Skip main navigation
Off market
  • $2,025,200

    2980 Westhurst Ln, Oakton, VA 22124

    5beds
    6,550sqft
    SingleFamily
    Built in 1995
    0.87 Acres Lot
    $2,025,200 Zestimate®
    $309/sqft
    $6,904 Estimated rent

    Home value

    $2,025,200

    $1.90M - $2.15M

    $6,904/mo

    Zestimate® history
    Loading
    Loading...

    Owner options

    List your home for rent

    $6,904/mo

    Rent Zestimate®

    Find your next renter with Zillow Rental Manager. Plus, with online applications, you can quickly screen prospective tenants – for free.

    Learn more

    $6,904/mo

    Rent Zestimate®

    Refinance and save

    $10,233/mo

    Est. payment

    Refinancing to a lower rate could help reduce your monthly payments and save thousands over the life of the loan.

    See today's rates

    $10,233/mo

    Est. payment

    Explore your selling options

    Work with a Zillow partner agent

    Leverage their expertise and Zillow's premium Showcase listings to get your home seen by more buyers.

    Get started

    List with your own agent

    Get your home in front of millions of buyers by listing it on Zillow.

    Learn how to do it

    Sell it yourself

    Take full control of how buyers see your home on Zillow by listing For Sale by Owner (FSBO).

    List your home

    What's special

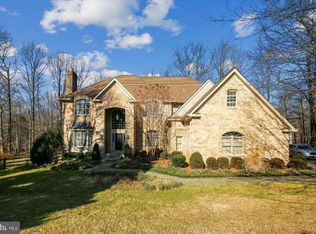
    Spectacular curb appeal. Meticulously maintained, this much loved and spacious Windsong home offers an abundance of light-infused space. Roughly 6550 square feet on 3 levels. Nestled on a private .87 Acre cul de sac lot in the sought-after community of Windsong, this home offers the perfect blend of casual elegance, sylvan surroundings as well as a convenient location. As you walk toward the front porch you are welcomed by beautifully landscaped perennial beds with interest for every season. The grand Foyer invites you to this elegant abode with gleaming Hardwood floors. The foyer is flanked by a spacious Study overlooking the front gardens and the Living Room with cozy Gas Fireplace. The Dining Room features elegant wainscotting and deep Crown Molding that is found throughout most of the main level. The Gourmet Kitchen offers clean White Cabinetry and crisp white appliances. A large center Island offers additional seating and a Gas Cooktop. Double Ovens are ideal for holiday entertaining and a huge Walk-in Pantry with additional closet provides room for everything. The Kitchen windows offer views of the tree fringed backyard. The gracious Breakfast Room opens to the Deck. An enormous two story Family Room enjoys a floor-to-ceiling stone, wood-burning Fireplace surrounded by a soaring wall of windows. A second wall offers a series of sliding glass doors with access to the Deck. The Upper Level offers 4 Bedrooms including an enormous Primary Suite with ensuite bath. The Bedroom features 2 Walk-in Closets as well as a linen closet. The Primary Bath is spacious and enjoys a Jetted Tub, 2 separate vanities, a renovated Shower with Rainfall Showerhead and a private water closet. One ancillary Bedroom enjoys an updated Private Bath while 2 other Bedrooms share a renovated Hall Bath. The expansive full daylight, walk out Lower Level offers space for an array of activities as well as a 5th Bedroom and Half Bath. An enormous Recreation Room has space for parties as well as movie night , in addition to an area for games or curling up with a good book. The lower level also offers a Wet Bar and walk out to the flagstone Patio with sitting wall and the yard beyond. This level continues, to an exercise studio with plenty of space to spin, dance or enjoy yoga. Outside, a natural retreat from the busy world. Updates galore... 2023: painted stairwell, 2022: Epoxy Garage floor, painted walls, Patio, some new windows, fence, Hardwood floors 2nd level, 2019: Hot Water Heater, 2nd floor hall bath, 2018: Deck, 2017: Exercise Rm, 2013: Furnace and AC, Primary Bath Shower, 2015: Powder Rm...See document sec. for Full List! All this just minutes from major commuter routes and a short drive to Dulles International. Oakton High School Pyramid.

    This property is off market, which means it's not currently listed for sale or rent on Zillow. This may be different from what's available on other websites or public sources.

    Facts & features

    Interior

    Bedrooms & bathrooms
    • Bedrooms: 5
    • Bathrooms: 5
    • Full bathrooms: 3
    • 1/2 bathrooms: 2
    Heating
    • Forced air, Solar
    Appliances
    • Included: Washer
    Features
    • Flooring: Tile
    • Basement: Yes
    • Attic: Yes
    • Has fireplace: Yes
    Interior area
    • Total interior livable area: 6,550 sqft

    Property

    Parking
    • Parking features: On-street, Garage
    Features
    • Exterior features: Stucco
    Lot
    • Size: 0.87 Acres
    Details
    • Parcel number: 047112020004

    Construction

    Type & style
    • Home type: SingleFamily
    Materials
    • Stone
    • Roof: Other
    Condition
    • Year built: 1995

    Community & HOA

    Location
    • Region: Oakton

    Financial & listing details

    • Price per square foot: $309/sqft
    • Tax assessed value: $1,512,530
    • Annual tax amount: $17,485

    Price history

    DateEventPrice
    4/21/2023Sold$1,825,000+14.1%$279/sqft
    Source: Bright MLS #VAFX2115502 Report a problem
    3/14/2023Pending sale$1,599,900$244/sqft
    Source: Weichert Pro #VAFX2115502 Report a problem
    3/14/2023Contingent$1,599,900$244/sqft
    Source: Bright MLS #VAFX2115502 Report a problem
    3/10/2023Listed for sale$1,599,900+72%$244/sqft
    Source: Bright MLS #VAFX2115502 Report a problem
    8/28/2001Sold$930,000+6.9%$142/sqft
    Source: Public Record Report a problem
    9/29/2000Sold$870,000+43.2%$133/sqft
    Source: Public Record Report a problem
    7/27/1995Sold$607,748+213.3%$93/sqft
    Source: Public Record Report a problem
    3/2/1995Sold$194,000$30/sqft
    Source: Public Record Report a problem

    Public tax history

    YearProperty taxesTax assessment
    2025$17,485 +7.6%$1,512,530 +7.9%
    2024$16,245 +8.2%$1,402,210 +5.4%
    2023$15,011 +5.3%$1,330,170 +6.7%
    2022$14,255 $1,246,650 +6.8%
    2021-- $1,166,970 +5.7%
    2020$13,068 -3.6%$1,104,160 -3.6%
    2019$13,549 -4.2%$1,144,820 -4.2%
    2018$14,147 +5.1%$1,195,330 +3.1%
    2017$13,463 +0.2%$1,159,590
    2016$13,434 +3.8%$1,159,590
    2015$12,941 -4%$1,159,590 -4.2%
    2014$13,474 $1,210,020 -6.8%
    2013-- $1,298,860 +5.6%
    2012-- $1,230,410 +5.8%
    2011-- $1,162,780 +0.2%
    2010-- $1,161,030 -0.4%
    2009-- $1,165,430 -4.1%
    2008-- $1,215,430 -5%
    2007-- $1,279,860 +49.7%
    2003-- $855,000 +4%
    2002-- $822,000 +25%
    2001-- $657,600
    Find assessor info on the county website

    Neighborhood: 22124

    Nearby schools

    GreatSchools rating
    Get a cash offer in 3 minutes
    Find out how much your home could sell for in as little as 3 minutes with a no-obligation cash offer.
    Estimated market value
    $2,025,200
    Get a cash offer in 3 minutes
    Find out how much your home could sell for in as little as 3 minutes with a no-obligation cash offer.
    Estimated market value
    $2,025,200