SPECTAULAR! Impeccable Style in this delightful 5 Bedroom 4.5 Bath home on the perfect 1.21 Acre Lot. Roughly 7550 square feet of light-filled space in this (real) Stucco and Stone-sheathed home. No detail has been overlooked, as this home has been rebuilt by original owners, top to bottom. Finished-on-site hardwood and elegant Travertine grace the main level. The two-story entry foyer is flanked by the formal living and dining rooms, both of which boast deep crown moldings and enjoy room dimensions worthy of embassy-style entertaining. The main level home office features built-ins and is discreetly tucked away, far from family hubbub. The chef-style kitchen with high-end appliances is wide open to the soaring family room with two-story stone hearth fireplace. It also flows into a glorious sunroom/breakfast room, with heated travertine flooring. Enjoy your morning coffee overlooking your precious refuge, summer or winter, warm underfoot. Outside, an awe-inspiring outdoor oasis, with a Pebble-Tec gunite pool in a delightful, natural setting. Enjoy years of entertaining friends and family in this outdoor resort-like shangri-la! Upstairs, you'll be impressed by 4 enormous bedrooms and 3 full baths, including an amazing primary suite. The primary suite boasts two large walk-in closets, each with organization systems, a gracious sitting room with built-in bookshelves, a sprawling cathedral-ceilinged bedroom and a spa-like bath. The bath is spacious and enjoys a cathedral ceiling. It offers separate vanities as well as a soaking tub and seamless glass-sheathed shower. Of the other three bedrooms, all are large and one enjoys its own ensuite bath, while the other two share a buddy bath. The lower level is seemingly endless and boasts a large full-daylight rec room with gas fireplace and game area, as well as the most inviting guest suite imaginable... with a large bedroom and updated full bath. This would be ideal for an adult child or an in-law or nanny, with its own independent access. Walk out to the idyllic outdoor space! This home will be ready for its new owners in midsummer, so a delayed settlement or generous rentback would be preferred. Owners have a new home under construction, which will be ready for occupancy by late July-early August. This home is on-of-a-kind. Enjoy your visit.
Sold for $2,200,000
$2,200,000
2992 Westhurst Ln, Oakton, VA 22124
5beds
6,950sqft
Single Family Residence
Built in 1995
0.99 Acres Lot
$2,241,400 Zestimate®
$317/sqft
$7,872 Estimated rent
Home value
$2,241,400
$2.11M - $2.40M
$7,872/mo
Zestimate® history
Owner options
List your home for rent
$7,872/mo
Rent Zestimate®
Find your next renter with Zillow Rental Manager. Plus, with online applications, you can quickly screen prospective tenants – for free.
$7,872/mo
Rent Zestimate®
Refinance and save
$13,709/mo
Est. payment
Refinancing to a lower rate could help reduce your monthly payments and save thousands over the life of the loan.
$13,709/mo
Est. payment
Explore your selling options
Work with a Zillow partner agent
Leverage their expertise and Zillow's premium Showcase listings to get your home seen by more buyers.
Get startedList with your own agent
Get your home in front of millions of buyers by listing it on Zillow.
Learn how to do itSell it yourself
Take full control of how buyers see your home on Zillow by listing For Sale by Owner (FSBO).
List your homeWhat's special
Zillow last checked:
Listing updated:
Listed by:
Ms. Pat Stack 703-597-9373,
Weichert, REALTORS
Bought with:
Khalil El-Ghoul, 0225094538
Glass House Real Estate
Source: Bright MLS,MLS#: VAFX2234530
Facts & features
Interior
Bedrooms & bathrooms
- Bedrooms: 5
- Bathrooms: 5
- Full bathrooms: 4
- 1/2 bathrooms: 1
- Main level bathrooms: 1
Rooms
- Room types: Living Room, Dining Room, Primary Bedroom, Sitting Room, Bedroom 2, Bedroom 3, Bedroom 4, Bedroom 5, Kitchen, Family Room, Foyer, Breakfast Room, Sun/Florida Room, Laundry, Office, Recreation Room, Storage Room, Bathroom 2, Bathroom 3, Bonus Room, Primary Bathroom, Full Bath, Half Bath
Primary bedroom
- Features: Cathedral/Vaulted Ceiling, Flooring - Carpet, Recessed Lighting, Walk-In Closet(s)
- Level: Upper
- Area: 360 Square Feet
- Dimensions: 20 x 18
Bedroom 2
- Features: Ceiling Fan(s), Flooring - Carpet, Recessed Lighting
- Level: Upper
- Area: 224 Square Feet
- Dimensions: 16 x 14
Bedroom 3
- Features: Flooring - Carpet
- Level: Upper
- Area: 210 Square Feet
- Dimensions: 15 x 14
Bedroom 4
- Features: Flooring - Carpet
- Level: Upper
- Area: 182 Square Feet
- Dimensions: 13 x 14
Bedroom 5
- Features: Ceiling Fan(s), Flooring - Carpet
- Level: Lower
- Area: 210 Square Feet
- Dimensions: 15 x 14
Primary bathroom
- Features: Bathroom - Walk-In Shower, Soaking Tub, Cathedral/Vaulted Ceiling, Countertop(s) - Solid Surface, Double Sink, Flooring - Ceramic Tile, Recessed Lighting
- Level: Upper
Bathroom 2
- Features: Countertop(s) - Solid Surface, Flooring - Ceramic Tile
- Level: Upper
Bathroom 3
- Features: Countertop(s) - Solid Surface, Flooring - Ceramic Tile, Double Sink
- Level: Upper
Bonus room
- Features: Flooring - Carpet, Lighting - Ceiling
- Level: Lower
- Area: 280 Square Feet
- Dimensions: 20 x 14
Breakfast room
- Features: Flooring - HardWood, Recessed Lighting
- Level: Main
- Area: 180 Square Feet
- Dimensions: 10 x 18
Dining room
- Features: Chair Rail, Crown Molding, Flooring - HardWood, Window Treatments
- Level: Main
- Area: 210 Square Feet
- Dimensions: 15 x 14
Family room
- Features: Cathedral/Vaulted Ceiling, Ceiling Fan(s), Fireplace - Gas, Flooring - Stone, Flooring - Carpet
- Level: Main
- Area: 374 Square Feet
- Dimensions: 17 x 22
Foyer
- Features: Flooring - HardWood, Cathedral/Vaulted Ceiling
- Level: Main
Other
- Features: Bathroom - Tub Shower, Countertop(s) - Solid Surface, Flooring - Ceramic Tile
- Level: Lower
Half bath
- Features: Flooring - Ceramic Tile
- Level: Main
Kitchen
- Features: Granite Counters, Flooring - HardWood, Kitchen Island, Kitchen - Gas Cooking, Recessed Lighting, Pantry
- Level: Main
- Area: 252 Square Feet
- Dimensions: 14 x 18
Laundry
- Features: Flooring - Ceramic Tile, Pantry
- Level: Main
Living room
- Features: Fireplace - Gas, Flooring - HardWood, Crown Molding, Window Treatments
- Level: Main
- Area: 300 Square Feet
- Dimensions: 15 x 20
Office
- Features: Built-in Features, Recessed Lighting, Flooring - HardWood
- Level: Main
- Area: 156 Square Feet
- Dimensions: 13 x 12
Recreation room
- Features: Ceiling Fan(s), Countertop(s) - Solid Surface, Fireplace - Gas, Flooring - Carpet
- Level: Lower
- Area: 690 Square Feet
- Dimensions: 23 x 30
Sitting room
- Features: Built-in Features, Flooring - Carpet, Recessed Lighting
- Level: Upper
- Area: 121 Square Feet
- Dimensions: 11 x 11
Storage room
- Features: Flooring - Concrete
- Level: Lower
- Area: 558 Square Feet
- Dimensions: 31 x 18
Other
- Features: Ceiling Fan(s), Flooring - Heated, Flooring - Stone, Recessed Lighting
- Level: Main
- Area: 352 Square Feet
- Dimensions: 22 x 16
Heating
- Forced Air, Zoned, Natural Gas
Cooling
- Central Air, Zoned, Electric
Appliances
- Included: Central Vacuum, Cooktop, Dishwasher, Disposal, Dryer, Extra Refrigerator/Freezer, Humidifier, Microwave, Double Oven, Refrigerator, Stainless Steel Appliance(s), Washer, Water Heater, Gas Water Heater
- Laundry: Main Level, Laundry Room
Features
- Bar, Built-in Features, Butlers Pantry, Central Vacuum, Chair Railings, Family Room Off Kitchen, Formal/Separate Dining Room, Kitchen - Gourmet, Pantry, Recessed Lighting, Wainscotting, Walk-In Closet(s)
- Flooring: Wood
- Windows: Bay/Bow, Window Treatments
- Basement: Concrete,Walk-Out Access,Windows,Full,Partially Finished
- Number of fireplaces: 3
- Fireplace features: Gas/Propane, Mantel(s)
Interior area
- Total structure area: 7,550
- Total interior livable area: 6,950 sqft
- Finished area above ground: 5,350
- Finished area below ground: 1,600
Property
Parking
- Total spaces: 6
- Parking features: Garage Faces Side, Garage Door Opener, Asphalt, Attached, Driveway
- Attached garage spaces: 3
- Uncovered spaces: 3
- Details: Garage Sqft: 675
Accessibility
- Accessibility features: None
Features
- Levels: Three
- Stories: 3
- Exterior features: Extensive Hardscape, Lighting, Flood Lights, Lawn Sprinkler
- Has private pool: Yes
- Pool features: Private
- Has spa: Yes
- Spa features: Bath, Hot Tub
- Has view: Yes
- View description: Garden, Trees/Woods
Lot
- Size: 0.99 Acres
- Features: Backs to Trees, Front Yard, Landscaped, Rear Yard
Details
- Additional structures: Above Grade, Below Grade
- Parcel number: 0471 12020002
- Zoning: 110
- Special conditions: Standard
Construction
Type & style
- Home type: SingleFamily
- Architectural style: Transitional
- Property subtype: Single Family Residence
Materials
- Stucco
- Foundation: Concrete Perimeter
Condition
- Excellent
- New construction: No
- Year built: 1995
Utilities & green energy
- Electric: Underground, Generator
- Sewer: Septic < # of BR
- Water: Public
Community & HOA
Community
- Security: Electric Alarm
- Subdivision: Windsong
HOA
- Has HOA: No
Location
- Region: Oakton
Financial & listing details
- Price per square foot: $317/sqft
- Tax assessed value: $1,676,120
- Annual tax amount: $19,418
- Date on market: 4/25/2025
- Listing agreement: Exclusive Right To Sell
- Ownership: Fee Simple
Price history
| Date | Event | Price |
|---|---|---|
| 8/1/2025 | Sold | $2,200,000-2.2%$317/sqft |
Source:  Bright MLS #VAFX2234530 Report a problem Bright MLS #VAFX2234530 Report a problem | ||
| 6/30/2025 | Pending sale | $2,250,000$324/sqft |
Source: Bright MLS #VAFX2234530 Report a problem | ||
| 6/3/2025 | Contingent | $2,250,000$324/sqft |
Source: Bright MLS #VAFX2234530 Report a problem | ||
| 5/30/2025 | Price change | $2,250,000-9.5%$324/sqft |
Source: Bright MLS #VAFX2234530 Report a problem | ||
| 4/25/2025 | Listed for sale | $2,485,000+1142.5%$358/sqft |
Source: Bright MLS #VAFX2234530 Report a problem | ||
| 6/1/1995 | Sold | $200,000$29/sqft |
Source: Public Record Report a problem | ||
Public tax history
| Year | Property taxes | Tax assessment |
|---|---|---|
| 2025 | $19,376 +8.1% | $1,676,120 +8.3% |
| 2024 | $17,926 +7.9% | $1,547,330 +5.1% |
| 2023 | $16,620 +5.8% | $1,472,780 +7.2% |
| 2022 | $15,715 | $1,374,300 +6.7% |
| 2021 | -- | $1,287,570 +5.8% |
| 2020 | $14,404 -3.9% | $1,217,070 -3.9% |
| 2019 | $14,983 -4.6% | $1,266,000 -4.6% |
| 2018 | $15,702 +5.4% | $1,326,780 +3.4% |
| 2017 | $14,905 +0.2% | $1,283,770 |
| 2016 | $14,872 +4.6% | $1,283,770 +0.7% |
| 2015 | $14,223 -3.2% | $1,274,500 -3.4% |
| 2014 | $14,687 | $1,318,960 -7% |
| 2013 | -- | $1,418,270 +5.6% |
| 2012 | -- | $1,342,730 +6.1% |
| 2011 | -- | $1,264,970 +1.1% |
| 2010 | -- | $1,251,620 +3% |
| 2009 | -- | $1,214,810 -4% |
| 2008 | -- | $1,264,810 -5.2% |
| 2007 | -- | $1,333,820 +37.3% |
| 2003 | -- | $971,750 +3.5% |
| 2002 | -- | $938,750 +25% |
| 2001 | -- | $751,000 |
Find assessor info on the county website
Neighborhood: 22124
Nearby homes
- $2,025,2004 bd6 ba5k sqft2996 Westhurst Ln, Oakton, VA 22124Off Market
- $2,736,3005 bd7 ba7.8k sqft2988 Westhurst Ln, Oakton, VA 22124Off Market
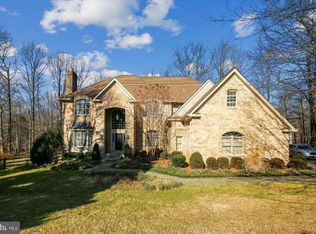
- $1,934,0006 bd6 ba7.8k sqft2993 Westhurst Ln, Oakton, VA 22124Off Market
- $2,028,6006 bd7 ba4.9k sqft2995 Westhurst Ln, Oakton, VA 22124Off Market
- $1,467,5004 bd2 ba3.2k sqft10619 Marbury Rd, Oakton, VA 22124Off Market
- $2,292,1006 bd7 ba6.8k sqft3000 Westhurst Ln, Oakton, VA 22124Off Market
- $2,035,1005 bd5 ba6.5k sqft2980 Westhurst Ln, Oakton, VA 22124Off Market
- $2,137,5006 bd7 ba7.4k sqft2991 Westhurst Ln, Oakton, VA 22124Off Market
Nearby schools
GreatSchools rating
- 10/10Oakton Elementary SchoolGrades: PK-6Distance: 0.6 mi
- 9/10Thoreau Middle SchoolGrades: 7-8Distance: 4 mi
- 9/10Oakton High SchoolGrades: 9-12Distance: 1.8 mi
Schools provided by the listing agent
- Elementary: Oakton
- Middle: Thoreau
- High: Oakton
- District: Fairfax County Public Schools
Source: Bright MLS. This data may not be complete. We recommend contacting the local school district to confirm school assignments for this home.
Get a cash offer in 3 minutes
Find out how much your home could sell for in as little as 3 minutes with a no-obligation cash offer.
Estimated market value
$2,241,400
Get a cash offer in 3 minutes
Find out how much your home could sell for in as little as 3 minutes with a no-obligation cash offer.
Estimated market value
$2,241,400
- Virginia
- Fairfax County
- Oakton
- 22124
- 2992 Westhurst Ln
Nearby cities
Nearby neighborhoods
Nearby zip codes
Other Oakton Topics
