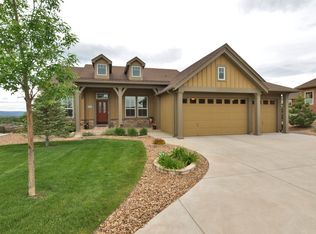
Welcome home to this immaculate ranch home with amazing mountain views that span the front range from Pikes Peak to Mount Evans and beyond! The home is located in a cul-de-sac and is a very low maintenance home, as the snow removal for the driveway and to the front door is taken care off by the HOA as well as the front yard landscaping. The backyard has an artificial lawn and selective perennial plants. Enjoy the sunset and the stunning mountain views from the gazebo while listening to the pondless waterfall feature in the background. Large patio doors lead out to the expansive deck that overlooks the backyard. The impressive mountain views can be seen from every window at the back of the home. The newer sliding patio doors and windows in the living room has been tinted, are low-E, and the window coverings are upgraded and are remotely controlled. The home has a total of 4 bedrooms and 3 and 1/2 baths with plenty of room for family and guests. 3 bedrooms are on the main floor with the primary bedroom secluded from the secondary bedrooms. The office is isolated at the front of the home. A large bedroom and full bathroom in the basement allow guests to have privacy. The basement is partially finished with mood lighting in the coved ceiling, a gas fireplace with tile surround, a custom curved bar with color changing under-bar lighting; equipped with cherry cabinets, wine fridge and microwave/oven. The unfinished part of the basement has a massive workbench, storage cabinets and a safe that are included as well as built in wooden shelves. Park your vehicles with ease in this 3-car garage. Your new home is located minutes away from Castle Rock Rec Center and the vibrant downtown of Castle Rock with diverse dining and outdoor activities!
Sold for $1,062,751
$1,062,751
2980 White Peaks Court, Castle Rock, CO 80104
4beds
5,233sqft
Single Family Residence
Built in 2007
0.3 Acres Lot
$1,042,300 Zestimate®
$203/sqft
$3,846 Estimated rent
Home value
$1,042,300
$990,000 - $1.09M
$3,846/mo
Zestimate® history
Owner options
List your home for rent
$3,846/mo
Rent Zestimate®
Find your next renter with Zillow Rental Manager. Plus, with online applications, you can quickly screen prospective tenants – for free.
$3,846/mo
Rent Zestimate®
Refinance and save
$6,335/mo
Est. payment
Refinancing to a lower rate could help reduce your monthly payments and save thousands over the life of the loan.
$6,335/mo
Est. payment
Explore your selling options
Work with a Zillow partner agent
Leverage their expertise and Zillow's premium Showcase listings to get your home seen by more buyers.
Get startedList with your own agent
Get your home in front of millions of buyers by listing it on Zillow.
Learn how to do itSell it yourself
Take full control of how buyers see your home on Zillow by listing For Sale by Owner (FSBO).
List your homeWhat's special
Gas fireplaceSelective perennial plantsImpressive mountain viewsArtificial lawnLow maintenance homeCustom curved barExpansive deck
Zillow last checked:
Listing updated:
Listed by:
Lise LeBlanc 303-242-6460 LiseLeBlanc.ReMax@gmail.com,
RE/MAX Synergy
Bought with:
Carol Dilk, 100082151
Realty One Group Platinum Elite
Source: REcolorado as distributed by MLS GRID,MLS#: 4804831
Facts & features
Interior
Bedrooms & bathrooms
- Bedrooms: 4
- Bathrooms: 4
- Full bathrooms: 1
- 3/4 bathrooms: 2
- 1/2 bathrooms: 1
- Main level bathrooms: 3
- Main level bedrooms: 3
Primary bedroom
- Level: Main
- Area: 210 Square Feet
- Dimensions: 14 x 15
Bedroom
- Description: Large Secondary Bedroom
- Level: Main
- Area: 189 Square Feet
- Dimensions: 13.5 x 14
Bedroom
- Level: Main
- Area: 182 Square Feet
- Dimensions: 13 x 14
Bedroom
- Level: Basement
- Area: 201.25 Square Feet
- Dimensions: 11.5 x 17.5
Primary bathroom
- Description: 5-Piece Bathroom, Fully Tiled, Huge Walk-In Closet With Included Wardrobe
- Level: Main
- Area: 240.5 Square Feet
- Dimensions: 13 x 18.5
Bathroom
- Level: Main
- Area: 60 Square Feet
- Dimensions: 6 x 10
Bathroom
- Description: Custom Wallpaper
- Level: Main
- Area: 25 Square Feet
- Dimensions: 5 x 5
Bathroom
- Level: Basement
- Area: 76.5 Square Feet
- Dimensions: 8.5 x 9
Dining room
- Description: Mirror Is Included.
- Level: Main
- Area: 99 Square Feet
- Dimensions: 9 x 11
Great room
- Description: Curved Wet Bar With Wine Fridge, Microwave, Mood Lighting In Coved Ceiling, Gas Fireplace With Stone Surround
- Level: Basement
- Area: 357.5 Square Feet
- Dimensions: 13 x 27.5
Kitchen
- Description: Wood Flooring, Knotty Alder Cabinets, Granite Counters, Osmosis Water Filter, Stainless Steel Appliances, Range Has 5 Gas Burners And Downdraft Venting.
- Level: Main
- Area: 306 Square Feet
- Dimensions: 17 x 18
Laundry
- Description: Washer And Dryer Are Included
- Level: Main
- Area: 63 Square Feet
- Dimensions: 7 x 9
Living room
- Description: Wood Flooring, Beautiful Tiled Fireplace Surround, Ceiling Fan, Tinted Windows
- Level: Main
- Area: 371.25 Square Feet
- Dimensions: 16.5 x 22.5
Office
- Level: Main
- Area: 143 Square Feet
- Dimensions: 11 x 13
Workshop
- Description: Large Workbench, Storage Cabinets, Wooden Shelving And Safe Are Included
- Level: Basement
- Area: 2474.5 Square Feet
- Dimensions: 50.5 x 49
Heating
- Forced Air
Cooling
- Central Air
Appliances
- Included: Bar Fridge, Dishwasher, Disposal, Dryer, Gas Water Heater, Humidifier, Microwave, Oven, Refrigerator, Self Cleaning Oven, Washer, Water Purifier
Features
- Ceiling Fan(s), Five Piece Bath, Granite Counters, High Ceilings, Kitchen Island, Open Floorplan, Pantry, Radon Mitigation System, Smoke Free, Stone Counters, Walk-In Closet(s), Wet Bar
- Flooring: Carpet, Tile, Wood
- Windows: Double Pane Windows, Window Coverings, Window Treatments
- Basement: Finished,Full,Sump Pump
- Number of fireplaces: 2
- Fireplace features: Basement, Living Room
Interior area
- Total structure area: 5,233
- Total interior livable area: 5,233 sqft
- Finished area above ground: 2,633
- Finished area below ground: 1,228
Property
Parking
- Total spaces: 3
- Parking features: Concrete, Garage Door Opener, Storage
- Attached garage spaces: 3
Features
- Levels: One
- Stories: 1
- Patio & porch: Covered, Deck, Front Porch, Patio
- Exterior features: Private Yard, Rain Gutters, Water Feature
- Fencing: Partial
- Has view: Yes
- View description: Mountain(s)
Lot
- Size: 0.3 Acres
- Features: Cul-De-Sac, Irrigated, Landscaped, Open Space, Sprinklers In Front, Sprinklers In Rear
Details
- Parcel number: R0439558
- Special conditions: Standard
Construction
Type & style
- Home type: SingleFamily
- Architectural style: Contemporary
- Property subtype: Single Family Residence
Materials
- Frame
- Foundation: Slab
- Roof: Composition
Condition
- Year built: 2007
Details
- Builder model: The Sugar Maple
- Builder name: David Weekley Homes
Utilities & green energy
- Sewer: Public Sewer
- Water: Public
Community & HOA
Community
- Security: Carbon Monoxide Detector(s), Radon Detector, Security System, Smoke Detector(s)
- Subdivision: Escavera
HOA
- Has HOA: Yes
- Amenities included: Park, Playground, Tennis Court(s), Trail(s)
- Services included: Recycling, Snow Removal, Trash
- HOA fee: $90 monthly
- HOA name: Escavera
- HOA phone: 303-985-9623
- Second HOA fee: $105 monthly
- Second HOA name: Peakview
- Second HOA phone: 303-420-4433
Location
- Region: Castle Rock
Financial & listing details
- Price per square foot: $203/sqft
- Tax assessed value: $990,558
- Annual tax amount: $3,892
- Date on market: 2/12/2024
- Listing terms: Cash,Conventional,FHA,Jumbo,VA Loan
- Exclusions: Refrigerator And Freezer In Basement, All Speakers And Power Amp In Basement As Well As Free Standing Speakers On Main Floor. Japanese Gown Hanging, Rod And Light In Dining Room. Electric Hoist/Bike Lifts In Garage. Curtains In Primary Bedroom. Kinetic Sculpture On Deck.
- Ownership: Individual
- Road surface type: Paved
Price history
| Date | Event | Price |
|---|---|---|
| 4/2/2024 | Sold | $1,062,751-11.4%$203/sqft |
Source:  REcolorado as distributed by MLS GRID #4804831 Report a problem REcolorado as distributed by MLS GRID #4804831 Report a problem | ||
| 2/19/2024 | Pending sale | $1,200,000$229/sqft |
Source: REcolorado as distributed by MLS GRID #4804831 Report a problem | ||
| 2/12/2024 | Listed for sale | $1,200,000+103.3%$229/sqft |
Source: REcolorado as distributed by MLS GRID #4804831 Report a problem | ||
| 12/14/2007 | Sold | $590,282$113/sqft |
Source: Public Record Report a problem | ||
Public tax history
| Year | Property taxes | Tax assessment |
|---|---|---|
| 2025 | $3,839 -1.4% | $61,910 -5.9% |
| 2024 | $3,892 +67.2% | $65,790 -1% |
| 2023 | $2,327 -4.2% | $66,440 +58.7% |
| 2022 | $2,429 | $41,870 -2.8% |
| 2021 | -- | $43,080 -7.1% |
| 2020 | $3,736 +5.6% | $46,350 |
| 2019 | $3,537 +21.2% | $46,350 +12.6% |
| 2018 | $2,918 -11.4% | $41,170 |
| 2017 | $3,292 +11.6% | $41,170 -5.5% |
| 2016 | $2,950 -19% | $43,560 |
| 2015 | $3,641 +4.1% | $43,560 +12.4% |
| 2014 | $3,497 | $38,740 |
| 2013 | -- | $38,740 +16.4% |
| 2012 | -- | $33,270 |
| 2011 | -- | $33,270 -24.3% |
| 2010 | -- | $43,970 +26.2% |
| 2009 | $1,525 -14.2% | $34,840 +66.4% |
| 2006 | $1,778 +501.7% | $20,940 +45% |
| 2004 | $296 +14109.1% | $14,440 +72100% |
| 2003 | $2 | $20 |
Find assessor info on the county website
Neighborhood: 80104
Nearby homes
- $934,0003 bd3 ba4.1k sqft3004 White Peaks Ct, Castle Rock, CO 80104Sold

- $777,7003 bd2 ba2.3k sqft2985 White Peaks Ct, Castle Rock, CO 80104Off Market
- $760,3003 bd2 ba2.3k sqft3028 White Peaks Ct, Castle Rock, CO 80104Off Market
- $860,9003 bd2 ba3.7k sqft3007 White Peaks Ct, Castle Rock, CO 80104Off Market

- $812,5003 bd3 ba2.6k sqft3031 White Peaks Ct, Castle Rock, CO 80104Off Market
- $687,3003 bd2 ba3.7k sqft1837 Wild Star Way, Castle Rock, CO 80104Off Market
- $812,4004 bd3 ba3.7k sqft3065 White Peaks Ct, Castle Rock, CO 80104Off Market
- $885,1003 bd3 ba2.3k sqft1957 Wild Star Way, Castle Rock, CO 80104Off Market
Nearby schools
GreatSchools rating
- 8/10Castle Rock Elementary SchoolGrades: PK-6Distance: 1 mi
- 5/10Mesa Middle SchoolGrades: 6-8Distance: 2 mi
- 7/10Douglas County High SchoolGrades: 9-12Distance: 1.4 mi
Schools provided by the listing agent
- Elementary: Castle Rock
- Middle: Mesa
- High: Douglas County
- District: Douglas RE-1
Source: REcolorado as distributed by MLS GRID. This data may not be complete. We recommend contacting the local school district to confirm school assignments for this home.
Get a cash offer in 3 minutes
Find out how much your home could sell for in as little as 3 minutes with a no-obligation cash offer.
Estimated market value
$1,042,300
Get a cash offer in 3 minutes
Find out how much your home could sell for in as little as 3 minutes with a no-obligation cash offer.
Estimated market value
$1,042,300
- Colorado
- Douglas County
- Castle Rock
- 80104
- 2980 White Peaks Court
Nearby cities
Nearby neighborhoods
Nearby zip codes
Other Castle Rock Topics
