Elevate your lifestyle to new heights with this exceptional residence nestled in the picturesque landscape of Castle Rock. This distinguished home is a perfect balance of comfort, practicality and natural beauty, catering to your every need. Picture yourself waking up to sweeping views that stretch from majestic Pikes Peak to the iconic silhouette of Mt. Evans. This home is meticulously positioned to embrace these stunning views, inviting you to be a part of nature's captivating scenery. As the sun sets, step onto the expansive deck and indulge in the therapeutic embrace of the outdoor hot tub. The starlit sky turns every night into a private celestial show. Whether you are relaxing alone or hosting friends, the magical moments here are endless. The open and inviting layout creates a peaceful space for normal days or hosting get-togethers. The expansive living room, complete with a cozy fireplace, seamlessly flows into the well-appointed adjacent kitchen area. With mountain views as your backdrop, this space delivers memorable experiences. Work from home in an office designed for productivity and focus. Windows and glass-panel French doors allow in natural light, creating an ambiance that cultivates creativity. The primary suite is a testament to comfort and style, with beautiful wood floors and a walk-in closet that's practically a room of its own. Awake each day to stunning mountain views – an instant mood lifter. An enchanting backyard retreat awaits, nestled against open space for the utmost privacy. Gather around the firepit, connect with loved ones, and witness the beauty of nature in motion. Park your vehicles and store your recreational gear with ease in the expansive 3-car garage. The practicality of this space ensures that you're always ready for your next adventure. Beyond your haven, Castle Rock's vibrant culture, diverse dining, and outdoor activities await your exploration. Seize the opportunity to make this unique mountain-view retreat your own.
Sold for $934,000
$934,000
3004 White Peaks Court, Castle Rock, CO 80104
3beds
4,195sqft
Single Family Residence
Built in 2006
10,454 Square Feet Lot
$917,500 Zestimate®
$223/sqft
$3,201 Estimated rent
Home value
$917,500
$872,000 - $963,000
$3,201/mo
Zestimate® history
Owner options
List your home for rent
$3,201/mo
Rent Zestimate®
Find your next renter with Zillow Rental Manager. Plus, with online applications, you can quickly screen prospective tenants – for free.
$3,201/mo
Rent Zestimate®
Refinance and save
$5,607/mo
Est. payment
Refinancing to a lower rate could help reduce your monthly payments and save thousands over the life of the loan.
$5,607/mo
Est. payment
Explore your selling options
Work with a Zillow partner agent
Leverage their expertise and Zillow's premium Showcase listings to get your home seen by more buyers.
Get startedList with your own agent
Get your home in front of millions of buyers by listing it on Zillow.
Learn how to do itSell it yourself
Take full control of how buyers see your home on Zillow by listing For Sale by Owner (FSBO).
List your homeWhat's special
Cozy fireplaceStunning mountain viewsMajestic pikes peakGlass-panel french doorsDiverse diningBeautiful wood floorsCastle rock
Zillow last checked:
Listing updated:
Listed by:
Dana Allen 303-944-7085 dana@danaallen.net,
Coldwell Banker Realty 54
Bought with:
Sandi L Zimmerman, 880425
RE/MAX Professionals
Source: REcolorado as distributed by MLS GRID,MLS#: 7723726
Facts & features
Interior
Bedrooms & bathrooms
- Bedrooms: 3
- Bathrooms: 3
- Full bathrooms: 2
- 1/2 bathrooms: 1
- Main level bathrooms: 3
- Main level bedrooms: 3
Primary bedroom
- Description: Awesome Views & Privacy Atop The Hill Backing To Open Space
- Level: Main
- Area: 210 Square Feet
- Dimensions: 15 x 14
Bedroom
- Description: Room With A Bed In It-Closet Organizer Shelves Stay With Home
- Level: Main
- Area: 140 Square Feet
- Dimensions: 14 x 10
Bedroom
- Description: This Is The Open Room & Has A Large Walk-In Closet
- Level: Main
- Area: 192 Square Feet
- Dimensions: 16 x 12
Primary bathroom
- Description: Light & Bright With A Newer Walk-In Shower, & Bathtub With Pikes Peak Views!
- Level: Main
Bathroom
- Level: Main
Bathroom
- Level: Main
Dining room
- Description: Can Accommodate A Large Table And Extension For Holiday Get Togethers
- Level: Main
- Area: 144 Square Feet
- Dimensions: 12 x 12
Kitchen
- Description: Large Kitchen & Island, Gas Cooktop And 9x12 Eat-In Area With Amazing Views!
- Level: Main
- Area: 378 Square Feet
- Dimensions: 27 x 14
Laundry
- Description: Large Laundry Room With Sink, Folding Countertop, Hanging Rod And Lots Of Cabinet Space
- Level: Main
- Area: 54 Square Feet
- Dimensions: 9 x 6
Living room
- Description: The Heart Of The Home With Loads Of Room For Entertaining, Open To The Kitchen & Eat-In Area
- Level: Main
- Area: 345 Square Feet
- Dimensions: 15 x 23
Office
- Description: Light & Bright Office With Glass French Doors For Privacy Yet Still Connected
- Level: Main
- Area: 143 Square Feet
- Dimensions: 13 x 11
Heating
- Forced Air, Natural Gas
Cooling
- Central Air
Appliances
- Included: Cooktop, Dishwasher, Disposal, Down Draft, Dryer, Microwave, Oven, Refrigerator, Washer
Features
- Ceiling Fan(s), Eat-in Kitchen, Five Piece Bath, Granite Counters, High Ceilings, High Speed Internet, Kitchen Island, Open Floorplan, Primary Suite, Radon Mitigation System, Smoke Free, Solid Surface Counters, Sound System, Walk-In Closet(s)
- Flooring: Carpet, Concrete, Tile, Wood
- Windows: Double Pane Windows, Window Coverings, Window Treatments
- Basement: Bath/Stubbed,Crawl Space,Sump Pump,Unfinished
- Number of fireplaces: 1
- Fireplace features: Gas Log, Living Room
Interior area
- Total structure area: 4,195
- Total interior livable area: 4,195 sqft
- Finished area above ground: 2,633
- Finished area below ground: 0
Property
Parking
- Total spaces: 3
- Parking features: Concrete, Dry Walled, Lighted
- Attached garage spaces: 3
Features
- Levels: One
- Stories: 1
- Patio & porch: Covered, Deck, Front Porch, Patio
- Exterior features: Fire Pit, Gas Valve, Lighting, Private Yard, Rain Gutters
- Has spa: Yes
- Spa features: Spa/Hot Tub, Heated
Lot
- Size: 10,454 Square Feet
- Features: Cul-De-Sac, Landscaped, Level, Many Trees, Mountainous, Open Space, Sloped, Sprinklers In Front, Sprinklers In Rear
Details
- Parcel number: R0439557
- Special conditions: Standard
Construction
Type & style
- Home type: SingleFamily
- Architectural style: Traditional
- Property subtype: Single Family Residence
Materials
- Frame, Stone
- Roof: Composition
Condition
- Updated/Remodeled
- Year built: 2006
Utilities & green energy
- Sewer: Public Sewer
- Water: Public
- Utilities for property: Cable Available, Electricity Connected, Natural Gas Connected, Phone Connected
Community & HOA
Community
- Subdivision: The Woodlands
HOA
- Has HOA: Yes
- Amenities included: Playground, Tennis Court(s), Trail(s)
- Services included: Snow Removal, Trash
- HOA fee: $90 monthly
- HOA name: Escavera
- HOA phone: 720-974-4257
- Second HOA fee: $105 monthly
- Second HOA name: Peakview
- Second HOA phone: 303-420-4433
Location
- Region: Castle Rock
Financial & listing details
- Price per square foot: $223/sqft
- Tax assessed value: $934,657
- Annual tax amount: $2,681
- Date on market: 8/25/2023
- Listing terms: Cash,Conventional,FHA,VA Loan
- Exclusions: Staging And Personal Items.
- Ownership: Individual
- Electric utility on property: Yes
- Road surface type: Paved
Price history
| Date | Event | Price |
|---|---|---|
| 9/20/2023 | Sold | $934,000+9.9%$223/sqft |
Source:  REcolorado as distributed by MLS GRID #7723726 Report a problem REcolorado as distributed by MLS GRID #7723726 Report a problem | ||
| 9/3/2021 | Sold | $850,000+6.3%$203/sqft |
Source: Public Record Report a problem | ||
| 8/21/2021 | Pending sale | $800,000$191/sqft |
Source:  RE/MAX International #2306785 Report a problem RE/MAX International #2306785 Report a problem | ||
| 8/17/2021 | Listed for sale | $800,000+43%$191/sqft |
Source: RE/MAX International #2306785 Report a problem | ||
| 8/1/2007 | Sold | $559,295$133/sqft |
Source: Public Record Report a problem | ||
Public tax history
| Year | Property taxes | Tax assessment |
|---|---|---|
| 2025 | $4,029 -1.4% | $58,420 -5.5% |
| 2024 | $4,085 +52.4% | $61,850 -1% |
| 2023 | $2,681 +15.8% | $62,450 +55.2% |
| 2022 | $2,316 | $40,240 -2.8% |
| 2021 | -- | $41,410 -7.2% |
| 2020 | $3,598 +5.4% | $44,630 |
| 2019 | $3,413 +22.1% | $44,630 +12.3% |
| 2018 | $2,795 -12% | $39,730 |
| 2017 | $3,177 -7.6% | $39,730 -5.6% |
| 2016 | $3,437 -2.3% | $42,070 |
| 2015 | $3,516 +5.3% | $42,070 +13.8% |
| 2014 | $3,339 | $36,980 |
| 2013 | -- | $36,980 +20.5% |
| 2012 | -- | $30,690 |
| 2011 | -- | $30,690 -26.7% |
| 2010 | -- | $41,890 +26.6% |
| 2009 | $1,448 | $33,080 |
| 2008 | -- | $33,080 +58% |
| 2006 | $1,778 +501.7% | $20,940 +45% |
| 2004 | $296 +14109.1% | $14,440 +72100% |
| 2003 | $2 | $20 |
Find assessor info on the county website
Neighborhood: 80104
Nearby homes
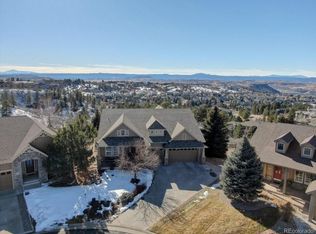
- $1,062,7514 bd4 ba5.2k sqft2980 White Peaks Ct, Castle Rock, CO 80104Sold
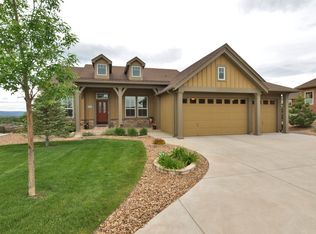
- $756,5003 bd2 ba2.3k sqft3028 White Peaks Ct, Castle Rock, CO 80104Off Market
- $773,3003 bd2 ba2.3k sqft2985 White Peaks Ct, Castle Rock, CO 80104Off Market
- $687,3003 bd2 ba3.7k sqft1837 Wild Star Way, Castle Rock, CO 80104Off Market
- $752,5003 bd3 ba3.6k sqft1815 Wild Star Way, Castle Rock, CO 80104Off Market
- $812,5003 bd3 ba2.6k sqft3031 White Peaks Ct, Castle Rock, CO 80104Off Market
- $860,9003 bd2 ba3.7k sqft3007 White Peaks Ct, Castle Rock, CO 80104Off Market
- $790,0003 bd3 ba4k sqft1793 Wild Star Way, Castle Rock, CO 80104Sold
Nearby schools
GreatSchools rating
- 4/10Castle Rock Elementary SchoolGrades: PK-6Distance: 1 mi
- 6/10Mesa Middle SchoolGrades: 6-8Distance: 2 mi
- 6/10Douglas County High SchoolGrades: 9-12Distance: 1.4 mi
Schools provided by the listing agent
- Elementary: Castle Rock
- Middle: Mesa
- High: Douglas County
- District: Douglas RE-1
Source: REcolorado as distributed by MLS GRID. This data may not be complete. We recommend contacting the local school district to confirm school assignments for this home.
Get a cash offer in 3 minutes
Find out how much your home could sell for in as little as 3 minutes with a no-obligation cash offer.
Estimated market value
$917,500
Get a cash offer in 3 minutes
Find out how much your home could sell for in as little as 3 minutes with a no-obligation cash offer.
Estimated market value
$917,500
- Colorado
- Douglas County
- Castle Rock
- 80104
- 3004 White Peaks Court
Nearby cities
Nearby neighborhoods
Nearby zip codes
Other Castle Rock Topics
