Some homes look good on paper. This is the kind of home that makes sense the moment you walk through the door. Thoughtfully designed, incredibly functional, and surprisingly spacious, this 2-bedroom, 2.5-bath home offers one of the most livable floor plans in Somerville Cottages--with two true bedroom suites, private bathrooms, flexible living space, and the kind of layout that adapts to the way you actually live.
From the moment you enter, the difference is clear. High ceilings on both levels, abundant natural light, and a smart use of space create an open, comfortable feel throughout the home. The main level was designed for everyday living, with a beautifully finished kitchen that flows naturally into the living area--perfect for quiet mornings, casual dinners, or entertaining friends without feeling separated from the action.
One of the standout features of this floor plan is the upstairs layout. Each bedroom offers its own private full bathroom, creating two true suites that provide incredible flexibility. Whether you need a private guest retreat, a dedicated home office space, a roommate-friendly layout, or simply appreciate having your own space, this design delivers options that many homes at this price point cannot.
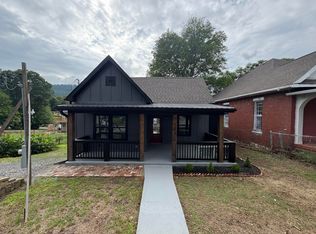
And the living space doesn't stop inside. The covered front and rear porches extend your home outdoors, giving you the perfect places to enjoy your morning coffee, unwind after a long day, or gather with friends. These are the details that turn a house into a home.
Quality comes standard throughout with features buyers are looking for, including quartz countertops, luxury vinyl plank flooring, durable Hardie siding, modern finishes, and the confidence of new construction backed by a builder's warranty. No guessing what needs to be repaired, no unexpected projects waiting after move-in--just a beautiful, completed home ready for its next owner. Beyond your front door, Somerville Cottages offers something increasingly rare in new construction: a true neighborhood feel. Designed as a pocket community with charming cottage-style homes, welcoming front porches, shared green spaces, and a layout that encourages connection, it creates a sense of place that feels established from day one.
Located just minutes from Main Street, St. Elmo, downtown Chattanooga, the South Broad District, the Riverwalk, and the new Lookouts Stadium, Somerville Cottages places you close to the best of Chattanooga while offering a neighborhood atmosphere that's hard to find.
This is a floor plan that truly needs to be experienced in person to appreciate. The combination of thoughtful design, private bedroom suites, indoor and outdoor living spaces, and exceptional value makes this one of the most versatile homes available. Schedule your tour today and see why this plan stands out.
New construction
$268,900
2981 Hodley Ave, Chattanooga, TN 37410
2beds
1,152sqft
Townhouse
Built in 2025
-- sqft lot
$-- Zestimate®
$233/sqft
$100/mo HOA
What's special
Welcoming front porchesCharming cottage-style homesModern finishesFlexible living spaceBeautifully finished kitchenTwo true bedroom suitesAbundant natural light
- 4 days |
- 82 |
- 6 |
Zillow last checked:
Listing updated:
Listed by:
Christopher Todd 423-715-0075,
Rogue Real Estate Company llc 423-715-0075,
Christopher Roach 423-414-7357,
Rogue Real Estate Company llc
Source: Greater Chattanooga Realtors,MLS#: 1538781
Loading...
Facts & features
Interior
Bedrooms & bathrooms
- Bedrooms: 2
- Bathrooms: 3
- Full bathrooms: 2
- 1/2 bathrooms: 1
Heating
- Central, Electric
Cooling
- Central Air, Electric
Appliances
- Included: Disposal, Dishwasher, Electric Oven, Electric Range, Microwave, Water Heater
- Laundry: Laundry Closet, Electric Dryer Hookup, Washer Hookup
Features
- Ceiling Fan(s), Double Vanity, Eat-in Kitchen, Granite Counters, High Ceilings, High Speed Internet, Pantry, Walk-In Closet(s), Tub/shower Combo, Sitting Area
- Flooring: Luxury Vinyl
- Has basement: No
- Has fireplace: No
Interior area
- Total structure area: 1,152
- Total interior livable area: 1,152 sqft
- Finished area above ground: 1,152
Property
Parking
- Parking features: Off Street, On Street, Paved, Parking Lot
Features
- Patio & porch: Front Porch, Porch - Covered
- Exterior features: Garden, Rain Gutters
- Has view: Yes
- View description: Mountain(s)
Lot
- Features: Level, Views
Details
- Parcel number: 0
Construction
Type & style
- Home type: Townhouse
- Property subtype: Townhouse
Materials
- HardiPlank Type
- Foundation: Slab
- Roof: Shingle
Condition
- New construction: Yes
- Year built: 2025
Details
- Builder name: Collier Construction Company, Inc.
Utilities & green energy
- Sewer: Public Sewer
- Water: Public
- Utilities for property: Sewer Connected, Underground Utilities, Water Connected
Community & HOA
Community
- Features: Curbs, Park, Street Lights, Sidewalks
- Subdivision: Somerville Cottages
HOA
- Has HOA: Yes
- Amenities included: Landscaping, Maintenance Grounds
- Services included: Maintenance Grounds
- HOA fee: $100 monthly
Location
- Region: Chattanooga
Financial & listing details
- Price per square foot: $233/sqft
- Date on market: 7/15/2026
- Listing terms: Cash,Conventional,FHA,VA Loan
Estimated market value
Not available
Estimated sales range
Not available
Not available
Price history
| Date | Event | Price |
|---|---|---|
| 7/15/2026 | Listed for sale | $268,900$233/sqft |
Source: Greater Chattanooga Realtors #1538781 Report a problem | ||
Public tax history
Tax history is unavailable.
Monthly payment
Est. payment
Payment breakdown
Explore the cost of this home by adjusting the details. Changes won't be saved.Climate risks
Neighborhood: Alton Park
Nearby schools
GreatSchools rating
- 2/10Calvin Donaldson Environmental Science AcademyGrades: PK-5Distance: 0.2 mi
- 3/10Orchard Knob Middle SchoolGrades: 6-8Distance: 3.2 mi
- 4/10The Howard SchoolGrades: 9-12Distance: 1.1 mi
Schools provided by the listing agent
- Elementary: Donaldson Elementary
- Middle: Orchard Knob Middle
- High: Howard School of Academics & Tech
Source: Greater Chattanooga Realtors. This data may not be complete. We recommend contacting the local school district to confirm school assignments for this home.
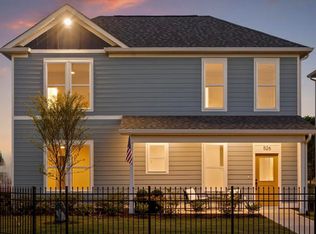
- $349,0003 bd3 ba1.4k sqft5245 Abram St, Chattanooga, TN 37410New Construction
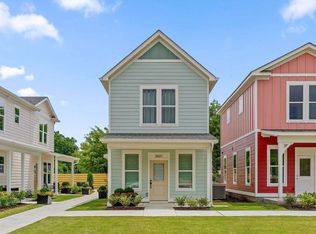
- $192,5001 bd1 ba650 sqft3621 Hodley Ave #15, Chattanooga, TN 37410New Construction
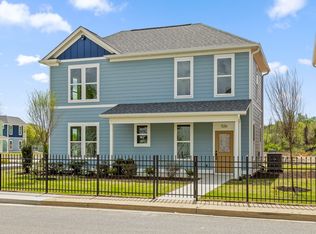
- $369,0003 bd3 ba1.4k sqft522 W 35th St, Chattanooga, TN 37410Pending
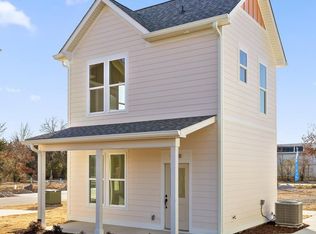
- $187,5001 bd1 ba650 sqft3625 Hodley Ave #14, Chattanooga, TN 37410Pending
- $227,7001 bd1 ba650 sqftLOT 8 Somerville Cottages, Chattanooga, TN 37410Sold
- $465,0004 bd4 ba1.8k sqft3605/3609 Hodley Ave, Chattanooga, TN 37410New Construction
- $325,0002 bd2 ba1.1k sqftLOT 78 Somerville Cottages, Chattanooga, TN 37410Sold
- $117,2002 bd2 ba1k sqft3509 Ohls Ave, Chattanooga, TN 37410Off Market
A local agent can set up tours, give advice and negotiate with sellers.
Similar homes
- $219,9002 bd2 ba900 sqft3712 Abraham St, Chattanooga, TN 37410New Construction
 MLS ID #1538713, Christopher Todd. Greater Chattanooga Realtors
 - $279,9003 bd2 ba1.1k sqft1012 W 37th St, Chattanooga, TN 37410For Sale
 MLS ID #1537423, Heather Cook. Greater Chattanooga Realtors
 - $299,9003 bd2 ba1.2k sqft4213 Grand Ave, Chattanooga, TN 37410For Sale
 MLS ID #1536406, Eric Tidmore. Greater Chattanooga Realtors
 - $349,0003 bd3 ba1.4k sqft5245 Abram St, Chattanooga, TN 37410New ConstructionMLS ID #1538785, Christopher Todd. Greater Chattanooga Realtors
- $249,9003 bd2 ba1.2k sqft4229 Quinn Adams St, Chattanooga, TN 37410New ConstructionMLS ID #1537664, Dena Smith. Greater Chattanooga Realtors
- $275,0003 bd2 ba1.2k sqft2110 E 18th St, Chattanooga, TN 37404For SaleMLS ID #1538839, Carter Roberson. Greater Chattanooga Realtors
- $179,9001 bd1 ba650 sqft2605 Hodley Ave, Chattanooga, TN 37410New ConstructionMLS ID #1538710, Christopher Todd. Greater Chattanooga Realtors
- $209,9002 bd2 ba960 sqft4021 Chandler Ave, Chattanooga, TN 37410For SaleMLS ID #1538389, Stephanie Knirk. Greater Chattanooga Realtors
- $269,0003 bd3 ba1.4k sqft1405 E 49th St, Chattanooga, TN 37407New ConstructionMLS ID #1538357, Melissa LeBlanc. Greater Chattanooga Realtors
- $270,0003 bd2 ba1.3k sqft4255 Quinn Adams St, Chattanooga, TN 37410New ConstructionMLS ID #1532365, Jeremy Williams. Greater Chattanooga Realtors
- $240,0003 bd1 ba1.1k sqft2112 E 18th St, Chattanooga, TN 37404For SaleMLS ID #1538840, Carter Roberson. Greater Chattanooga Realtors
- $215,0002 bd1 ba970 sqft5223 Dorsey St, Chattanooga, TN 37410For SaleMLS ID #1537675, Eric Tidmore. Greater Chattanooga Realtors
- $196,9003 bd1 ba1.1k sqft3535 Chandler Ave, Chattanooga, TN 37410For SaleMLS ID #1536435, Jennifer Lively. Greater Chattanooga Realtors
- $329,0003 bd2 ba1.4k sqft4116 Grand Ave, Chattanooga, TN 37410For SaleMLS ID #1527665, Martha R Alexander. Greater Chattanooga Realtors
- $309,9002 bd2 ba1.1k sqft1077 Park Ave, Chattanooga, TN 37403For SaleMLS ID #1534433, Genie Carr. Greater Chattanooga Realtors
- $279,0001 bd2 ba1.1k sqft1621 Fagan St #109, Chattanooga, TN 37408For SaleMLS ID #1536378, Bayli Young Williams. Greater Chattanooga Realtors
- $325,0001 bd2 ba988 sqft207 Old Mountain Rd, Chattanooga, TN 37409For SaleMLS ID #1538198, Carter Roberson. Greater Chattanooga Realtors
- $299,9001 bd2 ba1k sqft1589 Sinclair Ave #5, Chattanooga, TN 37408For SaleMLS ID #1536662, Dustin Mullins. Greater Chattanooga Realtors
- $280,0001 bd1 ba830 sqft1000 E Ml King Blvd APT 304, Chattanooga, TN 37403For Sale By Owner
- $167,0003 bd1 ba1.2k sqft3521 Chandler Ave, Chattanooga, TN 37410For SaleMLS ID #1532502, Tierra Jones. Greater Chattanooga Realtors
