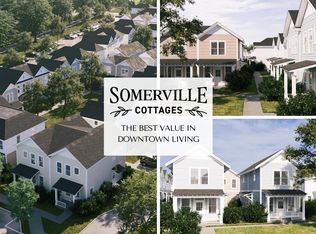
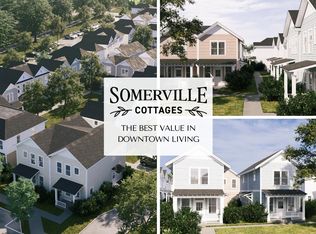
Tucked into the welcoming community of Somerville Cottages, this thoughtfully designed 3-bedroom, 3-bath home offers a comfortable blend of style, space, and everyday livability--just minutes from downtown Chattanooga.
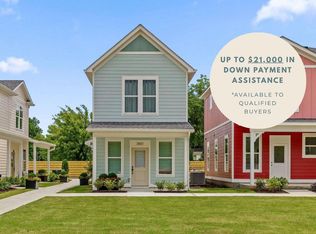
From the moment you arrive, the wide front porch invites you to slow down and stay awhile--perfect for morning coffee, evening conversations, or simply enjoying the neighborhood around you. Inside, the main level flows easily from the kitchen to the dining and living spaces, creating a natural gathering place for both quiet nights in and time with friends. The primary suite is conveniently located on the main floor, offering a private retreat with a well-appointed bath designed for comfort and ease.
Upstairs, you'll find two additional bedrooms, each with its own full bath--ideal for guests, family members, or even a dedicated work-from-home setup. The layout offers flexibility without sacrificing privacy, making it easy to adapt the space to fit your lifestyle.
What truly sets this home apart is its sense of balance--it lives like a single-family home, with the ease of a manageable footprint, all in a setting that feels connected and neighborly.
Somerville Cottages is designed with community in mind, featuring charming architecture, inviting outdoor spaces, and a walkable location close to everyday conveniences, the Riverwalk, and local favorites throughout the South Broad area. Whether you're heading into downtown, exploring nearby trails, or simply enjoying a quiet evening on the porch, this home places you right where you want to be.
If you're looking for a home that feels both practical and personal, this one is easy to settle into and even easier to love.
Pending
$369,000
522 W 35th St, Chattanooga, TN 37410
3beds
1,400sqft
Single Family Residence
Built in 2025
-- sqft lot
$-- Zestimate®
$264/sqft
$100/mo HOA
What's special
- 179 days
- 1
- 0
Zillow last checked:
Listing updated:
Listed by:
Christopher Todd 423-715-0075,
Rogue Real Estate Company llc 423-715-0075,
Christopher Roach 423-414-7357,
Rogue Real Estate Company llc
Source: Greater Chattanooga Realtors,MLS#: 1532187
Facts & features
Interior
Bedrooms & bathrooms
- Bedrooms: 3
- Bathrooms: 3
- Full bathrooms: 3
Heating
- Central, Electric
Cooling
- Central Air, Electric
Appliances
- Included: Disposal, Dishwasher, Electric Oven, Electric Range, Microwave, Water Heater
- Laundry: Laundry Closet, Electric Dryer Hookup, Washer Hookup
Features
- Ceiling Fan(s), Double Vanity, Eat-in Kitchen, Granite Counters, High Ceilings, High Speed Internet, Pantry, Walk-In Closet(s), Tub/shower Combo, Sitting Area
- Flooring: Luxury Vinyl
- Has basement: No
- Has fireplace: No
Interior area
- Total structure area: 1,400
- Total interior livable area: 1,400 sqft
- Finished area above ground: 1,400
Property
Parking
- Parking features: Off Street, On Street, Paved, Parking Lot
Features
- Patio & porch: Front Porch, Porch - Covered
- Exterior features: Garden, Rain Gutters
- Has view: Yes
- View description: Mountain(s)
Lot
- Features: Level, Views
Details
- Parcel number: 0
Construction
Type & style
- Home type: SingleFamily
- Property subtype: Single Family Residence
Materials
- HardiPlank Type
- Foundation: Slab
- Roof: Shingle
Condition
- New construction: Yes
- Year built: 2025
Details
- Builder name: Collier Construction Company, Inc.
Utilities & green energy
- Sewer: Public Sewer
- Water: Public
- Utilities for property: Sewer Connected, Underground Utilities, Water Connected
Community & HOA
Community
- Features: Curbs, Park, Street Lights, Sidewalks
- Subdivision: Somerville Cottages
HOA
- Has HOA: Yes
- Amenities included: Landscaping, Maintenance Grounds
- Services included: Maintenance Grounds
- HOA fee: $100 monthly
Location
- Region: Chattanooga
Financial & listing details
- Price per square foot: $264/sqft
- Date on market: 4/9/2026
- Listing terms: Cash,Conventional,FHA,VA Loan
Estimated market value
Not available
Estimated sales range
Not available
$2,056/mo
Price history
| Date | Event | Price |
|---|---|---|
| 6/1/2026 | Pending sale | $369,000$264/sqft |
Source: Greater Chattanooga Realtors #1532187 Report a problem | ||
| 4/9/2026 | Listed for sale | $369,000$264/sqft |
Source: Greater Chattanooga Realtors #1532187 Report a problem | ||
Public tax history
Tax history is unavailable.
Monthly payment
Est. payment
Payment breakdown
Explore the cost of this home by adjusting the details. Changes won't be saved.Climate risks
Neighborhood: Alton Park
Nearby schools
Schools provided by the listing agent
- Elementary: Donaldson Elementary
- Middle: Orchard Knob Middle
- High: Howard School of Academics & Tech
Source: Greater Chattanooga Realtors. This data may not be complete. We recommend contacting the local school district to confirm school assignments for this home.
Similar homes
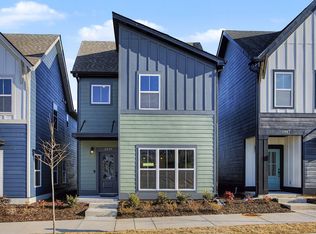
- $339,9003 bd3 ba1.3k sqft2439 Twill Pl, Chattanooga, TN 37404New Construction
 MLS ID #1543663, Laura Brown. Greater Chattanooga Realtors
 - $349,9003 bd3 ba1.5k sqft5394 Reneau Way, Chattanooga, TN 37412For Sale
 MLS ID #1543599, Kierstin Murphy. Greater Chattanooga Realtors
 - $365,0003 bd2 ba1.3k sqft1702 Bailey Ave, Chattanooga, TN 37404For Sale
 MLS ID #1533376, Shawn Feagans. Greater Chattanooga Realtors
 - $399,0003 bd3 ba1.6k sqft160 Dower Rd, Chattanooga, TN 37419For Sale
 MLS ID #1538212, Tonjia Landreth. Greater Chattanooga Realtors
