HUGE PRICE IMPROVEMENT! Motivated Seller. Now with mortgage rates trending lower, now is your best opportunity to buy this 1 million dollar home (recently appraised for) in this most desirable neighborhood before it's priced back over $1mm! NEW Updates! Renovated spaces. Freshly painted. Improved landscaping. MOVE IN READY, POND FRONT, IMMACULATE. SPACIOUS 5 BEDROOMS, OVER 3300 Sq/Ft, OFFICE, 4 FULL Baths, 3-CAR Garage in LANSBROOK. Priced well BELOW recent APPRAISAL. VETERAN?..SELLER offers ASSUMABLE 5% VA LOAN! Stunning Multi-Generational, 5-Bedroom (4 ON MAIN), 4 FULL Baths, 3 Car garage. Short walk to top rated East Lake schools, is beyond compare! This immaculately maintained luxury estate exudes elegance and sophistication. Drive into this picturesque community, just off Lake Tarpon, and be greeted by Florida’s beautiful flora and fauna. Mature landscaping and covered front porch welcomes you. Inside, find soaring high ceilings, crown molding and beautiful travertine flooring throughout, creating an atmosphere of timeless luxury. The formal living room offers breathtaking views of the lanai and pool, while the formal dining room is spacious. Perfect for hosting family & friend gatherings! Split floor plan highlights the luxurious primary suite, featuring private pool views with sliding doors to the heated pool. The en suite bathroom is a spa-like retreat with a jetted garden tub, walk-in shower, dual vanities, and his-&-her walk in closets. Enter the Chefs Kitchen! Designed for culinary enthusiasts... kitchen is adorned with recently updated custom cabinetry, gorgeous granite counter-tops, hidden walk-in pantry, Jenn-Air 5-burner gas cook-top, dual GE Monogram convection ovens, GE Café refrigerator, dishwasher, microwave, trash compactor, oversized kitchen sink, commercial grade faucet, and a huge center island facing the family room. You’re going to love the spacious eat-in kitchen area! The family room…the heart of your home, features sliding glass doors to the lanai, and a seamless flow to the adjacent office/flex space. Through double French doors, the office boasts 2 walls of windows with stunning backyard and pond views. Bedrooms 2 & 3 are conveniently located off the kitchen with updated shared bath. Bedroom 4 is off the family room with private access to the pool bath. Oversized 5th bedroom upstairs is perfect as an extra large bedroom or rec room, gym, in-law suite or bonus space...With huge walk-in closet, and an updated FULL bath! The possibilities are endless for this private upstairs retreat! The expansive screened lanai with custom pavers features a saltwater heated pool with Pebble Tec finish. Step out to your enchanted backyard oasis and a true Florida lifestyle dream will come true! Built-in outdoor BBQ and fire pit, multiple seating and lounge areas for entertaining, and relaxing pond views. Brand new commercial-grade 5ft high black estate fence for total privacy. New roof (2020), a new 5-ton Daikin AC (2022 - transferable 10-year FULL COVERAGE warranty), steam washer/dryer in spacious, updated laundry room with deep sink, new on demand instant hot water heater (2022), WiFi-controlled irrigation & landscape lighting. Custom plantation window & door shutters throughout. ZONE X--NO flood insurance! Get direct access to the Pinellas Bike trail, private full facility park, private Boat Ramp, downtown Tarpon Springs award winning restaurants, the famous Sponge Docks and Greek Village. Schedule your private tour today!
Sold for $945,000
$945,000
2981 NORTHFIELD DRIVE, TARPON SPRINGS, FL 34688
5beds
3,320sqft
Single Family Residence
Built in 2002
0.33 Acres Lot
$930,600 Zestimate®
$285/sqft
$5,642 Estimated rent
Home value
$930,600
$847,000 - $1.02M
$5,642/mo
Zestimate® history
Owner options
List your home for rent
$5,642/mo
Rent Zestimate®
Find your next renter with Zillow Rental Manager. Plus, with online applications, you can quickly screen prospective tenants – for free.
$5,642/mo
Rent Zestimate®
Refinance and save
$6,623/mo
Est. payment
Refinancing to a lower rate could help reduce your monthly payments and save thousands over the life of the loan.
$6,623/mo
Est. payment
Explore your selling options
Work with a Zillow partner agent
Leverage their expertise and Zillow's premium Showcase listings to get your home seen by more buyers.
Get startedList with your own agent
Get your home in front of millions of buyers by listing it on Zillow.
Learn how to do itSell it yourself
Take full control of how buyers see your home on Zillow by listing For Sale by Owner (FSBO).
List your homeWhat's special
Pond frontHuge center islandSaltwater heated poolRenovated spacesExpansive screened lanaiGorgeous granite counter-topsNew roof
Zillow last checked:
Listing updated:
Listed by:
John Suleiman 727-543-2336,
ENGEL & VOLKERS ST. PETE 727-295-0000
Bought with:
Vara Schuler
HOFACKER & ASSOCIATES INC
Source: Stellar MLS,MLS#: TB8351679 Originating MLS: Suncoast Tampa
Originating MLS: Suncoast Tampa
Facts & features
Interior
Bedrooms & bathrooms
- Bedrooms: 5
- Bathrooms: 4
- Full bathrooms: 4
Rooms
- Room types: Bonus Room, Den/Library/Office, Family Room, Dining Room, Living Room, Great Room, Utility Room
Primary bedroom
- Features: En Suite Bathroom, Dual Closets
- Level: First
- Area: 286 Square Feet
- Dimensions: 13x22
Bedroom 1
- Features: Built-in Closet
- Level: First
- Area: 156 Square Feet
- Dimensions: 12x13
Bedroom 2
- Features: Built-in Closet
- Level: First
- Area: 156 Square Feet
- Dimensions: 12x13
Bedroom 3
- Features: Built-in Closet
- Level: First
- Area: 132 Square Feet
- Dimensions: 12x11
Bonus room
- Features: Walk-In Closet(s)
- Level: Second
- Area: 294 Square Feet
- Dimensions: 21x14
Dining room
- Level: First
- Area: 280 Square Feet
- Dimensions: 14x20
Family room
- Level: First
- Area: 255 Square Feet
- Dimensions: 17x15
Kitchen
- Features: Pantry
- Level: First
- Area: 224 Square Feet
- Dimensions: 14x16
Living room
- Level: First
- Area: 169 Square Feet
- Dimensions: 13x13
Heating
- Electric
Cooling
- Central Air
Appliances
- Included: Oven, Convection Oven, Cooktop, Dishwasher, Disposal, Dryer, Exhaust Fan, Freezer, Gas Water Heater, Kitchen Reverse Osmosis System, Microwave, Range, Refrigerator, Tankless Water Heater, Trash Compactor, Washer, Water Purifier, Water Softener
- Laundry: Inside, Laundry Room
Features
- Cathedral Ceiling(s), Ceiling Fan(s), Crown Molding, Eating Space In Kitchen, High Ceilings, Kitchen/Family Room Combo, Primary Bedroom Main Floor, Solid Wood Cabinets, Stone Counters, Thermostat, Vaulted Ceiling(s), Walk-In Closet(s)
- Flooring: Carpet, Ceramic Tile, Laminate, Tile, Travertine
- Doors: Outdoor Grill, Outdoor Shower, Sliding Doors
- Windows: Shutters, Window Treatments
- Has fireplace: Yes
- Fireplace features: Electric, Living Room
Interior area
- Total structure area: 4,361
- Total interior livable area: 3,320 sqft
Property
Parking
- Total spaces: 3
- Parking features: Electric Vehicle Charging Station(s), Garage Door Opener, Ground Level
- Attached garage spaces: 3
Features
- Levels: Two
- Stories: 2
- Patio & porch: Covered, Front Porch, Rear Porch, Screened
- Exterior features: Irrigation System, Lighting, Outdoor Grill, Outdoor Shower, Rain Gutters, Sidewalk
- Has private pool: Yes
- Pool features: Chlorine Free, Fiber Optic Lighting, Gunite, Heated, In Ground, Outside Bath Access, Pool Sweep, Salt Water, Screen Enclosure, Solar Heat
- Fencing: Fenced,Other
- Has view: Yes
- View description: Pool, Trees/Woods, Water, Pond
- Has water view: Yes
- Water view: Water,Pond
- Waterfront features: Lake, Pond
Lot
- Size: 0.33 Acres
- Features: Sidewalk
- Residential vegetation: Mature Landscaping, Oak Trees, Trees/Landscaped
Details
- Parcel number: 212716607280000190
- Zoning: RPD-5
- Special conditions: None
Construction
Type & style
- Home type: SingleFamily
- Architectural style: Florida
- Property subtype: Single Family Residence
Materials
- Block, Stucco
- Foundation: Slab
- Roof: Shingle
Condition
- Completed
- New construction: No
- Year built: 2002
Utilities & green energy
- Sewer: Public Sewer
- Water: Public, Well
- Utilities for property: Cable Available, Electricity Connected, Natural Gas Connected
Community & HOA
Community
- Features: Community Boat Ramp, Dock, Fishing, Lake, Private Boat Ramp, Water Access, Park, Playground
- Security: Security System, Smoke Detector(s)
- Pet fee: $0 monthly
- Subdivision: NORTHFIELD
HOA
- Has HOA: No
- Amenities included: Trail(s)
- HOA fee: $133 monthly
- HOA name: Northfield at Lansbrook/Christopher Steidel
- HOA phone: 813-993-4000
- Second HOA name: Northfield at Lansbrook Homeowners Association
- Second HOA phone: 813-993-4000
Location
- Region: Tarpon Springs
Financial & listing details
- Price per square foot: $285/sqft
- Tax assessed value: $892,225
- Annual tax amount: $13,213
- Date on market: 2/24/2025
- Cumulative days on market: 196 days
- Listing terms: Assumable,Cash,Conventional,FHA,Owner May Carry,VA Loan
- Ownership: Fee Simple
- Total actual rent: 0
- Electric utility on property: Yes
- Road surface type: Paved
Price history
| Date | Event | Price |
|---|---|---|
| 10/21/2025 | Sold | $945,000$285/sqft |
Source:  Stellar MLS #TB8351679 Report a problem Stellar MLS #TB8351679 Report a problem | ||
| 9/18/2025 | Pending sale | $945,000$285/sqft |
Source: Stellar MLS #TB8351679 Report a problem | ||
| 9/9/2025 | Price change | $945,000-2.5%$285/sqft |
Source: Stellar MLS #TB8351679 Report a problem | ||
| 8/21/2025 | Listed for sale | $969,300-1%$292/sqft |
Source: Stellar MLS #TB8351679 Report a problem | ||
| 8/13/2025 | Listing removed | $979,000$295/sqft |
Source:  Engel & Volkers #TB8351679 Report a problem Engel & Volkers #TB8351679 Report a problem | ||
| 7/10/2025 | Price change | $979,000-0.6%$295/sqft |
Source: Stellar MLS #TB8351679 Report a problem | ||
| 6/25/2025 | Price change | $985,000-1.5%$297/sqft |
Source: Stellar MLS #TB8351679 Report a problem | ||
| 5/30/2025 | Price change | $999,700-1%$301/sqft |
Source: Stellar MLS #TB8351679 Report a problem | ||
| 5/21/2025 | Price change | $1,010,000-1.5%$304/sqft |
Source: Stellar MLS #TB8351679 Report a problem | ||
| 5/10/2025 | Price change | $1,025,000-1%$309/sqft |
Source: Stellar MLS #TB8351679 Report a problem | ||
| 4/23/2025 | Price change | $1,035,000-1.4%$312/sqft |
Source: Stellar MLS #TB8351679 Report a problem | ||
| 4/2/2025 | Price change | $1,050,000-2.3%$316/sqft |
Source: Stellar MLS #TB8351679 Report a problem | ||
| 3/10/2025 | Price change | $1,075,000-4.4%$324/sqft |
Source: Stellar MLS #TB8351679 Report a problem | ||
| 2/24/2025 | Listed for sale | $1,125,000+25.7%$339/sqft |
Source: Stellar MLS #TB8351679 Report a problem | ||
| 8/17/2022 | Sold | $895,000-3.2%$270/sqft |
Source: Public Record Report a problem | ||
| 7/13/2022 | Pending sale | $925,000$279/sqft |
Source: Stellar MLS #U8168447 Report a problem | ||
| 7/1/2022 | Listed for sale | $925,000+69.7%$279/sqft |
Source: Stellar MLS #U8168447 Report a problem | ||
| 9/13/2007 | Sold | $545,000+675.2%$164/sqft |
Source: Public Record Report a problem | ||
| 10/1/2001 | Sold | $70,300$21/sqft |
Source: Public Record Report a problem | ||
Public tax history
| Year | Property taxes | Tax assessment |
|---|---|---|
| 2025 | $14,519 +5.5% | $839,028 +2.9% |
| 2024 | $13,764 +2.7% | $815,382 +3% |
| 2023 | $13,397 +138% | $791,633 +128.2% |
| 2022 | $5,630 -1.3% | $346,975 +3% |
| 2021 | $5,703 +0.2% | $336,869 +1.4% |
| 2020 | $5,692 +1.7% | $332,218 +2.3% |
| 2019 | $5,599 | $324,749 +1.9% |
| 2018 | $5,599 +2.1% | $318,694 +2.1% |
| 2017 | $5,486 +0.8% | $312,139 +2.1% |
| 2016 | $5,445 -1.5% | $305,719 +0.7% |
| 2015 | $5,528 +0.4% | $303,594 +0.8% |
| 2014 | $5,504 +1.7% | $301,185 +1.5% |
| 2013 | $5,414 +4.6% | $296,734 +1.7% |
| 2012 | $5,177 | $291,774 +3% |
| 2011 | -- | $283,276 +1.5% |
| 2010 | -- | $279,090 +2.7% |
| 2009 | -- | $271,753 +0.1% |
| 2008 | $4,539 | $271,482 -40.7% |
| 2007 | -- | $458,000 +15.5% |
| 2005 | -- | $396,500 +13.4% |
| 2004 | $6,638 +1.7% | $349,800 +7.8% |
| 2003 | $6,529 +455.3% | $324,500 +426.8% |
| 2002 | $1,176 | $61,600 +12.4% |
| 2001 | $1,176 | $54,800 |
Find assessor info on the county website
Neighborhood: 34688
Nearby homes
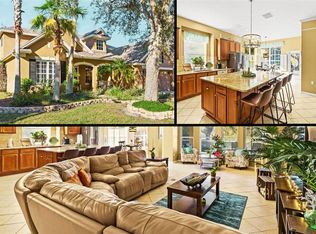
- $685,0004 bd4 ba3.5k sqft2987 Northfield Dr, Tarpon Springs, FL 34688Sold
- $757,8003 bd4 ba2.7k sqft2973 Northfield Dr, Tarpon Springs, FL 34688Off Market

- $712,8004 bd4 ba3.2k sqft2989 Northfield Dr, Tarpon Springs, FL 34688Off Market
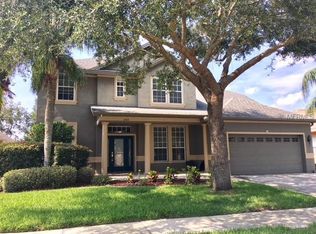
- $710,0005 bd5 ba3.2k sqft2969 Northfield Dr, Tarpon Springs, FL 34688Off Market

- $604,8004 bd3 ba2.4k sqft2984 Northfield Dr, Tarpon Springs, FL 34688Off Market
- $638,1004 bd3 ba2.3k sqft2986 Northfield Dr, Tarpon Springs, FL 34688Off Market
- $634,800-- bd3 ba2.3k sqft2991 Northfield Dr, Tarpon Springs, FL 34688Off Market
- $634,0004 bd3 ba2.3k sqft2982 Northfield Dr, Tarpon Springs, FL 34688Off Market
Nearby schools
GreatSchools rating
- 9/10Brooker Creek Elementary SchoolGrades: PK-5Distance: 1 mi
- 6/10Tarpon Springs Middle SchoolGrades: 6-8Distance: 5.3 mi
- 7/10East Lake High SchoolGrades: PK,9-12Distance: 0.3 mi
Schools provided by the listing agent
- Middle: East Lake Middle School Academy of Engineering
- High: East Lake High-PN
Source: Stellar MLS. This data may not be complete. We recommend contacting the local school district to confirm school assignments for this home.
Get a cash offer in 3 minutes
Find out how much your home could sell for in as little as 3 minutes with a no-obligation cash offer.
Estimated market value
$930,600
Get a cash offer in 3 minutes
Find out how much your home could sell for in as little as 3 minutes with a no-obligation cash offer.
Estimated market value
$930,600
- Florida
- Pinellas County
- Palm Harbor
- 34688
- 2981 NORTHFIELD DRIVE
Nearby cities
Nearby zip codes
Other Palm Harbor Topics
