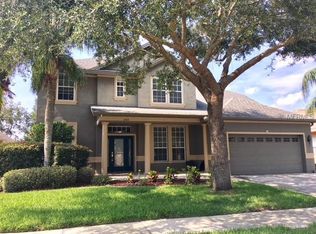
Highly motivated seller!! Gorgeously upgraded executive-style home, featuring 4 bedrooms, 3.5 bathrooms, and a 2-car garage in the sought-after area of East Lake Road/Lansbrook. Great floor plan! Move-in ready home. As you step inside, you will be greeted by an open floor plan, highlighted by 20-foot vaulted ceilings, which create a spacious, light, and airy atmosphere. The chef’s dream kitchen is a highlight, with an oversized center island, ample counter space, granite countertops, stainless steel appliances, and 42” wood cabinets. You will appreciate the outdoor kitchen in the lanai as well as enjoying serene views of the pond from the great room, sitting area, kitchen, dinette as well as the primary bedroom. The primary bathroom offers a private bath with a whirlpool soaking tub, dual sinks, separate shower, and an oversized walk-in closet. An additional bedroom is located on the first floor, while the second floor features two bedrooms and a loft. The generous first floor 26-foot bonus room includes an optional custom-made shuffleboard table. The second-floor loft is perfect for a billiard room, ping-pong, playroom, theater room, or additional work station, flanked by a split bedroom layout with a convenient bathroom. The property boasts an additional bonus room, office, dining area, loft, and a versatile work station that could serve as a second office. The screened lanai with an outdoor kitchen overlooks the pond, providing a peaceful sanctuary to connect with nature. The home includes a newer roof (2021) and two newer A/C units. Gas water heater always ensuring hot water. Enjoy all Lansbrook amenities including a community park, playground, soccer field, basketball courts, volleyball courts, miles of shaded walking trails, and a community boat launch on Lake Tarpon. The home is convenient to A-rated East Lake High School and other top-rated schools, golf courses, beaches, shopping, upscale dining, hospitals and two airports. A plus is that Northfield residents are guaranteed a placement in East Lake High School and Middle Schools. This spectacular home is in the proximity to John Chesnut Park (Pinellas County’s #1 Park), the Pinellas Trail, YMCA, a quick drive to the renowned Tarpon Springs Sponge Docks and only minutes to drive to the Gulf. Pet friendly community! The home is not in a flood zone and because it appears to have been built to withstand Cat 4 hurricanes, did not sustain any wind or rain damage from the recent severe weather systems nor did it lose any power during the storm. This is truly a must-see property that you don’t want to miss!
Sold for $685,000
$685,000
2987 NORTHFIELD DRIVE, TARPON SPRINGS, FL 34688
4beds
3,517sqft
Single Family Residence
Built in 2002
0.29 Acres Lot
$659,500 Zestimate®
$195/sqft
$4,869 Estimated rent
Home value
$659,500
$594,000 - $732,000
$4,869/mo
Zestimate® history
Owner options
List your home for rent
$4,869/mo
Rent Zestimate®
Find your next renter with Zillow Rental Manager. Plus, with online applications, you can quickly screen prospective tenants – for free.
$4,869/mo
Rent Zestimate®
Refinance and save
$4,828/mo
Est. payment
Refinancing to a lower rate could help reduce your monthly payments and save thousands over the life of the loan.
$4,828/mo
Est. payment
Explore your selling options
Work with a Zillow partner agent
Leverage their expertise and Zillow's premium Showcase listings to get your home seen by more buyers.
Get startedList with your own agent
Get your home in front of millions of buyers by listing it on Zillow.
Learn how to do itSell it yourself
Take full control of how buyers see your home on Zillow by listing For Sale by Owner (FSBO).
List your homeWhat's special
Screened lanaiOversized center islandSecond-floor loftOutdoor kitchenGranite countertopsOpen floor planCustom-made shuffleboard table
Zillow last checked:
Listing updated:
Listed by:
Kim Clark 727-479-6720,
COLDWELL BANKER REALTY 727-781-3700
Bought with:
Martha Thomas, 3441535
FLORIDA EXECUTIVE REALTY
Source: Stellar MLS,MLS#: U8251750 Originating MLS: Pinellas Suncoast
Originating MLS: Pinellas Suncoast
Facts & features
Interior
Bedrooms & bathrooms
- Bedrooms: 4
- Bathrooms: 4
- Full bathrooms: 3
- 1/2 bathrooms: 1
Rooms
- Room types: Family Room, Dining Room, Utility Room
Primary bedroom
- Features: Ceiling Fan(s), Walk-In Closet(s)
- Level: First
- Dimensions: 17x17
Bedroom 2
- Features: Built-in Closet
- Level: First
- Dimensions: 11x11
Bedroom 3
- Features: Built-in Closet
- Level: Second
- Dimensions: 16x12
Bedroom 4
- Features: Built-in Closet
- Level: Second
- Dimensions: 12x11
Primary bathroom
- Features: Dual Sinks, Linen Closet
- Level: First
- Dimensions: 14x11
Balcony porch lanai
- Level: First
- Dimensions: 24x24
Bonus room
- Features: Storage Closet
- Level: First
- Dimensions: 26x12
Dinette
- Level: First
- Dimensions: 11x9
Dining room
- Level: First
- Dimensions: 12x10
Great room
- Level: First
- Dimensions: 23x13
Kitchen
- Features: Kitchen Island, Pantry
- Level: First
- Dimensions: 17x11
Laundry
- Level: First
- Dimensions: 10x7
Loft
- Level: Second
- Dimensions: 24x14
Office
- Level: First
- Dimensions: 16x11
Heating
- Central, Electric
Cooling
- Central Air
Appliances
- Included: Dishwasher, Disposal, Electric Water Heater, Microwave, Range, Refrigerator
- Laundry: Electric Dryer Hookup, Inside, Laundry Room, Washer Hookup
Features
- Ceiling Fan(s), Chair Rail, Eating Space In Kitchen, High Ceilings, Open Floorplan, Primary Bedroom Main Floor, Solid Wood Cabinets, Split Bedroom, Stone Counters, Walk-In Closet(s)
- Flooring: Carpet, Tile, Hardwood
- Doors: Outdoor Grill, Outdoor Kitchen
- Windows: Window Treatments, Shutters
- Has fireplace: No
Interior area
- Total structure area: 4,385
- Total interior livable area: 3,517 sqft
Property
Parking
- Total spaces: 2
- Parking features: Garage - Attached
- Attached garage spaces: 2
Features
- Levels: Two
- Stories: 2
- Patio & porch: Covered, Patio
- Exterior features: Irrigation System, Outdoor Grill, Outdoor Kitchen, Sidewalk
- Has view: Yes
- View description: Water, Pond
- Has water view: Yes
- Water view: Water,Pond
- Waterfront features: Lake, Waterfront, Pond, Boat Ramp - Private, Fishing Pier, Skiing Allowed
Lot
- Size: 0.29 Acres
- Dimensions: 70 x 110
- Residential vegetation: Mature Landscaping
Details
- Parcel number: 212716607280000200
- Zoning: RPD-5
- Special conditions: None
Construction
Type & style
- Home type: SingleFamily
- Architectural style: Contemporary
- Property subtype: Single Family Residence
Materials
- Stucco
- Foundation: Block
- Roof: Shingle
Condition
- Completed
- New construction: No
- Year built: 2002
Utilities & green energy
- Sewer: Public Sewer
- Water: Public
- Utilities for property: Cable Connected, Electricity Connected, Sewer Connected, Water Connected
Community & HOA
Community
- Features: Fishing, Lake, Private Boat Ramp, Waterfront, Deed Restrictions, Park, Playground, Sidewalks
- Pet fee: $0 monthly
- Subdivision: NORTHFIELD
HOA
- Has HOA: Yes
- Services included: Recreational Facilities
- HOA fee: $134 monthly
- HOA name: Home River Group (Shirley Aubrey)
- HOA phone: 813-600-5090
- Second HOA name: Lansbrook Master Association
Location
- Region: Tarpon Springs
Financial & listing details
- Price per square foot: $195/sqft
- Tax assessed value: $729,072
- Annual tax amount: $5,799
- Date on market: 7/27/2024
- Cumulative days on market: 143 days
- Listing terms: Cash,Conventional,VA Loan
- Ownership: Fee Simple
- Total actual rent: 0
- Electric utility on property: Yes
- Road surface type: Paved
Price history
| Date | Event | Price |
|---|---|---|
| 1/31/2025 | Sold | $685,000-5.5%$195/sqft |
Source:  Stellar MLS #U8251750 Report a problem Stellar MLS #U8251750 Report a problem | ||
| 12/17/2024 | Pending sale | $724,900$206/sqft |
Source: Stellar MLS #U8251750 Report a problem | ||
| 12/1/2024 | Price change | $724,900-0.7%$206/sqft |
Source: Stellar MLS #U8251750 Report a problem | ||
| 11/12/2024 | Price change | $729,900-2%$208/sqft |
Source: Stellar MLS #U8251750 Report a problem | ||
| 11/8/2024 | Price change | $744,900-0.7%$212/sqft |
Source: Stellar MLS #U8251750 Report a problem | ||
| 9/4/2024 | Price change | $749,900-3.8%$213/sqft |
Source: Stellar MLS #U8251750 Report a problem | ||
| 8/2/2024 | Price change | $779,900-1.3%$222/sqft |
Source: Stellar MLS #U8251750 Report a problem | ||
| 7/28/2024 | Listed for sale | $790,000-3.6%$225/sqft |
Source: Stellar MLS #U8251750 Report a problem | ||
| 11/2/2023 | Listing removed | -- |
Source: Stellar MLS #U8217826 Report a problem | ||
| 10/23/2023 | Price change | $819,900-6.8%$233/sqft |
Source: Stellar MLS #U8217826 Report a problem | ||
| 10/18/2023 | Listed for sale | $879,900+83.3%$250/sqft |
Source: Stellar MLS #U8217826 Report a problem | ||
| 7/25/2017 | Sold | $480,000-1.8%$136/sqft |
Source: Public Record Report a problem | ||
| 6/19/2017 | Price change | $489,000-0.6%$139/sqft |
Source: RE/MAX BAY TO BAY #U7818292 Report a problem | ||
| 6/1/2017 | Price change | $492,000-4.4%$140/sqft |
Source: RE/MAX BAY TO BAY #U7818292 Report a problem | ||
| 5/15/2017 | Listed for sale | $514,900+45%$146/sqft |
Source: RE/MAX BAY TO BAY #U7818292 Report a problem | ||
| 7/22/2010 | Sold | $355,000-2.6%$101/sqft |
Source: Public Record Report a problem | ||
| 6/26/2010 | Price change | $364,500-4.1%$104/sqft |
Source: foreclosure.com Report a problem | ||
| 5/19/2010 | Price change | $379,900-22.3%$108/sqft |
Source: foreclosure.com Report a problem | ||
| 5/7/2010 | Listed for sale | -- |
Source: foreclosure.com Report a problem | ||
| 10/5/2008 | Listing removed | $489,000$139/sqft |
Source: Go Smart Solutions, LLC Report a problem | ||
| 8/16/2008 | Listed for sale | $489,000+9.9%$139/sqft |
Source: Go Smart Solutions, LLC Report a problem | ||
| 4/5/2007 | Sold | $445,000+27.2%$127/sqft |
Source: Public Record Report a problem | ||
| 1/16/2003 | Sold | $349,900$99/sqft |
Source: Public Record Report a problem | ||
Public tax history
| Year | Property taxes | Tax assessment |
|---|---|---|
| 2025 | $6,234 +5.7% | $379,678 +2.9% |
| 2024 | $5,900 +1.7% | $368,978 +3% |
| 2023 | $5,800 +2.8% | $358,231 +3% |
| 2022 | $5,644 -1.3% | $347,797 +3% |
| 2021 | $5,718 +0.2% | $337,667 +1.4% |
| 2020 | $5,707 +1.7% | $333,005 +2.3% |
| 2019 | $5,614 | $325,518 +1.9% |
| 2018 | $5,614 +1.3% | $319,448 +17.6% |
| 2017 | $5,543 +19.3% | $271,584 +2.1% |
| 2016 | $4,646 -1.5% | $265,998 +0.7% |
| 2015 | $4,717 +0.5% | $264,149 +0.8% |
| 2014 | $4,695 +1.7% | $262,053 +1.5% |
| 2013 | $4,618 +9.6% | $258,180 +5.4% |
| 2012 | $4,214 | $244,904 -10.6% |
| 2011 | -- | $273,879 -10.3% |
| 2010 | -- | $305,448 -14.2% |
| 2009 | -- | $356,180 -11.7% |
| 2008 | $7,124 | $403,500 +13.6% |
| 2007 | -- | $355,049 -6.5% |
| 2005 | -- | $379,700 +12.4% |
| 2004 | $6,549 +1.7% | $337,700 +5.4% |
| 2003 | $6,440 +500.3% | $320,400 +465.1% |
| 2002 | $1,073 | $56,700 +13.4% |
| 2001 | $1,073 | $50,000 |
Find assessor info on the county website
Neighborhood: 34688
Nearby homes
- $712,8004 bd4 ba3.2k sqft2989 Northfield Dr, Tarpon Springs, FL 34688Off Market
- $945,0005 bd4 ba3.3k sqft2981 Northfield Dr, Tarpon Springs, FL 34688Sold

- $636,900-- bd3 ba2.3k sqft2991 Northfield Dr, Tarpon Springs, FL 34688Off Market
- $755,5003 bd4 ba2.7k sqft2973 Northfield Dr, Tarpon Springs, FL 34688Off Market

- $710,0005 bd5 ba3.2k sqft2969 Northfield Dr, Tarpon Springs, FL 34688Off Market
- $675,0004 bd3 ba2.3k sqft2993 Northfield Dr, Tarpon Springs, FL 34688Sold
- $641,5004 bd3 ba2.3k sqft2986 Northfield Dr, Tarpon Springs, FL 34688Off Market
- $828,0004 bd4 ba3.5k sqft2988 Northfield Dr, Tarpon Springs, FL 34688Off Market
Nearby schools
GreatSchools rating
- 9/10Brooker Creek Elementary SchoolGrades: PK-5Distance: 1 mi
- 6/10Tarpon Springs Middle SchoolGrades: 6-8Distance: 5.3 mi
- 7/10East Lake High SchoolGrades: PK,9-12Distance: 0.3 mi
Schools provided by the listing agent
- Elementary: Brooker Creek Elementary-PN
- Middle: East Lake Middle School Academy of Engineering
- High: East Lake High-PN
Source: Stellar MLS. This data may not be complete. We recommend contacting the local school district to confirm school assignments for this home.
Get a cash offer in 3 minutes
Find out how much your home could sell for in as little as 3 minutes with a no-obligation cash offer.
Estimated market value
$659,500
Get a cash offer in 3 minutes
Find out how much your home could sell for in as little as 3 minutes with a no-obligation cash offer.
Estimated market value
$659,500
- Florida
- Pinellas County
- Palm Harbor
- 34688
- 2987 NORTHFIELD DRIVE
Nearby cities
Nearby zip codes
Other Palm Harbor Topics
