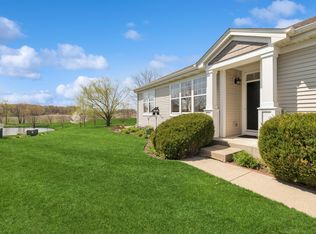
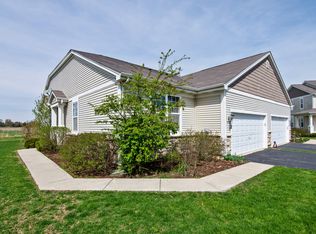
Welcome home! Tucked away at the end of a quiet cul-de-sac, this charming 3-bedroom, 2.5-bathroom home offers the perfect blend of style, space, and privacy. Vaulted ceilings and large windows fill the open-concept living area with natural light and stunning nature views. The heart of the home features a cozy wood-burning fireplace, ideal for relaxing or entertaining. The spacious primary suite, with vaulted ceilings, includes a recently remodeled bathroom with a separate standing shower, extra-deep soaking tub, and a walk-in closet with built-ins. Step outside to the private deck, where you can enjoy morning coffee or evening sunsets surrounded by the beauty of nature. The fenced backyard with a classic white picket fence is perfect for pets or play. This location offers extra privacy and minimal traffic while keeping you close to all that Downtown Woodstock has to offer - a rare find! Updates since 2019 include a new refrigerator, dishwasher, washer, dryer, water heater, sump pump, hard-wired Ring doorbell, smart thermostat, kitchen sink and faucet, primary bath remodel, backyard fence, and exterior trim and flashing around some windows. Owner is a licensed IL Real Estate agent.
Closed
$306,000
2981 Strauss Ct, Woodstock, IL 60098
3beds
1,812sqft
Duplex, Single Family Residence
Built in 2007
-- sqft lot
$324,000 Zestimate®
$169/sqft
$2,312 Estimated rent
Home value
$324,000
$295,000 - $353,000
$2,312/mo
Zestimate® history
Owner options
List your home for rent
$2,312/mo
Rent Zestimate®
Find your next renter with Zillow Rental Manager. Plus, with online applications, you can quickly screen prospective tenants – for free.
$2,312/mo
Rent Zestimate®
Refinance and save
$2,283/mo
Est. payment
Refinancing to a lower rate could help reduce your monthly payments and save thousands over the life of the loan.
$2,283/mo
Est. payment
Explore your selling options
Work with a Zillow partner agent
Leverage their expertise and Zillow's premium Showcase listings to get your home seen by more buyers.
Get startedList with your own agent
Get your home in front of millions of buyers by listing it on Zillow.
Learn how to do itSell it yourself
Take full control of how buyers see your home on Zillow by listing For Sale by Owner (FSBO).
List your homeWhat's special
Cozy wood-burning fireplaceClassic white picket fenceFenced backyardLarge windowsPrivate deckQuiet cul-de-sacVaulted ceilings
Zillow last checked:
Listing updated:
Listed by:
Justin Immel 262-909-3838,
@properties Christie's International Real Estate
Bought with:
Roxann Machac
CENTURY 21 New Heritage
Source: MRED as distributed by MLS GRID,MLS#: 12311035
Facts & features
Interior
Bedrooms & bathrooms
- Bedrooms: 3
- Bathrooms: 3
- Full bathrooms: 2
- 1/2 bathrooms: 1
Rooms
- Room types: No additional rooms
Primary bedroom
- Features: Flooring (Carpet), Bathroom (Full, Double Sink, Tub & Separate Shwr)
- Level: Second
- Area: 224 Square Feet
- Dimensions: 16X14
Bedroom 2
- Features: Flooring (Carpet)
- Level: Second
- Area: 121 Square Feet
- Dimensions: 11X11
Bedroom 3
- Features: Flooring (Carpet)
- Level: Second
- Area: 100 Square Feet
- Dimensions: 10X10
Dining room
- Level: Main
- Area: 70 Square Feet
- Dimensions: 14X5
Kitchen
- Features: Flooring (Vinyl)
- Level: Main
- Area: 252 Square Feet
- Dimensions: 14X18
Laundry
- Features: Flooring (Vinyl)
- Level: Second
- Area: 40 Square Feet
- Dimensions: 8X5
Living room
- Features: Flooring (Carpet)
- Level: Main
- Area: 480 Square Feet
- Dimensions: 16X30
Heating
- Natural Gas
Cooling
- Central Air
Appliances
- Laundry: Upper Level, Gas Dryer Hookup, In Unit, Laundry Closet, Sink
Features
- Cathedral Ceiling(s), Walk-In Closet(s), Open Floorplan
- Basement: Unfinished,Full
Interior area
- Total structure area: 2,702
- Total interior livable area: 1,812 sqft
Property
Parking
- Total spaces: 6
- Parking features: Asphalt, On Site, Garage Owned, Attached, Garage
- Attached garage spaces: 2
Accessibility
- Accessibility features: No Disability Access
Features
- Patio & porch: Deck
Lot
- Dimensions: 29 X 130 X 80 X 129
Details
- Parcel number: 0829426046
- Special conditions: None
- Other equipment: Water-Softener Owned
Construction
Type & style
- Home type: MultiFamily
- Property subtype: Duplex, Single Family Residence
Materials
- Vinyl Siding, Stone
- Foundation: Concrete Perimeter
- Roof: Asphalt
Condition
- New construction: No
- Year built: 2007
Details
- Builder model: CANTANA
Utilities & green energy
- Electric: 100 Amp Service
- Sewer: Public Sewer
- Water: Public
Community & HOA
Community
- Subdivision: The Sonatas
HOA
- Has HOA: Yes
- Amenities included: Bike Room/Bike Trails, Park
- Services included: Other
- HOA fee: $20 monthly
Location
- Region: Woodstock
Financial & listing details
- Price per square foot: $169/sqft
- Tax assessed value: $244,335
- Annual tax amount: $6,572
- Date on market: 3/14/2025
- Listing terms: Conventional
- Ownership: Fee Simple w/ HO Assn.
Price history
| Date | Event | Price |
|---|---|---|
| 4/30/2025 | Sold | $306,000+2%$169/sqft |
Source:  MRED as distributed by MLS GRID #12311035 Report a problem MRED as distributed by MLS GRID #12311035 Report a problem | ||
| 4/17/2025 | Pending sale | $299,900$166/sqft |
Source: MRED as distributed by MLS GRID #12311035 Report a problem | ||
| 3/15/2025 | Contingent | $299,900$166/sqft |
Source: MRED as distributed by MLS GRID #12311035 Report a problem | ||
| 3/14/2025 | Listed for sale | $299,900+42.8%$166/sqft |
Source: MRED as distributed by MLS GRID #12311035 Report a problem | ||
| 3/25/2019 | Sold | $210,000+5.1%$116/sqft |
Source: MRED as distributed by MLS GRID #10165921 Report a problem | ||
| 3/1/2019 | Pending sale | $199,900$110/sqft |
Source: Realty Executives Cornerstone #10165921 Report a problem | ||
| 2/8/2019 | Price change | $199,900-4.8%$110/sqft |
Source: Realty Executives Cornerstone #10165921 Report a problem | ||
| 1/5/2019 | Listed for sale | $209,900+53.5%$116/sqft |
Source: Homepath Report a problem | ||
| 2/2/2018 | Listing removed | $136,749-45.4%$75/sqft |
Source: Auction.com Report a problem | ||
| 11/7/2017 | Listed for sale | -- |
Source: Auction.com Report a problem | ||
| 7/10/2007 | Sold | $250,237$138/sqft |
Source: Public Record Report a problem | ||
Public tax history
| Year | Property taxes | Tax assessment |
|---|---|---|
| 2024 | $6,833 +4% | $81,445 +9.4% |
| 2023 | $6,572 +3.4% | $74,481 +11.3% |
| 2022 | $6,359 +5.7% | $66,925 +7.5% |
| 2021 | $6,017 +4.2% | $62,268 +5.5% |
| 2020 | $5,776 | $59,038 +6.2% |
| 2019 | -- | $55,586 +8.2% |
| 2018 | $5,829 +31.4% | $51,390 +6.6% |
| 2017 | $4,436 +2.9% | $48,230 +6.5% |
| 2016 | $4,309 | $45,278 +44.7% |
| 2013 | $4,309 | $31,285 -26.8% |
| 2011 | -- | $42,753 -4.5% |
| 2010 | -- | $44,758 -25.3% |
| 2009 | -- | $59,907 -20.6% |
| 2008 | -- | $75,455 |
Find assessor info on the county website
Neighborhood: 60098
Nearby homes
- $335,000-- bd-- ba2.3k sqft2963 Strauss Ct, Woodstock, IL 60098Off Market
- $318,5003 bd4 ba2k sqft2983 Strauss Ct, Woodstock, IL 60098Off Market

- $295,0002 bd2 ba1.5k sqft2961 Strauss Ct, Woodstock, IL 60098Sold
- $271,3002 bd2 ba1.5k sqft2972 Strauss Ct, Woodstock, IL 60098Off Market
- $321,400-- bd-- ba3.7k sqft2943 Strauss Ct, Woodstock, IL 60098Off Market
- $272,5002 bd2 ba1.5k sqft2970 Strauss Ct, Woodstock, IL 60098For Sale
- $305,3003 bd3 ba1.5k sqft2941 Strauss Ct, Woodstock, IL 60098Off Market
- $286,100-- bd-- ba1.6k sqft2962 Strauss Ct, Woodstock, IL 60098Off Market
Nearby schools
GreatSchools rating
- NAVerda Dierzen Early Learning CenterGrades: PK-2Distance: 0.7 mi
- 10/10Woodstock North High SchoolGrades: 8-12Distance: 0.6 mi
- 8/10Northwood Middle SchoolGrades: 6-8Distance: 0.7 mi
Schools provided by the listing agent
- Elementary: Mary Endres Elementary School
- Middle: Northwood Middle School
- High: Woodstock North High School
- District: 200
Source: MRED as distributed by MLS GRID. This data may not be complete. We recommend contacting the local school district to confirm school assignments for this home.
Get a cash offer in 3 minutes
Find out how much your home could sell for in as little as 3 minutes with a no-obligation cash offer.
Estimated market value
$324,000
Get a cash offer in 3 minutes
Find out how much your home could sell for in as little as 3 minutes with a no-obligation cash offer.
Estimated market value
$324,000
- Illinois
- McHenry County
- Woodstock
- 60098
- 2981 Strauss Ct
Nearby cities
Nearby neighborhoods
Nearby zip codes
Other Woodstock Topics
