Welcome home to this charming ranch duplex in the desirable Sonatas community of Woodstock, where comfortable single-level living meets peaceful surroundings. Step inside to an expansive living room featuring a cathedral ceiling and beautiful hardwood flooring, creating a warm and inviting space for entertaining guests or enjoying a quiet evening at home. The efficient kitchen offers everything you need for everyday living and opens to a spacious dining area perfect for casual meals or holiday gatherings. Retreat to the private primary suite, complete with a large walk-in closet and an ensuite bath designed for comfort and relaxation. A second bedroom and full bath, thoughtfully situated on the opposite side of the home, provide privacy and convenience for family members or overnight guests. A versatile den offers endless possibilities as a home office, hobby room, reading nook, or additional living space. Outside, enjoy your own private retreat in the fenced backyard, featuring a brick paver patio and serene views of open farmland. With no rear neighbors and a natural backdrop, this outdoor space is ideal for relaxing, gardening, or entertaining. Enjoy the ease of ranch-style living in a welcoming community close to shopping, dining, parks, and everything Woodstock has to offer.
Contingent
$272,500
2970 Strauss Ct, Woodstock, IL 60098
2beds
1,544sqft
:
Get pre-qualified$2,128/mo
Townhouse, Single Family Residence
Built in 2006
-- sqft lot
$271,200 Zestimate®
$176/sqft
$20/mo HOA
What's special
Second bedroomPrivate primary suiteNatural backdropEfficient kitchenComfortable single-level livingCathedral ceilingSpacious dining area
- 52 days |
- 34 |
- 1 |
Zillow last checked:
Listing updated:
Listed by:
Richard Toepper, GRI 815-261-4848,
Keller Williams Success Realty
Source: MRED as distributed by MLS GRID,MLS#: 12676336
Facts & features
Interior
Bedrooms & bathrooms
- Bedrooms: 2
- Bathrooms: 2
- Full bathrooms: 2
Rooms
- Room types: Den
Primary bedroom
- Features: Flooring (Carpet), Window Treatments (Window Treatments), Bathroom (Full)
- Level: Main
- Area: 195 Square Feet
- Dimensions: 15X13
Bedroom 2
- Features: Flooring (Carpet)
- Level: Main
- Area: 140 Square Feet
- Dimensions: 14X10
Den
- Features: Flooring (Carpet), Window Treatments (Blinds)
- Level: Main
- Area: 100 Square Feet
- Dimensions: 10X10
Dining room
- Features: Flooring (Hardwood), Window Treatments (Blinds, Window Treatments)
- Level: Main
- Area: 99 Square Feet
- Dimensions: 11X9
Kitchen
- Features: Kitchen (Island, Pantry-Closet), Flooring (Hardwood), Window Treatments (Window Treatments)
- Level: Main
- Area: 99 Square Feet
- Dimensions: 11X9
Laundry
- Features: Flooring (Vinyl)
- Level: Main
- Area: 54 Square Feet
- Dimensions: 9X6
Living room
- Features: Flooring (Hardwood), Window Treatments (Blinds, Window Treatments)
- Level: Main
- Area: 286 Square Feet
- Dimensions: 22X13
Heating
- Natural Gas, Forced Air
Cooling
- Central Air
Appliances
- Included: Range, Microwave, Dishwasher, Refrigerator, Washer, Dryer, Disposal, Gas Cooktop, Gas Oven, Gas Water Heater
- Laundry: Main Level, Gas Dryer Hookup, In Unit
Features
- Cathedral Ceiling(s), 1st Floor Bedroom, 1st Floor Full Bath, Walk-In Closet(s), Open Floorplan
- Flooring: Hardwood, Carpet
- Doors: 6 Panel Door(s)
- Windows: Blinds, Screens, Window Treatments
- Basement: None
Interior area
- Total structure area: 1,544
- Total interior livable area: 1,544 sqft
Property
Parking
- Total spaces: 2
- Parking features: Asphalt, Garage Door Opener, Yes, Garage Owned, Attached, Garage
- Attached garage spaces: 2
- Has uncovered spaces: Yes
Accessibility
- Accessibility features: No Disability Access
Features
- Patio & porch: Patio
- Fencing: Wood
Lot
- Dimensions: 31x130x83x130
- Features: Mature Trees
Details
- Parcel number: 0829426035
- Special conditions: None
- Other equipment: Ceiling Fan(s), Sump Pump
Construction
Type & style
- Home type: Townhouse
- Property subtype: Townhouse, Single Family Residence
Materials
- Vinyl Siding, Stone
- Foundation: Concrete Perimeter
- Roof: Asphalt
Condition
- New construction: No
- Year built: 2006
Details
- Builder model: Aria
Utilities & green energy
- Electric: Circuit Breakers
- Sewer: Public Sewer
- Water: Public
Community & HOA
Community
- Features: Sidewalks
- Security: Carbon Monoxide Detector(s)
- Subdivision: The Sonatas
HOA
- Has HOA: Yes
- Services included: Insurance
- HOA fee: $20 monthly
Location
- Region: Woodstock
Financial & listing details
- Price per square foot: $176/sqft
- Tax assessed value: $227,823
- Annual tax amount: $1,483
- Date on market: 6/12/2026
- Ownership: Fee Simple
Estimated market value
$271,200
$258,000 - $285,000
$2,280/mo
Price history
| Date | Event | Price |
|---|---|---|
| 6/29/2026 | Contingent | $272,500$176/sqft |
Source:  MRED as distributed by MLS GRID #12676336 Report a problem MRED as distributed by MLS GRID #12676336 Report a problem | ||
| 6/24/2026 | Listed for sale | $272,500$176/sqft |
Source: MRED as distributed by MLS GRID #12676336 Report a problem | ||
| 6/20/2026 | Contingent | $272,500$176/sqft |
Source: MRED as distributed by MLS GRID #12676336 Report a problem | ||
| 6/12/2026 | Listed for sale | $272,500+25.5%$176/sqft |
Source: MRED as distributed by MLS GRID #12676336 Report a problem | ||
| 12/4/2006 | Sold | $217,180$141/sqft |
Source: Agent Provided Report a problem | ||
Public tax history
| Year | Property taxes | Tax assessment |
|---|---|---|
| 2024 | $1,588 -5.9% | $75,941 +9.3% |
| 2023 | $1,687 -26.7% | $69,448 +11.3% |
| 2022 | $2,303 -2.4% | $62,403 +7.5% |
| 2021 | $2,360 -1.8% | $58,060 +5.5% |
| 2020 | $2,403 | $55,049 +6.2% |
| 2019 | -- | $51,831 +21.8% |
| 2018 | $2,503 -4.8% | $42,546 +6.6% |
| 2017 | $2,629 -7.2% | $39,930 +6.5% |
| 2016 | $2,834 | $37,486 +10% |
| 2013 | $2,834 | $34,082 -16.9% |
| 2011 | -- | $41,026 -4.5% |
| 2010 | -- | $42,950 -31.7% |
| 2009 | -- | $62,890 -8.4% |
| 2008 | -- | $68,683 |
Find assessor info on the county website
Monthly payment
Est. payment
Payment breakdown
Explore the cost of this home by adjusting the details. Changes won't be saved.Climate risks
Neighborhood: 60098
Nearby schools
GreatSchools rating
- NAVerda Dierzen Early Learning CenterGrades: PK-2Distance: 0.8 mi
- 10/10Woodstock North High SchoolGrades: 8-12Distance: 0.6 mi
- 8/10Northwood Middle SchoolGrades: 6-8Distance: 0.7 mi
Schools provided by the listing agent
- Elementary: Mary Endres Elementary School
- Middle: Northwood Middle School
- High: Woodstock North High School
- District: 200
Source: MRED as distributed by MLS GRID. This data may not be complete. We recommend contacting the local school district to confirm school assignments for this home.
- $286,100-- bd-- ba1.6k sqft2962 Strauss Ct, Woodstock, IL 60098Off Market
- $271,3002 bd2 ba1.5k sqft2972 Strauss Ct, Woodstock, IL 60098Off Market
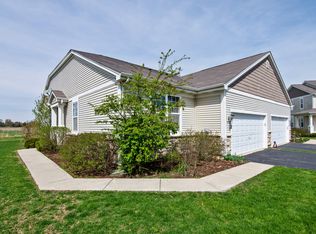
- $3-- bd-- ba-- sqftVerdi St, Woodstock, IL 60098Off Market
- $286,0003 bd3 ba2k sqft2960 Strauss Ct, Woodstock, IL 60098Sold
- $318,5003 bd4 ba2k sqft2983 Strauss Ct, Woodstock, IL 60098Off Market
- $290,400-- bd-- ba1.7k sqft2942 Strauss Ct, Woodstock, IL 60098Off Market
- $306,0003 bd3 ba1.8k sqft2981 Strauss Ct, Woodstock, IL 60098Sold
- $297,8003 bd3 ba1.8k sqft2940 Strauss Ct, Woodstock, IL 60098Off Market
A local agent can set up tours, give advice and negotiate with sellers.
A local lender can help you make sure your offer is ready when you are.
Similar homes
- $305,0003 bd3 ba1.8k sqft640 Schumann St, Woodstock, IL 60098Active
 MLS ID #12710366, Jack Sheetz, Baird & Warner. MRED as distributed by MLS GRID
 - $240,0002 bd2 ba1.8k sqft1002 Castleshire Dr, Woodstock, IL 60098Re-activated
 MLS ID #12714327, Tina Grzeca, HomeSmart Connect LLC. MRED as distributed by MLS GRID
 - $235,0003 bd2 ba1.2k sqft2440 Bridgewater Dr #2440, Woodstock, IL 60098Active
 MLS ID #12675859, Lorena Cardenas, Baird & Warner. MRED as distributed by MLS GRID
 - $325,0003 bd2 ba1.4k sqft136 E Kimball Ave, Woodstock, IL 60098New
 MLS ID #12718520, Kim Keefe, CRS,E-PRO,PMN,SFR, Compass. MRED as distributed by MLS GRID
 - $235,0002 bd2 ba1.1k sqft272 Wild Meadow Ln, Woodstock, IL 60098ActiveMLS ID #12711596, Melissa Dorchak, Innovated Realty Solutions. MRED as distributed by MLS GRID
- $245,0002 bd2 ba1k sqft2307 Aspen Dr, Woodstock, IL 60098ActiveMLS ID #12662862, Tyler Lewke, Keller Williams Success Realty. MRED as distributed by MLS GRID
- $275,0003 bd2 ba1.6k sqft3006 E Hickory Dr, Wonder Lake, IL 60097NewMLS ID #12718048, Marty Rinehart, Real Broker LLC. MRED as distributed by MLS GRID
- $269,9002 bd2 ba1.5k sqft5222 Cobblers Xing, McHenry, IL 60050ActiveMLS ID #12710446, Keith Schauer, RE/MAX Suburban. MRED as distributed by MLS GRID
- $350,0003 bd2 ba1.6k sqft1642 Wheeler St, Woodstock, IL 60098ActiveMLS ID #12682629, Kim Keefe, CRS,E-PRO,PMN,SFR, Compass. MRED as distributed by MLS GRID
- $275,9003 bd1 ba1.3k sqft9020 Shady Ln, Wonder Lake, IL 60097ActiveMLS ID #12671055, Paul Ambrogio, GRI, Berkshire Hathaway HomeServices Starck Real Estate. MRED as distributed by MLS GRID
- $275,0002 bd2 ba1.4k sqft1028 Draper Rd, McHenry, IL 60050ActiveMLS ID #12680891, Kevin Dombrowski, HomeSmart Connect LLC. MRED as distributed by MLS GRID
- $280,0002 bd2 ba1.5k sqft604 S Curran Rd, Round Lake, IL 60073NewMLS ID #12720376, Sandi Bravata, CSC, @properties Christie's International Real Estate. MRED as distributed by MLS GRID
- $254,9993 bd3 ba1.6k sqft31678 Tallgrass Ct, McHenry, IL 60051NewMLS ID #12708059, Charles Vana, Keller Williams ONEChicago. MRED as distributed by MLS GRID
- $275,0002 bd3 ba1.6k sqft1270 W Oriole Ct, Round Lake, IL 60073ActiveMLS ID #12714868, Megan Parr, RE/MAX Top Performers. MRED as distributed by MLS GRID
- $275,0002 bd3 ba1.6k sqft481 S Jade Ln, Round Lake, IL 60073ActiveMLS ID #12710921, Kaitlynn Portee, HomeSmart Connect LLC. MRED as distributed by MLS GRID
- $274,9003 bd4 ba1.8k sqft5411 Cobblers Xing, McHenry, IL 60050ActiveMLS ID #12685113, Michelle Oelkers, Realty World Tiffany R.E.. MRED as distributed by MLS GRID
- $295,0002 bd2 ba1.2k sqft453 N Keswick Ct, Round Lake, IL 60073NewMLS ID #12719979, Dick Barr, CRS, Village Realty. MRED as distributed by MLS GRID
- $275,0002 bd1 ba2.1k sqft649 S Parkside Dr, Round Lake, IL 60073NewMLS ID #12721308, Brenda M Valdez, RE/MAX American Dream. MRED as distributed by MLS GRID
- $305,0002 bd2 ba1.3k sqft1580 Millbrook Dr, Algonquin, IL 60102NewMLS ID #12715858, Karen Goins, RE/MAX Suburban. MRED as distributed by MLS GRID
- $295,0002 bd3 ba2k sqft1461 W Remington Ln, Round Lake, IL 60073ActiveMLS ID #12663447, Michelle Wendell, Berkshire Hathaway HomeServices Starck Real Estate. MRED as distributed by MLS GRID
