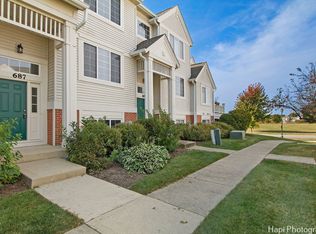
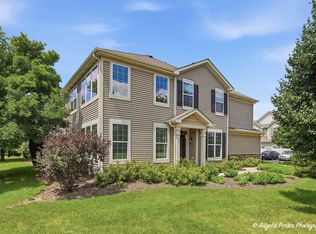
Well-maintained townhouse offering comfort, functionality, and room to grow! This home features 2 spacious bedrooms and 1 full bathroom, along with a full basement that is already framed and roughed-in for a second bathroom, providing an excellent opportunity for future expansion. The basement also offers the potential to add a third bedroom, creating additional living space for guests, a home office, or extended family. Enjoy a bright and inviting layout, generous room sizes, and endless possibilities to customize the lower level to fit your needs. Whether you're a first-time homebuyer, downsizing, or looking for an investment opportunity, this property offers outstanding value with built-in expansion potential.
Contingent
$255,000
649 S Parkside Dr, Round Lake, IL 60073
2beds
2,139sqft
Townhouse, Single Family Residence
Built in 2002
2,139 Square Feet Lot
$255,900 Zestimate®
$119/sqft
$330/mo HOA
What's special
Bright and inviting layoutFull basementGenerous room sizes
- 46 days
- 31
- 1
Zillow last checked:
Listing updated:
Listed by:
Brenda M Valdez 847-495-5555,
RE/MAX American Dream
Source: MRED as distributed by MLS GRID,MLS#: 12748945
Facts & features
Interior
Bedrooms & bathrooms
- Bedrooms: 2
- Bathrooms: 1
- Full bathrooms: 1
Rooms
- Room types: Loft
Primary bedroom
- Level: Main
- Area: 176 Square Feet
- Dimensions: 16X11
Bedroom 2
- Level: Main
- Area: 120 Square Feet
- Dimensions: 12X10
Dining room
- Level: Main
- Area: 120 Square Feet
- Dimensions: 12X10
Family room
- Level: Lower
- Area: 322 Square Feet
- Dimensions: 23X14
Kitchen
- Level: Main
- Area: 143 Square Feet
- Dimensions: 13X11
Laundry
- Level: Lower
- Area: 96 Square Feet
- Dimensions: 12X8
Living room
- Level: Main
- Area: 180 Square Feet
- Dimensions: 15X12
Loft
- Level: Main
- Area: 108 Square Feet
- Dimensions: 12X9
Heating
- Natural Gas
Cooling
- Central Air
Appliances
- Included: Range, Microwave, Dishwasher, Refrigerator
- Laundry: In Unit
Features
- Basement: Partially Finished,Partial
- Number of fireplaces: 1
- Fireplace features: Family Room
Interior area
- Total structure area: 0
- Total interior livable area: 2,139 sqft
Property
Parking
- Total spaces: 2
- Parking features: Asphalt, Garage Door Opener, Yes, Attached, Garage
- Attached garage spaces: 2
- Has uncovered spaces: Yes
Accessibility
- Accessibility features: No Disability Access
Lot
- Size: 2,139 Square Feet
Details
- Parcel number: 06322010370000
- Special conditions: None
Construction
Type & style
- Home type: Townhouse
- Property subtype: Townhouse, Single Family Residence
Materials
- Vinyl Siding
- Foundation: Concrete Perimeter
- Roof: Asphalt
Condition
- New construction: No
- Year built: 2002
Utilities & green energy
- Sewer: Public Sewer
- Water: Public
Community & HOA
Community
- Subdivision: Madrona Village
HOA
- Has HOA: Yes
- Amenities included: Park
- Services included: Insurance, Lawn Care, Snow Removal
- HOA fee: $330 monthly
Location
- Region: Round Lake
Financial & listing details
- Price per square foot: $119/sqft
- Tax assessed value: $194,590
- Annual tax amount: $8,083
- Date on market: 9/1/2026
- Ownership: Fee Simple w/ HO Assn.
Estimated market value
$255,900
$243,000 - $269,000
$1,839/mo
Price history
| Date | Event | Price |
|---|---|---|
| 9/7/2026 | Contingent | $255,000$119/sqft |
Source:  MRED as distributed by MLS GRID #12748945 Report a problem MRED as distributed by MLS GRID #12748945 Report a problem | ||
| 9/1/2026 | Listed for sale | $255,000-1.5%$119/sqft |
Source: MRED as distributed by MLS GRID #12748945 Report a problem | ||
| 9/1/2026 | Listing removed | $259,000$121/sqft |
Source: MRED as distributed by MLS GRID #12721308 Report a problem | ||
| 8/21/2026 | Price change | $259,000-2.3%$121/sqft |
Source: MRED as distributed by MLS GRID #12721308 Report a problem | ||
| 8/12/2026 | Price change | $265,000-3.6%$124/sqft |
Source: MRED as distributed by MLS GRID #12721308 Report a problem | ||
| 7/31/2026 | Listed for sale | $275,000+18%$129/sqft |
Source: MRED as distributed by MLS GRID #12721308 Report a problem | ||
| 7/20/2023 | Sold | $233,000+8.4%$109/sqft |
Source: MRED as distributed by MLS GRID #11792930 Report a problem | ||
| 6/1/2023 | Contingent | $215,000$101/sqft |
Source: MRED as distributed by MLS GRID #11792930 Report a problem | ||
| 5/26/2023 | Listed for sale | $215,000+230.8%$101/sqft |
Source: MRED as distributed by MLS GRID #11792930 Report a problem | ||
| 2/10/2012 | Sold | $65,000$30/sqft |
Source: Public Record Report a problem | ||
| 10/28/2011 | Sold | $65,000-65.1%$30/sqft |
Source: MRED as distributed by MLS GRID #07873762 Report a problem | ||
| 6/3/2003 | Sold | $186,500$87/sqft |
Source: Public Record Report a problem | ||
Public tax history
| Year | Property taxes | Tax assessment |
|---|---|---|
| 2024 | $7,725 +3.7% | $71,829 +10.7% |
| 2023 | $7,451 +2.3% | $64,857 +9% |
| 2022 | $7,280 +0.7% | $59,524 +4.6% |
| 2021 | $7,226 -0.2% | $56,899 +9.3% |
| 2020 | $7,238 +10.1% | $52,036 +11.4% |
| 2019 | $6,572 +11.9% | $46,716 +12.5% |
| 2018 | $5,873 | $41,508 +6.3% |
| 2017 | $5,873 +5.6% | $39,044 +8.3% |
| 2016 | $5,562 -17.9% | $36,042 +9.5% |
| 2015 | $6,777 +0.1% | $32,927 -15.6% |
| 2014 | $6,768 +2.2% | $39,009 -6.4% |
| 2012 | $6,622 +231.9% | $41,681 -20.2% |
| 2011 | $1,995 -62.1% | $52,216 -15.7% |
| 2010 | $5,265 -13.1% | $61,935 -5% |
| 2009 | $6,057 +0.9% | $65,195 -2.1% |
| 2008 | $6,001 +2.2% | $66,605 +5.6% |
| 2006 | $5,869 +5.2% | $63,067 |
| 2005 | $5,580 +13.2% | -- |
| 2004 | $4,931 +62.5% | -- |
| 2003 | $3,034 | -- |
Find assessor info on the county website
Monthly payment
Est. payment
Payment breakdown
Explore the cost of this home by adjusting the details. Changes won't be saved.Climate risks
Neighborhood: 60073
Nearby schools
Schools provided by the listing agent
- Elementary: Frederick School
- High: Grayslake Central High School
- District: 46
Source: MRED as distributed by MLS GRID. This data may not be complete. We recommend contacting the local school district to confirm school assignments for this home.
Similar homes
- $247,9002 bd3 ba1.7k sqft641 S Rosehall Ln, Round Lake, IL 60073Active
 MLS ID #12781011, Luigui Corral, RE/MAX American Dream. MRED as distributed by MLS GRID
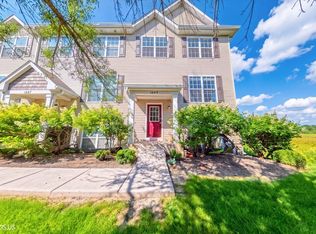
 - $254,9002 bd3 ba1.6k sqft1689 W Turtle Creek Ln, Round Lake, IL 60073Active
 MLS ID #12745786, Zilola Chulieva, Keller Williams North Shore West. MRED as distributed by MLS GRID
 - $279,9002 bd3 ba1.5k sqft430 S Jade Ln, Round Lake, IL 60073Price Change
 MLS ID #12731964, Luis Mendez, TGB Real Estate LLC. MRED as distributed by MLS GRID
 - $259,9002 bd2 ba1.4k sqft664 W Kristina Ln, Round Lake, IL 60073Active
 MLS ID #12773082, Christopher Paul, Redfin Corporation. MRED as distributed by MLS GRID
