Sizzling Summer Savings at Evanshire! $5,000 IN CLOSING COST when using one of our 5-preferred lenders! TO-BE-BUILT home just one mile from downtown Duluth. Beautiful and welcoming entrance as you step inside the foyer with 10' ceilings on the main level with 8' interior doors, creating an expansive feel. The open floor plan is a modern touch, with a seamless flow between the kitchen and the family room. Off the family room there is a nook- perfect for a computer center. The entertainer's kitchen is a standout feature, boasting a sizeable kitchen island perfect for cooking and gathering with friends & family and features GE Profile appliances. Separate dining room is truly a haven for both everyday living and entertaining guests in style. On the second level, the Owners Retreat is one of the best features in the home, with a spa-like bathroom design giving you both your own side of the bathroom (HIS and HERS) featuring beautiful vanities and an amazing walk-in closet. 2 secondary bedrooms upstairs share a full bath. The terrace level has endless possibilities with a great big bedroom with full bath which could easily be used as a media room, game room or fitness room. Also, a door that leads out to the private side courtyard. Enjoy a nightcap on your rear deck with enough room to grill plus side fenced landscaped yard, great for pets or children. Don't miss out—schedule an appointment today to make this stunning home yours! Photos & Virtual Tour are NOT of actual home, but a previously built Greenville plan. With the HOA maintaining the lawn, residents can enjoy easy living without the hassle of yard work. Plus, the completed pool adds a refreshing amenity for relaxation and recreation, perfect for enjoying sunny days. Photos and virtual tour of previously built Greenville plan. At TPG, we value our customer, team member, and vendor team safety. Our communities are active construction zones and may not be safe to visit at certain stages of construction. Due to this, we ask all agents visiting the community with their clients come to the office prior to visiting any listed homes. Please note, during your visit, you will be escorted by a TPG employee and may be required to wear flat, closed toe shoes and a hardhat. [The Greenville]
Closed
$659,799
2982 Evanshire Ave, Duluth, GA 30096
4beds
2,676sqft
Single Family Residence, Residential
Built in 2024
4,399 Square Feet Lot
$641,600 Zestimate®
$247/sqft
$3,046 Estimated rent
Home value
$641,600
$590,000 - $699,000
$3,046/mo
Zestimate® history
Owner options
List your home for rent
$3,046/mo
Rent Zestimate®
Find your next renter with Zillow Rental Manager. Plus, with online applications, you can quickly screen prospective tenants – for free.
$3,046/mo
Rent Zestimate®
Refinance and save
$4,471/mo
Est. payment
Refinancing to a lower rate could help reduce your monthly payments and save thousands over the life of the loan.
$4,471/mo
Est. payment
Explore your selling options
Work with a Zillow partner agent
Leverage their expertise and Zillow's premium Showcase listings to get your home seen by more buyers.
Get startedList with your own agent
Get your home in front of millions of buyers by listing it on Zillow.
Learn how to do itSell it yourself
Take full control of how buyers see your home on Zillow by listing For Sale by Owner (FSBO).
List your homeWhat's special
Zillow last checked:
Listing updated:
Listed by:
LIZZ HURKMANS,
The Providence Group Realty, LLC.,
Danielle Camerata,
The Providence Group Realty, LLC.
Bought with:
NON-MLS NMLS
Non FMLS Member
Source: FMLS GA,MLS#: 7424468
Facts & features
Interior
Bedrooms & bathrooms
- Bedrooms: 4
- Bathrooms: 4
- Full bathrooms: 3
- 1/2 bathrooms: 1
Rooms
- Room types: Attic, Dining Room, Family Room, Kitchen, Laundry, Master Bathroom, Master Bedroom
Primary bedroom
- Features: Oversized Master
- Level: Oversized Master
Bedroom
- Features: Oversized Master
Primary bathroom
- Features: Double Vanity, Separate Tub/Shower
Dining room
- Features: Seats 12+, Separate Dining Room
Kitchen
- Features: Cabinets Other, Kitchen Island, Pantry, Solid Surface Counters, View to Family Room
Heating
- Central, Forced Air, Natural Gas, Zoned
Cooling
- Ceiling Fan(s), Central Air, Zoned
Appliances
- Included: Dishwasher, Disposal, Gas Range, Gas Water Heater, Microwave, Range Hood
- Laundry: In Hall, Laundry Room, Upper Level
Features
- Crown Molding, Double Vanity, Entrance Foyer, High Ceilings 9 ft Lower, High Ceilings 9 ft Upper, High Ceilings 10 ft Main, Tray Ceiling(s), Walk-In Closet(s)
- Flooring: Carpet, Ceramic Tile, Hardwood
- Windows: Insulated Windows
- Basement: Daylight,Exterior Entry,Finished,Finished Bath,Interior Entry,Walk-Out Access
- Attic: Pull Down Stairs
- Has fireplace: No
- Fireplace features: None
- Common walls with other units/homes: No Common Walls
Interior area
- Total structure area: 2,676
- Total interior livable area: 2,676 sqft
Property
Parking
- Total spaces: 2
- Parking features: Attached, Driveway, Garage, Garage Door Opener, Garage Faces Rear, Level Driveway
- Attached garage spaces: 2
- Has uncovered spaces: Yes
Accessibility
- Accessibility features: None
Features
- Levels: Three Or More
- Patio & porch: Covered, Deck, Front Porch
- Exterior features: Courtyard, Lighting, No Dock
- Pool features: None
- Spa features: None
- Fencing: Fenced
- Has view: Yes
- View description: Other
- Waterfront features: None
- Body of water: None
Lot
- Size: 4,399 Square Feet
- Dimensions: 101x45x94
- Features: Front Yard, Landscaped, Level, Sprinklers In Front, Sprinklers In Rear
Details
- Additional structures: None
- Parcel number: R6263 353
- Other equipment: None
- Horse amenities: None
Construction
Type & style
- Home type: SingleFamily
- Architectural style: Traditional
- Property subtype: Single Family Residence, Residential
Materials
- Cement Siding, Other
- Foundation: Slab
- Roof: Composition
Condition
- To Be Built
- New construction: Yes
- Year built: 2024
Details
- Warranty included: Yes
Utilities & green energy
- Electric: 110 Volts
- Sewer: Public Sewer
- Water: Public
- Utilities for property: Cable Available, Electricity Available, Natural Gas Available, Phone Available, Sewer Available, Underground Utilities, Water Available
Green energy
- Energy efficient items: None
- Energy generation: None
- Water conservation: Low-Flow Fixtures
Community & HOA
Community
- Features: Gated, Homeowners Assoc, Near Schools, Near Shopping, Near Trails/Greenway, Pool, Restaurant, Sidewalks, Street Lights
- Security: Carbon Monoxide Detector(s), Security System Owned, Smoke Detector(s)
- Subdivision: Evanshire
HOA
- Has HOA: Yes
- Services included: Maintenance Grounds, Reserve Fund
- HOA fee: $175 monthly
- HOA phone: 678-235-9115
Location
- Region: Duluth
Financial & listing details
- Price per square foot: $247/sqft
- Tax assessed value: $700,300
- Date on market: 7/20/2024
- Cumulative days on market: 26 days
- Listing terms: Cash,Conventional,VA Loan
- Electric utility on property: Yes
- Road surface type: Asphalt
Price history
| Date | Event | Price |
|---|---|---|
| 3/26/2025 | Sold | $659,799+5.8%$247/sqft |
Source:  FMLS GA #7424468 Report a problem FMLS GA #7424468 Report a problem | ||
| 8/15/2024 | Pending sale | $623,400$233/sqft |
Source: FMLS GA #7424468 Report a problem | ||
| 7/21/2024 | Listed for sale | $623,400$233/sqft |
Source: FMLS GA #7424468 Report a problem | ||
Public tax history
| Year | Property taxes | Tax assessment |
|---|---|---|
| 2026 | -- | $280,120 +72.8% |
| 2025 | $5,122 +440.7% | $162,080 +447.6% |
| 2024 | $947 +17.1% | $29,600 +17.5% |
| 2023 | $809 | $25,200 |
Find assessor info on the county website
Neighborhood: 30096
Nearby homes
- $680,0003 bd3 ba2.4k sqft2993 Evanshire Ave, Duluth, GA 30096Sold

- $693,1344 bd4 ba2.6k sqft2992 Evanshire Ave, Duluth, GA 30096Sold
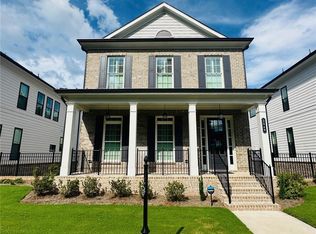
- $665,9253 bd4 ba2.3k sqft3499 Ashfield Point Ave, Duluth, GA 30096Sold
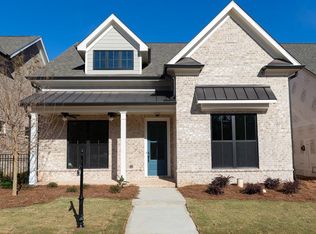
- $651,2303 bd4 ba2.3k sqft3469 Ashfield Point Ave, Duluth, GA 30096Sold
- $810,0004 bd4 ba-- sqft3003 Evanshire Ave, Duluth, GA 30096Sold
- $651,1254 bd4 ba2.6k sqft2972 Evanshire Ave, Duluth, GA 30096Sold
- $696,5504 bd4 ba2.5k sqft2973 Evanshire Ave, Duluth, GA 30096Sold
- $750,0004 bd4 ba2.6k sqft2953 Evanshire Ave, Duluth, GA 30096Sold
Nearby schools
GreatSchools rating
- 6/10Harris Elementary SchoolGrades: PK-5Distance: 0.2 mi
- 6/10Duluth Middle SchoolGrades: 6-8Distance: 1.5 mi
- 5/10Duluth High SchoolGrades: 9-12Distance: 1.5 mi
Schools provided by the listing agent
- Elementary: Harris
- Middle: Duluth
- High: Duluth
Source: FMLS GA. This data may not be complete. We recommend contacting the local school district to confirm school assignments for this home.
Get a cash offer in 3 minutes
Find out how much your home could sell for in as little as 3 minutes with a no-obligation cash offer.
Estimated market value
$641,600
Get a cash offer in 3 minutes
Find out how much your home could sell for in as little as 3 minutes with a no-obligation cash offer.
Estimated market value
$641,600
- Georgia
- Gwinnett County
- Duluth
- 30096
- 2982 Evanshire Ave
