Skip main navigation
Closed
  • $665,925

    3499 Ashfield Point Ave, Duluth, GA 30096

    3beds
    2,382sqft
    Single Family Residence, Residential
    Built in 2023
    4,573.8 Square Feet Lot
    $661,300 Zestimate®
    $280/sqft
    $3,170 Estimated rent

    Home value

    $661,300

    $628,000 - $694,000

    $3,170/mo

    Zestimate® history
    Loading
    Loading...

    Owner options

    List your home for rent

    $3,170/mo

    Rent Zestimate®

    Find your next renter with Zillow Rental Manager. Plus, with online applications, you can quickly screen prospective tenants – for free.

    Learn more

    $3,170/mo

    Rent Zestimate®

    Refinance and save

    $4,299/mo

    Est. payment

    Refinancing to a lower rate could help reduce your monthly payments and save thousands over the life of the loan.

    See today's rates

    $4,299/mo

    Est. payment

    Explore your selling options

    Work with a Zillow partner agent

    Leverage their expertise and Zillow's premium Showcase listings to get your home seen by more buyers.

    Get started

    List with your own agent

    Get your home in front of millions of buyers by listing it on Zillow.

    Learn how to do it

    Sell it yourself

    Take full control of how buyers see your home on Zillow by listing For Sale by Owner (FSBO).

    List your home

    What's special

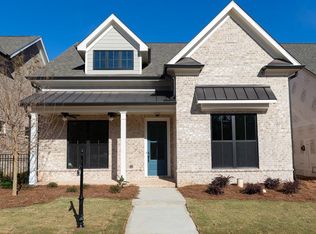
    Welcome to Evanshire and the To be built Hampton II Plan! Located within walking to downtown Duluth. You still have time to design your interior selections with our design studio. Enter the main floor from a covered front porch into this spacious open concept floorplan with hard surface flooring leading you to the main floor living spaces. The family room, dining room and kitchen are all in view. The gourmet kitchen is well designed and offers beautiful cabinets with 42" uppers, soft close doors, quartz countertops, tile backsplash, stainless appliances, single bowl sink and a large island overlooking the family room. Add a fireplace to the family room for a cozy atmosphere. HURRY to pick your DESIGN SELECTIONS! The PRIMARY bedroom is on the MAIN FLOOR tucked away in the back of the house and has a huge WIC. Primary bath includes dual vanities, separate tub and a tile shower with frameless shower door. Everything you need is on the main floor, even the laundry room. Upstairs is a great getaway for guests where you will find 2 bedrooms, 2 baths and a huge loft. You could choose to add a 4th bedroom in lieu of the loft should you need that extra bedroom space. Additionally, the upstairs has a ton of unfinished attic space to store your holiday decor. The HOA takes care of all your landscaping and lawn care needs. We've even planted additional trees! Evanshire offers a beautiful gated entrance into the neighborhood. The pool and clubhouse are under construction and scheduled to be completed in time for summer next year. Photos are not of actual home but of similar plan. For driving directions, you can use 2978 Duluth HWY, Duluth GA 30096 Photos are not of the actual home but similar plan At TPG, we value our customer, team member, and vendor team safety. Our communities are active construction zones and may not be safe to visit at certain stages of construction. Due to this, we ask all agents visiting the community with their clients come to the office prior to visiting any listed homes. Please note, during your visit, you will be escorted by a TPG employee and may be required to wear flat, closed toe shoes and a hardhat [The Hampton II]

    Zillow last checked:

    Listing updated:

    Listing Provided by:

    LIZZ HURKMANS,

    The Providence Group Realty, LLC.

    Bought with:

    LIZZ HURKMANS, 273549

    The Providence Group Realty, LLC.

    Source: FMLS GA,MLS#: 7280242MLS Logo

    Facts & features

    Interior

    Bedrooms & bathrooms
    • Bedrooms: 3
    • Bathrooms: 4
    • Full bathrooms: 3
    • 1/2 bathrooms: 1
    • Main level bathrooms: 1
    • Main level bedrooms: 1
    Primary bedroom
    • Features: Master on Main, Oversized Master
    • Level: Master on Main, Oversized Master
    Bedroom
    • Features: Master on Main, Oversized Master
    Primary bathroom
    • Features: Double Vanity, Separate Tub/Shower
    Dining room
    • Features: Open Concept, Separate Dining Room
    Kitchen
    • Features: Breakfast Bar, Cabinets Other, Cabinets White, Kitchen Island, Pantry Walk-In, Stone Counters, View to Family Room, Other
    Heating
    • Central, Forced Air, Natural Gas
    Cooling
    • Ceiling Fan(s), Central Air, Zoned
    Appliances
    • Included: Dishwasher, Disposal, Electric Oven, Gas Cooktop, Gas Water Heater, Microwave, Range Hood
    • Laundry: Laundry Room, Main Level
    Features
    • Walk-In Closet(s)
    • Flooring: Carpet, Ceramic Tile, Hardwood
    • Windows: Insulated Windows
    • Basement: None
    • Attic: Pull Down Stairs
    • Has fireplace: No
    • Fireplace features: None
    • Common walls with other units/homes: No Common Walls
    Interior area
    • Total structure area: 2,382
    • Total interior livable area: 2,382 sqft

    Property

    Parking
    • Total spaces: 2
    • Parking features: Attached, Garage, Garage Faces Rear
    • Attached garage spaces: 2
    Accessibility
    • Accessibility features: None
    Features
    • Levels: Two
    • Stories: 2
    • Patio & porch: Front Porch, Patio
    • Exterior features: Courtyard
    • Pool features: None
    • Spa features: None
    • Fencing: Fenced
    • Has view: Yes
    • View description: City
    • Waterfront features: None
    • Body of water: None
    Lot
    • Size: 4,573 sqft
    • Dimensions: 44x102
    • Features: Landscaped
    Details
    • Additional structures: None
    • Other equipment: None
    • Horse amenities: None

    Construction

    Type & style
    • Home type: SingleFamily
    • Architectural style: Craftsman,Traditional
    • Property subtype: Single Family Residence, Residential
    Materials
    • Brick Front, Fiber Cement, HardiPlank Type
    • Foundation: Slab
    • Roof: Composition,Shingle
    Condition
    • To Be Built
    • New construction: Yes
    • Year built: 2023
    Details
    • Warranty included: Yes

    Utilities & green energy

    • Electric: 110 Volts
    • Sewer: Public Sewer
    • Water: Public
    • Utilities for property: Cable Available, Electricity Available, Natural Gas Available
    Green energy
    • Energy efficient items: None
    • Energy generation: None

    Community & neighborhood

    Security
    • Security features: Carbon Monoxide Detector(s), Fire Alarm, Security Gate, Smoke Detector(s)
    Community
    • Community features: Clubhouse, Near Schools, Near Shopping, Pool, Sidewalks, Street Lights
    Location
    • Region: Duluth
    • Subdivision: Evanshire

    HOA & financial

    HOA
    • Has HOA: Yes
    • HOA fee: $175 monthly
    • Services included: Maintenance Grounds, Reserve Fund, Security, Swim, Tennis

    Other

    Other facts
    • Road surface type: Asphalt

    Price history

    DateEventPrice
    6/6/2024Sold$665,925+4.4%$280/sqft
    Source: FMLS GA #7280242 Report a problem
    2/28/2024Listed for sale--
    Source: Providence Group Report a problem
    10/5/2023Pending sale$637,900-4.9%$268/sqft
    Source: FMLS GA #7280242 Report a problem
    10/4/2023Price change$670,900-6.1%$282/sqft
    Source: Providence Group Report a problem
    9/26/2023Price change$714,850+11.4%$300/sqft
    Source: Providence Group Report a problem
    9/25/2023Listed for sale$641,900$269/sqft
    Source: FMLS GA #7280242 Report a problem

    Public tax history

    Tax history is unavailable.

    Neighborhood: 30096

    Nearby schools

    GreatSchools rating
    Schools provided by the listing agent
    • Elementary: Harris
    • Middle: Duluth
    • High: Duluth

    Source: FMLS GA. This data may not be complete. We recommend contacting the local school district to confirm school assignments for this home.

    Get a cash offer in 3 minutes
    Find out how much your home could sell for in as little as 3 minutes with a no-obligation cash offer.
    Estimated market value
    $661,300
    Get a cash offer in 3 minutes
    Find out how much your home could sell for in as little as 3 minutes with a no-obligation cash offer.
    Estimated market value
    $661,300