This brand new build in the popular Hampton Hills subdivision is a spectacular floor plan that boasts a chef's kitchen with a spacious island, dining room in close proximity to an entertainer's living room, stainless steel appliances, gas range and granite countertops. Off of the living room you will find a large primary bedroom with a dual sink vanity complete with granite countertops, oversized walk-in shower, and a custom walk-in closet. 2 guest bedrooms are found across the home each equipped with spacious closets with a guest bathroom and linen closet found in between. Buyer's agent to verify school information.
Sold
Price Unknown
2982 Journey Ln, Abilene, TX 79606
3beds
1,748sqft
Single Family Residence
Built in 2024
8,276 Square Feet Lot
$338,000 Zestimate®
$--/sqft
$3,298 Estimated rent
Home value
$338,000
$311,000 - $368,000
$3,298/mo
Zestimate® history
Owner options
List your home for rent
$3,298/mo
Rent Zestimate®
Find your next renter with Zillow Rental Manager. Plus, with online applications, you can quickly screen prospective tenants – for free.
$3,298/mo
Rent Zestimate®
Refinance and save
Refinancing to a lower rate could help reduce your monthly payments and save thousands over the life of the loan.
Explore your selling options
Work with a Zillow partner agent
Leverage their expertise and Zillow's premium Showcase listings to get your home seen by more buyers.
Get startedList with your own agent
Get your home in front of millions of buyers by listing it on Zillow.
Learn how to do itSell it yourself
Take full control of how buyers see your home on Zillow by listing For Sale by Owner (FSBO).
List your homeWhat's special
Stainless steel appliancesGranite countertopsLarge primary bedroomOversized walk-in showerSpacious islandCustom walk-in closetLinen closet
Zillow last checked:
Listing updated:
Listed by:
Hayden Griffin 0785443 325-677-3500,
Barnett & Hill 325-677-3500
Bought with:
Robbie Johnson
Epique Realty LLC
Source: NTREIS,MLS#: 20691203
Facts & features
Interior
Bedrooms & bathrooms
- Bedrooms: 3
- Bathrooms: 2
- Full bathrooms: 2
Primary bedroom
- Features: Closet Cabinetry, Dual Sinks
- Level: First
- Dimensions: 15 x 12
Dining room
- Level: First
- Dimensions: 10 x 10
Living room
- Level: First
- Dimensions: 15 x 18
Appliances
- Included: Dishwasher, Electric Range, Electric Water Heater, Disposal, Microwave
Features
- Decorative/Designer Lighting Fixtures, Double Vanity, Eat-in Kitchen, Granite Counters, Kitchen Island, Open Floorplan, Natural Woodwork, Walk-In Closet(s)
- Has basement: No
- Has fireplace: No
Interior area
- Total interior livable area: 1,748 sqft
Property
Parking
- Total spaces: 2
- Parking features: Concrete, Door-Single, Driveway, Garage
- Attached garage spaces: 2
- Has uncovered spaces: Yes
Features
- Levels: One
- Stories: 1
- Pool features: None
Lot
- Size: 8,276 Square Feet
Details
- Parcel number: 1079610
Construction
Type & style
- Home type: SingleFamily
- Architectural style: Detached
- Property subtype: Single Family Residence
- Attached to another structure: Yes
Condition
- Year built: 2024
Utilities & green energy
- Sewer: Public Sewer
- Water: Public
- Utilities for property: Sewer Available, Water Available
Community & HOA
Community
- Subdivision: Hampton Hills
HOA
- Has HOA: No
Location
- Region: Abilene
Financial & listing details
- Tax assessed value: $283,816
- Annual tax amount: $6,432
- Date on market: 8/1/2024
- Cumulative days on market: 412 days
Price history
| Date | Event | Price |
|---|---|---|
| 3/26/2025 | Sold | -- |
Source: NTREIS #20691203 Report a problem | ||
| 2/10/2025 | Pending sale | $302,500$173/sqft |
Source: NTREIS #20691203 Report a problem | ||
| 9/30/2024 | Listed for sale | $302,500$173/sqft |
Source: NTREIS #20691203 Report a problem | ||
| 8/26/2024 | Listing removed | -- |
Source: NTREIS #20691203 Report a problem | ||
| 8/1/2024 | Listed for sale | $302,500-0.7%$173/sqft |
Source: NTREIS #20691203 Report a problem | ||
| 7/31/2024 | Listing removed | $304,732$174/sqft |
Source: NTREIS #20500834 Report a problem | ||
| 12/27/2023 | Listed for sale | $304,732$174/sqft |
Source: NTREIS #20500834 Report a problem | ||
Public tax history
| Year | Property taxes | Tax assessment |
|---|---|---|
| 2025 | $6,432 +109.3% | $283,816 +112.5% |
| 2024 | $3,074 +376.2% | $133,533 +376.9% |
| 2023 | $645 +14.4% | $28,000 +26% |
| 2022 | $564 | $22,229 +2817.2% |
| 2021 | -- | $762 |
Find assessor info on the county website
Neighborhood: Dyess
Nearby homes
- $--3 bd2 ba1.5k sqft6901 Journey Ln, Abilene, TX 79606Sold

- $302,5003 bd2 ba1.7k sqft2966 Journey Ln, Abilene, TX 79606Off Market
- $--3 bd3 ba1.8k sqft2975 Journey Ln, Abilene, TX 79606Sold
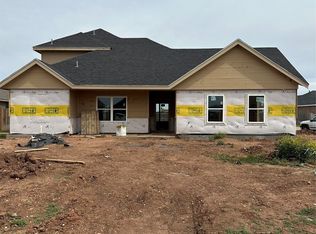
- $283,2003 bd2 ba1.5k sqft2958 Journey Ln, Abilene, TX 79606Off Market
- $--3 bd2 ba1.5k sqft2967 Journey Ln, Abilene, TX 79606Sold
- $322,0004 bd2 ba1.9k sqft6907 Journey Ln, Abilene, TX 79606Off Market
- $--3 bd2 ba1.5k sqft2959 Journey Ln, Abilene, TX 79606Sold
- $675,00010.456 Acres7002 Maryland St, Dyess Afb, TX 79607Lot/Land
Nearby schools
GreatSchools rating
- 4/10Dyess Elementary SchoolGrades: K-5Distance: 0.2 mi
- 3/10Clack Middle SchoolGrades: 6-8Distance: 1.5 mi
- 5/10Cooper High SchoolGrades: 9-12Distance: 4.1 mi
Schools provided by the listing agent
- Elementary: Dyess
- Middle: Clack
- High: Cooper
- District: Abilene ISD
Source: NTREIS. This data may not be complete. We recommend contacting the local school district to confirm school assignments for this home.
- Texas
- Taylor County
- Abilene
- 79606
- Dyess
- 2982 Journey Ln
Nearby cities
Nearby neighborhoods
Nearby zip codes
Other Abilene Topics
