Skip main navigation
Sold for $550,000
  • $550,000

    29820 Dustin Ave, Easton, MD 21601

    3beds
    3,444sqft
    Single Family Residence
    Built in 2007
    10,200 Square Feet Lot
    $581,000 Zestimate®
    $160/sqft
    $3,612 Estimated rent

    Home value

    $581,000

    $552,000 - $610,000

    $3,612/mo

    Zestimate® history
    Loading
    Loading...

    Owner options

    List your home for rent

    $3,612/mo

    Rent Zestimate®

    Find your next renter with Zillow Rental Manager. Plus, with online applications, you can quickly screen prospective tenants – for free.

    Learn more

    $3,612/mo

    Rent Zestimate®

    Refinance and save

    $3,804/mo

    Est. payment

    Refinancing to a lower rate could help reduce your monthly payments and save thousands over the life of the loan.

    See today's rates

    $3,804/mo

    Est. payment

    Explore your selling options

    Work with a Zillow partner agent

    Leverage their expertise and Zillow's premium Showcase listings to get your home seen by more buyers.

    Get started

    List with your own agent

    Get your home in front of millions of buyers by listing it on Zillow.

    Learn how to do it

    Sell it yourself

    Take full control of how buyers see your home on Zillow by listing For Sale by Owner (FSBO).

    List your home

    What's special

    Automatic door openerGas fireplacePutting greenWalking pathsHorseshoe pitsOpen living spaceFormal dining space
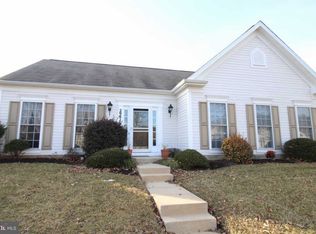
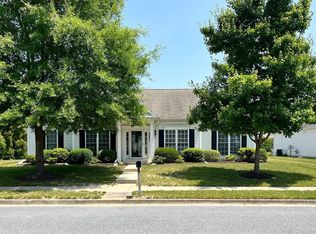
    Bright and fresh home is ready for your personal touches! This stately brick Hillsboro model offers expansive and open living space with a first-floor primary bedroom ensuite with a walk-in closet, a soaking tub and double vanities. The bright gourmet kitchen features stainless appliances and granite counters with the "Morning Room" extension that is great for either a cozy sitting area or dining area. Open to the family room, this layout offers comfortable and casual living and entertaining with soaring ceilings, a gas fireplace and a bank of windows overlooking the private patio. Wood floors flow into the spacious and elegant living with tons of light and a formal dining space that will accommodate a large family gathering. Glass doors off the entry hall open to a large private library/office for quiet reading, studying or business. The primary suite is down a private hall while the first-floor guest room and second bathroom are tucked off of the living area. Tons of closets throughout... so no need to worry about downsizing! A second guest bedroom and bath are on the second floor along with a spacious carpeted loft area that is perfect for secondary tv watching and/or a playroom for the grandkids. The two-car garage features an automatic door opener with remote and protective floor coating along with space for extra storage. The patio is private with mature trees for outdoor relaxing and birdwatching. The Easton Club East community clubhouse features a ballroom for dances and movies, and is home to a fitness center, billiards room, a library, a card room, and arts and crafts room. For more active pursuits, there are tennis/pickleball courts, horseshoe pits, a putting green, walking paths and multiple ponds. Easton is just a few miles away offering upscale restaurants, boutiques, art galleries and entertainment at the Avalon Theatre. Medical facilities are in close proximity. Easton is accessible to Annapolis, BWI Airport and the MD/Delaware beaches.

    Zillow last checked:

    Listing updated:

    Listed by:

    Jean Tullier 410-279-9581,

    Coldwell Banker Realty

    Bought with:

    Linda Moore, 595733

    Long & Foster Real Estate, Inc.

    Source: Bright MLS,MLS#: MDTA2005754MLS Logo

    Facts & features

    Interior

    Bedrooms & bathrooms
    • Bedrooms: 3
    • Bathrooms: 3
    • Full bathrooms: 3
    • Main level bathrooms: 2
    • Main level bedrooms: 2
    Basement
    • Area: 0
    Heating
    • Central, Natural Gas
    Cooling
    • Central Air, Electric
    Appliances
    • Included: Microwave, Cooktop, Dishwasher, Disposal, Dryer, Ice Maker, Oven, Refrigerator, Stainless Steel Appliance(s), Washer, Electric Water Heater
    • Laundry: Main Level
    Features
    • Combination Dining/Living, Combination Kitchen/Dining, Entry Level Bedroom, Family Room Off Kitchen, Eat-in Kitchen, Soaking Tub, Bathroom - Stall Shower, Bathroom - Tub Shower, Wainscotting, Crown Molding, 2 Story Ceilings, Dry Wall
    • Flooring: Carpet, Ceramic Tile, Wood
    • Windows: Double Hung, Double Pane Windows, Window Treatments
    • Has basement: No
    • Number of fireplaces: 1
    • Fireplace features: Gas/Propane
    Interior area
    • Total structure area: 6,888
    • Total interior livable area: 3,444 sqft
    • Finished area above ground: 3,444
    • Finished area below ground: 0

    Property

    Parking
    • Total spaces: 6
    • Parking features: Garage Faces Rear, Inside Entrance, Concrete, Private, Attached, Driveway
    • Attached garage spaces: 2
    • Uncovered spaces: 4
    Accessibility
    • Accessibility features: Accessible Entrance
    Features
    • Levels: Two
    • Stories: 2
    • Patio & porch: Patio
    • Exterior features: Sidewalks
    • Pool features: Community
    • Has view: Yes
    • View description: Street
    Lot
    • Size: 10,200 sqft
    • Features: Front Yard, Landscaped, Level, Rear Yard, Suburban
    Details
    • Additional structures: Above Grade, Below Grade
    • Parcel number: 2101112295
    • Zoning: R
    • Zoning description: Residential
    • Special conditions: Standard
    • Other equipment: None

    Construction

    Type & style
    • Home type: SingleFamily
    • Architectural style: Colonial
    • Property subtype: Single Family Residence
    Materials
    • Brick, Vinyl Siding
    • Foundation: Slab
    • Roof: Shingle
    Condition
    • Excellent
    • New construction: No
    • Year built: 2007
    Details
    • Builder model: Hillsboro

    Utilities & green energy

    • Sewer: Public Sewer
    • Water: Public
    • Utilities for property: Cable Available, Electricity Available, Water Available, Natural Gas Available, Cable, Broadband

    Community & neighborhood

    Senior living
    • Senior community: Yes
    Location
    • Region: Easton
    • Subdivision: Easton Club East
    • Municipality: Easton

    HOA & financial

    HOA
    • Has HOA: Yes
    • HOA fee: $550 quarterly
    • Association name: EASTON CLUB EAST

    Other

    Other facts
    • Listing agreement: Exclusive Agency
    • Listing terms: Cash,Conventional,VA Loan
    • Ownership: Fee Simple
    • Road surface type: Black Top

    Price history

    DateEventPrice
    9/14/2023Sold$550,000+11.1%$160/sqft
    Source: Bright MLS #MDTA2005754 Report a problem
    8/4/2023Pending sale$495,000$144/sqft
    Source: Bright MLS #MDTA2005754 Report a problem
    8/2/2023Listed for sale$495,000+21.9%$144/sqft
    Source: Bright MLS #MDTA2005754 Report a problem
    1/1/2015Sold$405,990+0.2%$118/sqft
    Source: Long & Foster Broker Feed #MDTA101134_100 Report a problem
    10/17/2007Sold$405,000$118/sqft
    Source: Public Record Report a problem

    Public tax history

    YearProperty taxesTax assessment
    2025-- $474,933 +11.1%
    2024$5,516 +11.1%$427,600 +7%
    2023$4,967 +13.1%$399,767 -6.5%
    2022$4,393 +12.4%$427,600 +24.3%
    2021$3,910 $344,100
    2020$3,910 $344,100
    2019$3,910 -5.7%$344,100 -8.3%
    2018$4,145 +7.8%$375,100 +4.3%
    2017$3,846 +129.3%$359,467 +4.5%
    2016$1,677 $343,833 +4.8%
    2015$1,677 +0.2%$328,200
    2014$1,674 $328,200
    2013-- $328,200 -16.1%
    2012-- $391,200
    2011-- $391,200
    2010-- $391,200 -8.5%
    2009-- $427,770 +9.2%
    2008-- $391,656

    Find assessor info on the county website

    Neighborhood: 21601

    Nearby schools

    GreatSchools rating
    Schools provided by the listing agent
    • District: Talbot County Public Schools

    Source: Bright MLS. This data may not be complete. We recommend contacting the local school district to confirm school assignments for this home.

    Get a cash offer in 3 minutes
    Find out how much your home could sell for in as little as 3 minutes with a no-obligation cash offer.
    Estimated market value
    $581,000
    Get a cash offer in 3 minutes
    Find out how much your home could sell for in as little as 3 minutes with a no-obligation cash offer.
    Estimated market value
    $581,000