Located in the desirable Deercroft community, this move-in ready 2025-built home offers luxury living with access to exceptional neighborhood amenities including a swimming pool, clubhouse, playground, and golf course. The open-concept design features a spacious first-floor primary suite and a chef-inspired kitchen ideal for entertaining. Upstairs are three additional bedrooms and a versatile bonus room perfect for an office, media room, playroom, or fitness space. Situated on over one acre along the golf course, the property offers peaceful surroundings while still enjoying the benefits of a well-maintained community with low HOA dues and resort-style amenities. With a two-car garage, refined finishes, and Ivercon's quality craftsmanship, this home blends comfort, style, and value in one of the area's most inviting communities.
Sold for $396,000
$396,000
29821 Peach Orchard Road, Wagram, NC 28396
4beds
2,233sqft
Single Family Residence
Built in 2025
1.28 Acres Lot
$395,600 Zestimate®
$177/sqft
$2,385 Estimated rent
Home value
$395,600
Estimated sales range
Not available
$2,385/mo
Zestimate® history
Owner options
List your home for rent
$2,385/mo
Rent Zestimate®
Find your next renter with Zillow Rental Manager. Plus, with online applications, you can quickly screen prospective tenants – for free.
$2,385/mo
Rent Zestimate®
Refinance and save
$3,055/mo
Est. payment
Refinancing to a lower rate could help reduce your monthly payments and save thousands over the life of the loan.
$3,055/mo
Est. payment
Explore your selling options
Work with a Zillow partner agent
Leverage their expertise and Zillow's premium Showcase listings to get your home seen by more buyers.
Get startedList with your own agent
Get your home in front of millions of buyers by listing it on Zillow.
Learn how to do itSell it yourself
Take full control of how buyers see your home on Zillow by listing For Sale by Owner (FSBO).
List your homeWhat's special
Golf courseSwimming poolRefined finishesTwo-car garageSpacious first-floor primary suiteOpen-concept designThree additional bedrooms
Zillow last checked:
Listing updated:
Listed by:
Krista Humphreys Vaughan 910-882-6300,
Coldwell Banker Advantage-Southern Pines
Bought with:
A Non Member
A Non Member
Source: Hive MLS,MLS#: 100525099 Originating MLS: Mid Carolina Regional MLS
Originating MLS: Mid Carolina Regional MLSFacts & features
Interior
Bedrooms & bathrooms
- Bedrooms: 4
- Bathrooms: 3
- Full bathrooms: 2
- 1/2 bathrooms: 1
Rooms
- Room types: Master Bedroom, Bedroom 1, Bedroom 2, Bedroom 3, Living Room, Laundry
Heating
- Heat Pump, Electric
Cooling
- Central Air, Heat Pump
Appliances
- Included: Range, Dishwasher
- Laundry: Laundry Room
Features
- Master Downstairs
- Flooring: LVT/LVP, Carpet
- Basement: None
- Has fireplace: No
Interior area
- Total structure area: 2,233
- Total interior livable area: 2,233 sqft
Property
Parking
- Total spaces: 2
- Parking features: Garage Faces Front, Off Street
- Attached garage spaces: 2
Features
- Levels: Two
- Stories: 2
- Patio & porch: Patio
- Exterior features: None
- Fencing: None
- Has view: Yes
- View description: Golf Course
Lot
- Size: 1.28 Acres
- Dimensions: 277' x 441' x 350' x 96'
- Features: Interior Lot
Details
- Parcel number: 030433A25005
- Zoning: 1
- Special conditions: Standard
Construction
Type & style
- Home type: SingleFamily
- Architectural style: Patio
- Property subtype: Single Family Residence
Materials
- Shake Siding, Brick, Wood Frame
- Foundation: Crawl Space
- Roof: Shingle
Condition
- New construction: Yes
- Year built: 2025
Utilities & green energy
- Sewer: Septic Tank
- Water: Public
- Utilities for property: Water Connected, Other
Community & HOA
Community
- Subdivision: Deercroft
HOA
- Has HOA: Yes
- Amenities included: Street Lights
- HOA fee: $600 annually
- HOA name: Deercroft HOA
- HOA phone: 910-369-0604
Location
- Region: Wagram
Financial & listing details
- Price per square foot: $177/sqft
- Tax assessed value: $15,000
- Date on market: 11/7/2025
- Cumulative days on market: 227 days
- Listing agreement: Exclusive Right To Sell
- Listing terms: Cash,Conventional,FHA,VA Loan
- Road surface type: Paved
Price history
| Date | Event | Price |
|---|---|---|
| 4/20/2026 | Sold | $396,000+1.6%$177/sqft |
Source:  Hive MLS #100525099 Report a problem Hive MLS #100525099 Report a problem | ||
| 4/2/2026 | Pending sale | $389,900$175/sqft |
Source:  LPRMLS #748741 Report a problem LPRMLS #748741 Report a problem | ||
| 3/8/2026 | Price change | $389,900-1.3%$175/sqft |
Source: LPRMLS #748741 Report a problem | ||
| 1/16/2026 | Price change | $395,000-1.3%$177/sqft |
Source: LPRMLS #748741 Report a problem | ||
| 8/14/2025 | Price change | $400,000+0.1%$179/sqft |
Source: LPRMLS #748741 Report a problem | ||
| 7/15/2025 | Price change | $399,775+2.3%$179/sqft |
Source: LPRMLS #745088 Report a problem | ||
| 6/9/2025 | Listed for sale | $390,775$175/sqft |
Source: LPRMLS #745088 Report a problem | ||
Public tax history
Tax history is unavailable.
Neighborhood: 28396
Nearby homes
- $25,0001.1 Acres29841 Peach Orchard Rd, Wagram, NC 28396Lot/Land

- $426,5005 bd3 ba2.4k sqft29801 Peach Orchard Rd, Wagram, NC 28396Off Market
- $22,5001.05 Acres29841 Peach Orchard Rd LOT 4, Wagram, NC 28396Sold
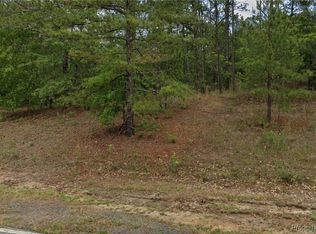
- $424,0004 bd2 ba2.5k sqft29861 Peach Orchard Rd, Wagram, NC 28396Off Market
- $135,800-- bd-- ba-- sqft29661 Blue Heron Ct, Wagram, NC 28396Off Market
- $177,0002 bd2 ba1.1k sqft29665 Blue Heron Ct, Wagram, NC 28396Off Market
- $173,5002 bd2 ba1.1k sqft29900 Blue Heron Ct, Wagram, NC 28396Off Market
- $169,6002 bd2 ba1.1k sqft29663 Blue Heron Ct, Wagram, NC 28396Off Market
Nearby schools
GreatSchools rating
- 3/10Wagram PrimaryGrades: PK-5Distance: 6.5 mi
- 3/10Spring Hill MiddleGrades: 6-8Distance: 7 mi
- 2/10Scotland High SchoolGrades: 9-12Distance: 12.4 mi
Schools provided by the listing agent
- Elementary: Scotland County
- Middle: Scotland County
- High: Scotland County
Source: Hive MLS. This data may not be complete. We recommend contacting the local school district to confirm school assignments for this home.


Get pre-qualified for a loan
At Zillow Home Loans, we can pre-qualify you in as little as 5 minutes with no impact to your credit score.An equal housing lender. NMLS #10287.
- North Carolina
- Scotland County
- Wagram
- 28396
- 29821 Peach Orchard Road
Nearby cities
Nearby zip codes
Other Wagram Topics
