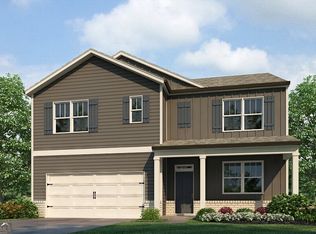
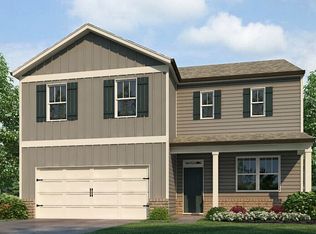
Welcome to 2983 Daxton Lane at Oconee Overlook in Gainesville, GA. Here is our signature Galen plan boasting a two-story floorplan with 4 bedrooms, 2.5 bathrooms, and a 2-car garage in its 2,340 square feet. Here you will find the space you need to thrive and make Gainesville your new home. As you step through the front door, a foyer welcomes you passed a flex space - perfect for a formal dining room or a home office - and powder room into the open living space. The spacious great room opens seamlessly into the kitchen. A large island is home to the sink and dishwasher and allows for countertop seating for casual eating. Stainless-steel appliances and shaker-style cabinets make this kitchen visually appealing, and the large corner pantry provides ample storage. The second level is home to all four of the bedrooms, two bathrooms, and the laundry room. The primary suite offers a spacious bedroom, huge walk-in closet, and a well-appointed bathroom with double vanity and separate soaking tub and shower. Three additional bedrooms share a bathroom with two sinks and a tub-shower. If the Galen plan at 2983 Daxton Lane has everything you're looking for in a home and more, give us a call today! We would love to schedule an on-site appointment at Oconee Overlook in Gainesville, GA.
Closed
Zillow last checked:
Listing updated:
Bought with:
Paola Gomez, 418040
La Rosa Realty Georgia LLC
Source: GAMLS,MLS#: 10781848
Price history
| Date | Event | Price |
|---|---|---|
| 9/18/2026 | Sold | $379,990$162/sqft |
Source:  GAMLS #10781848 Report a problem GAMLS #10781848 Report a problem | ||
| 8/14/2026 | Pending sale | $379,990$162/sqft |
Source: GAMLS #10781848 Report a problem | ||
| 8/3/2026 | Price change | $379,990+0.5%$162/sqft |
Source: GAMLS #10781848 Report a problem | ||
| 7/24/2026 | Price change | $377,990+0.8%$162/sqft |
Source: GAMLS #10781848 Report a problem | ||
| 7/17/2026 | Price change | $374,990-1.1%$160/sqft |
Source:  DR Horton Report a problem DR Horton Report a problem | ||
| 6/9/2026 | Listed for sale | $378,990$162/sqft |
Source: GAMLS #10781848 Report a problem | ||

Get a cash offer in 3 minutes
Find out how much your home could sell for in as little as 3 minutes with a no-obligation cash offer.
Estimated market value
$379,600
