Welcome to 2974 Daxton Lane at Oconee Overlook in Gainesville, GA. Here is our signature Galen plan boasting a two-story floorplan with 4 bedrooms, 2.5 bathrooms, and a 2-car garage in its 2,340 square feet. Here you will find the space you need to thrive and make Gainesville your new home. As you step through the front door, a foyer welcomes you passed a flex space - perfect for a formal dining room or a home office - and powder room into the open living space. The spacious great room opens seamlessly into the kitchen. A large island is home to the sink and dishwasher and allows for countertop seating for casual eating. Stainless-steel appliances and shaker-style cabinets make this kitchen visually appealing, and the large corner pantry provides ample storage. The second level is home to all four of the bedrooms, two bathrooms, and the laundry room. The primary suite offers a spacious bedroom, huge walk-in closet, and a well-appointed bathroom with double vanity and separate soaking tub and shower. Three additional bedrooms share a bathroom with two sinks and a tub-shower. If the Galen plan at 2974 Daxton Lane has everything you're looking for in a home and more, give us a call today! We would love to schedule an on-site appointment at Oconee Overlook in Gainesville, GA. Photos are representative in nature and do not depict the actual home listed. Features may vary.
Active
$379,990
2974 Daxton Ln, Gainesville, GA 30507
4beds
2,340sqft
Single Family Residence
Built in 2026
-- sqft lot
$379,500 Zestimate®
$162/sqft
$54/mo HOA
What's special
Shaker-style cabinetsOpen living spaceStainless-steel appliancesTwo-story floorplanSpacious great roomHuge walk-in closetThree additional bedrooms
- 1 day
- 26
- 1
Zillow last checked:
Listing updated:
Listed by:
Rita Preston 404-583-5002,
D.R. Horton Realty of Georgia, Inc.,
Shannon Ribblett 678-618-2755,
D.R. Horton Realty of Georgia, Inc.
Source: GAMLS,MLS#: 10857871
Facts & features
Interior
Bedrooms & bathrooms
- Bedrooms: 4
- Bathrooms: 3
- Full bathrooms: 2
- 1/2 bathrooms: 1
Rooms
- Room types: Foyer
Kitchen
- Features: Kitchen Island, Solid Surface Counters, Walk-in Pantry
Heating
- Central, Electric, Heat Pump, Zoned
Cooling
- Central Air, Electric, Zoned
Appliances
- Included: Dishwasher, Disposal, Microwave
- Laundry: In Hall, Other, Upper Level
Features
- Double Vanity, High Ceilings, Separate Shower, Soaking Tub, Walk-In Closet(s)
- Flooring: Carpet
- Windows: Double Pane Windows
- Basement: None
- Attic: Pull Down Stairs
- Has fireplace: No
- Common walls with other units/homes: No Common Walls
Interior area
- Total structure area: 2,340
- Total interior livable area: 2,340 sqft
- Finished area above ground: 2,340
- Finished area below ground: 0
Property
Parking
- Total spaces: 2
- Parking features: Garage, Kitchen Level
- Has garage: Yes
Features
- Levels: Two
- Stories: 2
- Patio & porch: Patio
- Body of water: None
Lot
- Features: Level
Details
- Parcel number: 0.0
Construction
Type & style
- Home type: SingleFamily
- Architectural style: Traditional
- Property subtype: Single Family Residence
Materials
- Other
- Foundation: Slab
- Roof: Other
Condition
- Under Construction
- New construction: Yes
- Year built: 2026
Details
- Warranty included: Yes
Utilities & green energy
- Sewer: Public Sewer
- Water: Public
- Utilities for property: Cable Available, Electricity Available, High Speed Internet, Phone Available, Sewer Available, Underground Utilities, Water Available
Green energy
- Water conservation: Low-Flow Fixtures
Community & HOA
Community
- Features: Clubhouse, Pool, Sidewalks, Street Lights, Walk To Schools, Near Shopping
- Security: Carbon Monoxide Detector(s), Smoke Detector(s)
- Subdivision: Oconee Overlook
HOA
- Has HOA: Yes
- Services included: Swimming
- HOA fee: $650 annually
Location
- Region: Gainesville
Financial & listing details
- Price per square foot: $162/sqft
- Annual tax amount: $1
- Date on market: 10/2/2026
- Cumulative days on market: 1 day
- Listing agreement: Exclusive Right To Sell
- Listing terms: Cash,Conventional,Credit Report Required,FHA,Other,VA Loan
- Electric utility on property: Yes
Estimated market value
$379,500
$361,000 - $398,000
$2,719/mo
Price history
| Date | Event | Price |
|---|---|---|
| 10/2/2026 | Listed for sale | $379,990+0.8%$162/sqft |
Source:  GAMLS #10857871 Report a problem GAMLS #10857871 Report a problem | ||
| 7/9/2026 | Listing removed | $376,990$161/sqft |
Source:  DR Horton Report a problem DR Horton Report a problem | ||
| 7/8/2026 | Price change | $376,990+2.7%$161/sqft |
Source: DR Horton Report a problem | ||
| 5/8/2026 | Listed for sale | $366,990$157/sqft |
Source: GAMLS #10760276 Report a problem | ||
Public tax history
Tax history is unavailable.
Monthly payment
Est. payment
Payment breakdown
Explore the cost of this home by adjusting the details. Changes won't be saved.Climate risks
Neighborhood: 30507
Nearby schools
Schools provided by the listing agent
- Elementary: Tadmore
- Middle: East Hall
- High: East Hall
Source: GAMLS. This data may not be complete. We recommend contacting the local school district to confirm school assignments for this home.
Similar homes
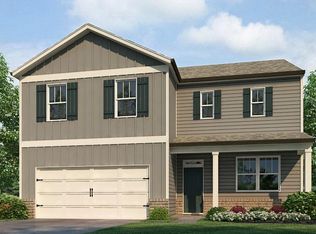
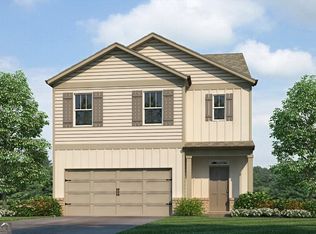
- from $382,9905 bd3 ba2.3k sqftRobie Plan, Oconee Overlook, Gainesville, GA 30507New Construction
 DR Horton
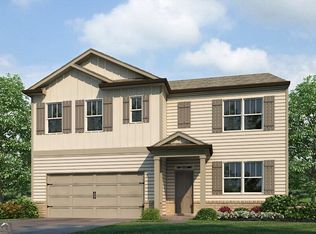
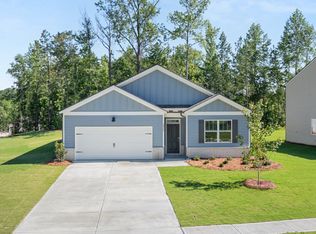
 - from $365,9904 bd2 ba1.8k sqftCali Plan, Oconee Overlook, Gainesville, GA 30507New Construction
 DR Horton
 - $370,9904 bd2 ba1.8k sqft2973 Holden St, Gainesville, GA 30507New Construction
 FMLS GA
 - from $390,9905 bd3 ba2.5k sqftHayden Plan, Oconee Overlook, Gainesville, GA 30507New Construction
 DR Horton
 - $375,0004 bd3 ba2.2k sqft68 Suwannee Way, Jefferson, GA 30549Active
 MLS ID #10857408, Rylee Mantilla, Keller Williams Realty Atl. Partners. GAMLS
 - $300,4903 bd3 ba1.8k sqft3043 Ryker Rd, Gainesville, GA 30507ActiveMLS ID #10770186, Rita Preston, D.R. Horton Realty of Georgia, Inc.. GAMLS
- $536,6154 bd3 ba2.4k sqft2604 Parkside Way Lot 22, Gainesville, GA 30507ActiveMLS ID #10700797, Latrice M Turner, PBG Built Realty. GAMLS
- $399,9004 bd3 ba2.1k sqft16 Mockingbird Ln #38, Winder, GA 30680ActiveMLS ID #10841930, Jenny Maddox, Georgia Realty Group. GAMLS
- $369,9904 bd3 ba2.5k sqft59 Sanborne View Dr, Jefferson, GA 30549New ConstructionFMLS GA
- $399,9004 bd3 ba2.2k sqft334 Tallulah Ct #15, Jefferson, GA 30549ActiveMLS ID #10771690, Jenny Maddox, Georgia Realty Group. GAMLS
- $407,5004 bd3 ba2.3k sqft195 Elsa Ct, Jefferson, GA 30549ActiveGAMLS
- $365,9004 bd3 ba2.2k sqft241 Jameston Dr, Jefferson, GA 30549ActiveMLS ID #10697172, Ally Maddox, Georgia Realty Group. GAMLS
- $370,0004 bd2 ba1.7k sqft130 Melrose Ct, Jefferson, GA 30549ActiveGAMLS
