Skip main navigation
Off market
  • $769,800

    2983 E 135th Ln, Thornton, CO 80241

    5beds
    4,282sqft
    SingleFamily
    Built in 1998
    8,720 Square Feet Lot
    $769,800 Zestimate®
    $180/sqft
    $4,030 Estimated rent

    Home value

    $769,800

    $731,000 - $808,000

    $4,030/mo

    Zestimate® history
    Loading
    Loading...

    Owner options

    List your home for rent

    $4,030/mo

    Rent Zestimate®

    Find your next renter with Zillow Rental Manager. Plus, with online applications, you can quickly screen prospective tenants – for free.

    Learn more

    $4,030/mo

    Rent Zestimate®

    Refinance and save

    $4,576/mo

    Est. payment

    Refinancing to a lower rate could help reduce your monthly payments and save thousands over the life of the loan.

    See today's rates

    $4,576/mo

    Est. payment

    Explore your selling options

    Work with a Zillow partner agent

    Leverage their expertise and Zillow's premium Showcase listings to get your home seen by more buyers.

    Get started

    List with your own agent

    Get your home in front of millions of buyers by listing it on Zillow.

    Learn how to do it

    Sell it yourself

    Take full control of how buyers see your home on Zillow by listing For Sale by Owner (FSBO).

    List your home

    What's special

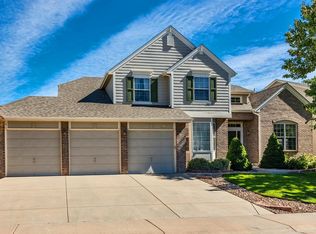
    Don't miss an amazing opportunity to own this impressive, 2-story home in the highly desirable Signal Creek neighborhood! This home is an entertainer's dream with an open floor plan, a spacious living room with a vaulted ceiling that opens to the gourmet kitchen and eating area, and a formal dining room and den. The kitchen features stainless steel appliances, granite countertops, a new oven/microwave combo (2019), gorgeous tile backsplash, and overlooks the backyard and patio. Upstairs, you'll enter your master suite to find a luxurious ensuite, five-piece master bathroom and walk-in closet with built-in shelving. The large, main-floor laundry room makes doing laundry a breeze with built-in cabinets, plenty of storage, and a sink to soak your clothes. Downstairs, the sellers put $60k into a basement remodel in order to transform the space into a mother-in-law suite. The basement features include its own kitchenette with a cooktop, custom cabinets, pantry and storage, refrigerator, sink, a living and dining area, bedroom, 3/4 bathroom, and beautiful hardwood flooring throughout. Outside, you have the perfect, partially covered patio to grill all summer and the fenced-in yard allows your furry friends to run around while you do so! Or, relax in your hot tub after a long day and check out your gorgeous garden and landscaping. Other amazing features include: the new roof with lifetime warranty (2018), most of the windows throughout the home were replaced including all of the basement windows (2018), new water heater & irrigation system (2019), and the crawl space was sealed with an encapsulation system and has a 25-year warranty (2016). This home has a great location, too: easy access to highways, major shopping areas, quality restaurants, summer concerts, golf courses, recreational opportunities, DIA, Denver, Boulder, & Longmont!

    This property is off market, which means it's not currently listed for sale or rent on Zillow. This may be different from what's available on other websites or public sources.
    Facts & features

    Interior

    Bedrooms & bathrooms
    • Bedrooms: 5
    • Bathrooms: 5
    • Full bathrooms: 3
    • 3/4 bathrooms: 1
    • 1/2 bathrooms: 1
    Heating
    • Forced air, Gas
    Cooling
    • Central
    Appliances
    • Included: Dishwasher, Garbage disposal, Microwave, Range / Oven, Refrigerator
    • Laundry: In Unit
    Features
    • Ceiling Fan(s), Pantry, Walk-In Closet(s), Vaulted Ceiling(s), Granite Counters, Eat-in Kitchen, Built-in Features, Open Floorplan, Jack & Jill Bath, Master Suite, Five Piece Bath
    • Flooring: Tile, Carpet, Hardwood
    • Windows: Double Pane Windows, Window Coverings
    • Basement: Finished
    • Has fireplace: Yes
    • Fireplace features: Gas, Living Room
    Interior area
    • Total interior livable area: 4,282 sqft
    • Finished area below ground: 817.00

    Property

    Parking
    • Total spaces: 3
    • Parking features: Garage - Attached
    Features
    • Patio & porch: Patio, Covered
    • Exterior features: Wood, Brick
    • Has spa: Yes
    • Spa features: Spa/Hot Tub
    • Fencing: Full
    Lot
    • Size: 8,720 Square Feet
    • Features: Level, Cul-de-Sac, Landscaped, Near Public Transit, Irrigated
    Details
    • Parcel number: 0157325019012

    Construction

    Type & style
    • Home type: SingleFamily
    Materials
    • Frame
    • Roof: Composition
    Condition
    • Year built: 1998

    Utilities & green energy

    • Sewer: Public Sewer
    • Water: Public

    Community & HOA

    HOA
    • Has HOA: Yes
    • Amenities included: Clubhouse, Pool, Trail(s)
    • Services included: Snow Removal, Maintenance Grounds, Capital Reserves
    • HOA fee: $41 monthly
    Location
    • Region: Thornton

    Financial & listing details

    • Price per square foot: $180/sqft
    • Tax assessed value: $740,000
    • Annual tax amount: $5,071
    • Road surface type: Paved

    Price history

    DateEventPrice
    8/6/2020Sold$561,000+2%$131/sqft
    Source: Public Record Report a problem
    6/30/2020Pending sale$550,000$128/sqft
    Source: Bsw Real Estate, Llc #7234926 Report a problem
    6/26/2020Listed for sale$550,000+18.5%$128/sqft
    Source: Bsw Real Estate, Llc #7234926 Report a problem
    11/3/2016Sold$464,000$108/sqft
    Source: Public Record Report a problem
    9/7/2016Pending sale$464,000$108/sqft
    Source: RE/MAX ALLIANCE #9489287 Report a problem
    9/2/2016Listed for sale$464,000+80.1%$108/sqft
    Source: RE/MAX ALLIANCE #9489287 Report a problem
    2/16/1999Sold$257,622$60/sqft
    Source: Public Record Report a problem

    Public tax history

    YearProperty taxesTax assessment
    2025$5,071 +1%$46,260 -12.2%
    2024$5,019 +25.5%$52,700
    2023$3,999 -3.2%$52,700 +45.2%
    2022$4,131 $36,300 -2.8%
    2021-- $37,340 +3.6%
    2020$4,008 $36,040 -0.2%
    2019$4,008 +6.1%$36,100 +10%
    2018$3,777 $32,820
    2017$3,777 $32,820 +11.2%
    2016-- $29,520
    2015$3,172 $29,520 +6.4%
    2014-- $27,740
    2013-- $27,740 +7.2%
    2012-- $25,880
    2011-- $25,880 -5%
    2010-- $27,240
    2009-- $27,240 -7.4%
    2008-- $29,410
    2007-- $29,410 +2.1%
    2006-- $28,800
    2005-- $28,800 -0.9%
    2004-- $29,060
    2003$2,988 +2.2%$29,060 -0.4%
    2002$2,924 +26.9%$29,190 +33.8%
    2001$2,303 $21,820
    Find assessor info on the county website

    Neighborhood: Signal Creek

    Nearby schools

    GreatSchools rating
    Schools provided by the listing agent
    • Elementary: Tarver
    • Middle: Century
    • High: Horizon
    • District: Adams 12 5 Star Schl

    Source: The MLS. This data may not be complete. We recommend contacting the local school district to confirm school assignments for this home.

    Get a cash offer in 3 minutes
    Find out how much your home could sell for in as little as 3 minutes with a no-obligation cash offer.
    Estimated market value
    $769,800
    Get a cash offer in 3 minutes
    Find out how much your home could sell for in as little as 3 minutes with a no-obligation cash offer.
    Estimated market value
    $769,800