Welcome to your home in the coveted Signal Creek community! This stunning two-story, crafted by Village Homes, boasts 5 bedrooms, 5 bathrooms, and a main floor study, offering family-friendly functionality. Upon entering, the formal living & dining areas on one side gracefully lead you to the heart of the home—the updated kitchen. Adorned with grey cabinetry, quartz countertops, and a modern tile backsplash, the kitchen seamlessly connects to the family room, complete with a cozy gas fireplace. The main floor features a versatile bedroom/study with convenient access to a 3/4 bathroom, making it an ideal guest suite or home office. The laundry room, equipped with a utility sink, adds to the practicality of daily living. Ascend the staircase to discover the primary suite, a spacious retreat with a bay window, ceiling fan, and a luxurious bathroom featuring double vanities, a separate soaking tub, and a glassed-in shower. The expansive walk-in closet ensures ample storage space. The upper level accommodates three additional bedrooms, w/ two sharing a Jack 'n Jill bathroom and one enjoying a private ensuite. The finished basement features a large rec room with a wet bar, refrigerator, & bar stools. A game room area, complete with a pool/ping pong table, offers endless entertainment possibilities. The basement bedroom is an ensuite w/ a private 3/4 bathroom. Step into the private outdoor oasis, surrounded by a fully fenced backyard. The flagstone and covered patios create the perfect setting for outdoor gatherings. A utility shed adds to the practicality of storage needs. A sprinkler system maintains both front and backyards, offering an idyllic setting for enjoying Colorado summers. Completing the package is a 3-car garage and a cul-de-sac location. This residence presents an incredible opportunity for buyers ready to infuse their personal touch, updates, and upgrades into a home that offers both style and substance. Don't miss the chance to make this property your own!
Sold for $695,000
Street View
$695,000
2984 E 135th Lane, Thornton, CO 80241
6beds
3,852sqft
Single Family Residence
Built in 1998
9,885 Square Feet Lot
$715,500 Zestimate®
$180/sqft
$3,943 Estimated rent
Home value
$715,500
$680,000 - $751,000
$3,943/mo
Zestimate® history
Owner options
List your home for rent
$3,943/mo
Rent Zestimate®
Find your next renter with Zillow Rental Manager. Plus, with online applications, you can quickly screen prospective tenants – for free.
$3,943/mo
Rent Zestimate®
Refinance and save
$4,989/mo
Est. payment
Refinancing to a lower rate could help reduce your monthly payments and save thousands over the life of the loan.
$4,989/mo
Est. payment
Explore your selling options
Work with a Zillow partner agent
Leverage their expertise and Zillow's premium Showcase listings to get your home seen by more buyers.
Get startedList with your own agent
Get your home in front of millions of buyers by listing it on Zillow.
Learn how to do itSell it yourself
Take full control of how buyers see your home on Zillow by listing For Sale by Owner (FSBO).
List your homeWhat's special
Utility sinkPrimary suiteIdeal guest suiteSpacious retreatLuxurious bathroomPrivate outdoor oasisLarge rec room
Zillow last checked:
Listing updated:
Listed by:
Karen Levine 303-456-2115 karenlevine@remax.net,
RE/MAX Alliance,
DiVito Dream Makers 303-565-2399,
RE/MAX Alliance
Bought with:
Elizabeth Confalone, 100076599
Compass - Denver
Source: REcolorado as distributed by MLS GRID,MLS#: 6397427
Facts & features
Interior
Bedrooms & bathrooms
- Bedrooms: 6
- Bathrooms: 5
- Full bathrooms: 3
- 3/4 bathrooms: 2
- Main level bathrooms: 1
- Main level bedrooms: 1
Primary bedroom
- Description: New Carpet, Bay Window, Ceiling Fan W/ Light, Vaulted Ceiling, Walk-In Closet, Ensuite Bath
- Level: Upper
- Area: 266 Square Feet
- Dimensions: 19 x 14
Bedroom
- Description: New Carpet, Closet With Access To 3/4 Bath
- Level: Main
- Area: 120 Square Feet
- Dimensions: 10 x 12
Bedroom
- Description: New Carpet, Closet, Ceiling Fan W/ Light, Connected To Jack 'n Jill Bath
- Level: Upper
- Area: 121 Square Feet
- Dimensions: 11 x 11
Bedroom
- Description: New Carpet, Closet, Ceiling Fan W/ Light, Connected To Jack 'n Jill Bath
- Level: Upper
- Area: 121 Square Feet
- Dimensions: 11 x 11
Bedroom
- Description: New Carpet, Closet, Ceiling Fan W/ Light, Ensuite Bath
- Level: Upper
- Area: 132 Square Feet
- Dimensions: 12 x 11
Bedroom
- Description: New Carpet, Closet, Ceiling Fan W/ Light, Ensuite Bath
- Level: Basement
- Area: 130 Square Feet
- Dimensions: 10 x 13
Primary bathroom
- Description: 5-Piece. Ceramic Tile Flooring, Double Sink, Standing Glass Shower, Tub, Toilet
- Level: Upper
- Area: 195 Square Feet
- Dimensions: 15 x 13
Bathroom
- Description: Ceramic Tile Flooring, Standing Glass Shower, Sink, Toilet
- Level: Main
- Area: 55 Square Feet
- Dimensions: 5 x 11
Bathroom
- Description: Jack N Jill. Tile Flooring, Double Sink, Shower/Tub Combo, Sink
- Level: Upper
- Area: 55 Square Feet
- Dimensions: 5 x 11
Bathroom
- Description: Linoleum Flooring, Shower/Tub Combo, Sink, Toilet
- Level: Upper
- Area: 64 Square Feet
- Dimensions: 8 x 8
Bathroom
- Description: Tile Flooring, Standing Glass Shower, Pedestal Sink, Toilet
- Level: Basement
- Area: 72 Square Feet
- Dimensions: 6 x 12
Dining room
- Description: New Carpet, Connected To Kitchen, Open To Living Room
- Level: Main
- Area: 180 Square Feet
- Dimensions: 15 x 12
Family room
- Description: Laminate Flooring, Gas Fireplace, Lots Of Natural Light, Ceiling Fan W/ Light, Vaulted Ceiling, Open To Kitchen
- Level: Main
- Area: 224 Square Feet
- Dimensions: 14 x 16
Game room
- Description: New Carpet, Great Space For A Game Room, Pool/Ping Pong Table Included
- Level: Basement
- Area: 238 Square Feet
- Dimensions: 14 x 17
Great room
- Description: New Carpet, Spacious, Great For Entertaining, Wet Bar With Bar Stools
- Level: Basement
- Area: 434 Square Feet
- Dimensions: 14 x 31
Kitchen
- Description: Ceramic Tile Flooring, Quartz Countertops, Grey Cabinets, Island, Eat-In Space, Access To Backyard
- Level: Main
- Area: 195 Square Feet
- Dimensions: 13 x 15
Laundry
- Description: Ceramic Tile Flooring, Fits Side By Side, Utility Sink, Built-In Cabinets, Access To Garage
- Level: Main
- Area: 63 Square Feet
- Dimensions: 7 x 9
Living room
- Description: New Carpet, Spacious, Vaulted Ceiling
- Level: Main
- Area: 180 Square Feet
- Dimensions: 15 x 12
Heating
- Forced Air, Natural Gas
Cooling
- Central Air
Appliances
- Included: Dishwasher, Disposal, Gas Water Heater, Microwave, Oven, Refrigerator, Self Cleaning Oven
- Laundry: Laundry Closet
Features
- Built-in Features, Ceiling Fan(s), Eat-in Kitchen, Entrance Foyer, Five Piece Bath, High Ceilings, High Speed Internet, Jack & Jill Bathroom, Kitchen Island, Open Floorplan, Primary Suite, Quartz Counters, Smoke Free, Vaulted Ceiling(s), Walk-In Closet(s), Wet Bar, Wired for Data
- Flooring: Carpet, Laminate, Linoleum, Tile
- Windows: Bay Window(s), Window Coverings
- Basement: Finished,Full
- Number of fireplaces: 1
- Fireplace features: Family Room, Gas, Gas Log
Interior area
- Total structure area: 3,852
- Total interior livable area: 3,852 sqft
- Finished area above ground: 2,562
- Finished area below ground: 1,100
Property
Parking
- Total spaces: 3
- Parking features: Concrete, Lighted
- Attached garage spaces: 3
Features
- Levels: Two
- Stories: 2
- Patio & porch: Covered, Front Porch, Patio
- Exterior features: Lighting, Private Yard, Rain Gutters
- Fencing: Full
Lot
- Size: 9,885 Square Feet
- Features: Cul-De-Sac, Landscaped, Level, Sprinklers In Front, Sprinklers In Rear
- Residential vegetation: Grassed
Details
- Parcel number: R0110004
- Zoning: RES
- Special conditions: Standard
Construction
Type & style
- Home type: SingleFamily
- Architectural style: Traditional
- Property subtype: Single Family Residence
Materials
- Brick, Frame, Wood Siding
- Roof: Composition
Condition
- Year built: 1998
Details
- Builder name: Village Homes
Utilities & green energy
- Electric: 110V
- Sewer: Public Sewer
- Water: Public
- Utilities for property: Cable Available, Electricity Connected, Internet Access (Wired), Natural Gas Available, Natural Gas Connected, Phone Available, Phone Connected
Community & HOA
Community
- Security: Smoke Detector(s)
- Subdivision: Signal Creek
HOA
- Has HOA: Yes
- Amenities included: Pool, Tennis Court(s)
- Services included: Maintenance Grounds, Snow Removal
- HOA fee: $650 annually
- HOA name: MSI, LLC Signal Creek II Homeowners Assoc.
- HOA phone: 303-420-4433
Location
- Region: Thornton
Financial & listing details
- Price per square foot: $180/sqft
- Tax assessed value: $684,000
- Annual tax amount: $3,765
- Date on market: 1/26/2024
- Listing terms: Cash,Conventional,FHA,VA Loan
- Exclusions: Staging Furniture. Washer/Dryer.
- Ownership: Individual
- Electric utility on property: Yes
- Road surface type: Paved
Price history
| Date | Event | Price |
|---|---|---|
| 3/1/2024 | Sold | $695,000$180/sqft |
Source:  REcolorado as distributed by MLS GRID #6397427 Report a problem REcolorado as distributed by MLS GRID #6397427 Report a problem | ||
| 2/3/2024 | Pending sale | $695,000$180/sqft |
Source: REcolorado as distributed by MLS GRID #6397427 Report a problem | ||
| 1/26/2024 | Listed for sale | $695,000+99.7%$180/sqft |
Source: REcolorado as distributed by MLS GRID #6397427 Report a problem | ||
| 3/25/2010 | Sold | $348,000+1.5%$90/sqft |
Source: Public Record Report a problem | ||
| 5/3/2005 | Sold | $342,800+40.8%$89/sqft |
Source: Public Record Report a problem | ||
| 12/29/1998 | Sold | $243,383$63/sqft |
Source: Public Record Report a problem | ||
Public tax history
| Year | Property taxes | Tax assessment |
|---|---|---|
| 2025 | $4,552 +1% | $42,760 -10.3% |
| 2024 | $4,506 +19.7% | $47,690 |
| 2023 | $3,765 -3.2% | $47,690 +39.5% |
| 2022 | $3,890 | $34,180 -2.8% |
| 2021 | -- | $35,160 +0.9% |
| 2020 | $3,874 | $34,840 -0.2% |
| 2019 | $3,874 +4.4% | $34,900 +8.2% |
| 2018 | $3,712 | $32,260 |
| 2017 | $3,712 | $32,260 +9% |
| 2016 | -- | $29,600 |
| 2015 | $3,181 | $29,600 +6.5% |
| 2014 | -- | $27,800 |
| 2013 | -- | $27,800 +7.2% |
| 2012 | -- | $25,940 |
| 2011 | -- | $25,940 +6.4% |
| 2010 | -- | $24,390 |
| 2009 | -- | $24,390 -7.8% |
| 2008 | -- | $26,440 |
| 2007 | -- | $26,440 +1.9% |
| 2006 | -- | $25,950 |
| 2005 | -- | $25,950 -0.8% |
| 2004 | -- | $26,170 |
| 2003 | $2,684 +2.2% | $26,170 -0.2% |
| 2002 | $2,626 +27.2% | $26,220 +34% |
| 2001 | $2,065 | $19,560 |
Find assessor info on the county website
Neighborhood: Signal Creek
Nearby homes
- $664,2004 bd4 ba3.8k sqft2980 E 135th Ln, Thornton, CO 80241Off Market
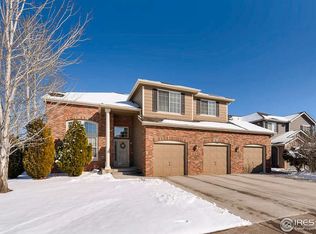
- $734,5006 bd5 ba3.8k sqft2988 E 135th Pl, Thornton, CO 80241Off Market
- $669,6004 bd3 ba4.5k sqft2987 E 135th Ln, Thornton, CO 80241Off Market

- $755,7005 bd5 ba4.2k sqft2983 E 135th Ln, Thornton, CO 80241Off Market
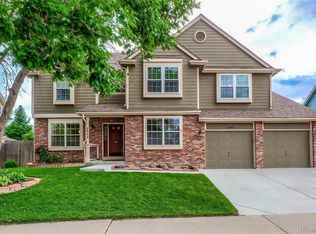
- $687,5004 bd4 ba2.9k sqft2993 E 135th Ln, Thornton, CO 80241Off Market
- $708,7005 bd4 ba3.9k sqft2977 E 135th Ln, Thornton, CO 80241Off Market
- $709,6004 bd3 ba3.1k sqft2990 E 135th Ln, Thornton, CO 80241Off Market
- $637,5004 bd4 ba3.7k sqft2992 E 135th Pl, Thornton, CO 80241Sold
Nearby schools
GreatSchools rating
- 7/10Tarver Elementary SchoolGrades: PK-5Distance: 0.4 mi
- 4/10Century Middle SchoolGrades: 6-8Distance: 1 mi
- 8/10Horizon High SchoolGrades: 9-12Distance: 1.4 mi
Schools provided by the listing agent
- Elementary: Tarver
- Middle: Century
- High: Horizon
- District: Adams 12 5 Star Schl
Source: REcolorado as distributed by MLS GRID. This data may not be complete. We recommend contacting the local school district to confirm school assignments for this home.
Get a cash offer in 3 minutes
Find out how much your home could sell for in as little as 3 minutes with a no-obligation cash offer.
Estimated market value
$715,500
Get a cash offer in 3 minutes
Find out how much your home could sell for in as little as 3 minutes with a no-obligation cash offer.
Estimated market value
$715,500
- Colorado
- Adams County
- Thornton
- 80241
- Signal Creek
- 2984 E 135th Lane
