Staycation for sale! Rare opportunity to own a gorgeous custom home in prestigious Holiday Lake Estates adjacent to Anderson Lake Canyon & around the corner from Rosendin Park. Views of the hills & water are simply stunning from almost every room. Boasting nearly 4200 SqFt & nestled on a parklike 30,000 SqFt lot, this estate is ideal for multi-generational living. There are 3 bedrooms & 2.5 baths in the main residence, & the lower level ADU has its own entry with an additional bedroom, full bath, kitchen, dining area & living room. Inside you'll enjoy hardwood floors, architectural archways, 2 gas fireplaces, solar blinds, & views, views, views! Vaulted ceilings with oversized windows & fresh interior paint make things feel light, bright & spacious inside. There's also a separate wine room for your collection, & outside you'll find several balconies & patios plus an outdoor kitchen, hot tub, raised garden beds, & a picturesque gazebo where you can gaze at bald eagles & tule elk. In 2020, the owners invested over $110,000 into an 8kW solar system with 3 Tesla Powerwalls along with new heat pumps & air handlers for green friendly climate control. If you're feeling overwhelmed by the hustle & bustle of Silicon Valley, then 2983 Holiday Ct might be the perfect paradise to recharge!
Sold for $1,775,000
Street View
$1,775,000
2983 Holiday Ct, Morgan Hill, CA 95037
4beds
4,191sqft
Single Family Residence, Residential
Built in 1997
0.7 Acres Lot
$1,750,800 Zestimate®
$424/sqft
$5,723 Estimated rent
Home value
$1,750,800
$1.61M - $1.91M
$5,723/mo
Zestimate® history
Owner options
List your home for rent
$5,723/mo
Rent Zestimate®
Find your next renter with Zillow Rental Manager. Plus, with online applications, you can quickly screen prospective tenants – for free.
$5,723/mo
Rent Zestimate®
Refinance and save
$11,306/mo
Est. payment
Refinancing to a lower rate could help reduce your monthly payments and save thousands over the life of the loan.
$11,306/mo
Est. payment
Explore your selling options
Work with a Zillow partner agent
Leverage their expertise and Zillow's premium Showcase listings to get your home seen by more buyers.
Get startedList with your own agent
Get your home in front of millions of buyers by listing it on Zillow.
Learn how to do itSell it yourself
Take full control of how buyers see your home on Zillow by listing For Sale by Owner (FSBO).
List your homeWhat's special
Wine roomOversized windowsRaised garden bedsFresh interior paintArchitectural archwaysOutdoor kitchenHot tub
Zillow last checked:
Listing updated:
Listed by:
David Frazer 01417036 408-930-2673,
Coldwell Banker Realty 408-779-5000
Bought with:
Brittany Walker, 01974651
Coldwell Banker Realty
Derek Essary, 01988195
Coldwell Banker Realty
Source: MLSListings Inc,MLS#: ML82023492
Facts & features
Interior
Bedrooms & bathrooms
- Bedrooms: 4
- Bathrooms: 4
- Full bathrooms: 3
- 1/2 bathrooms: 1
Rooms
- Room types: Basement, Laundry, Office
Bedroom
- Features: PrimarySuiteRetreat2plus, WalkinCloset
Bathroom
- Features: DoubleSinks, PrimaryTubwJets, ShowersoverTubs2plus, TubinPrimaryBedroom
Dining room
- Features: BreakfastBar, EatinKitchen, FormalDiningRoom
Family room
- Features: SeparateFamilyRoom
Kitchen
- Features: Countertop_Granite, IslandwithSink, Pantry
Heating
- Central Forced Air
Cooling
- Central Air
Appliances
- Included: Gas Cooktop, Microwave, Built In Oven, Refrigerator, Washer/Dryer
- Laundry: Upper Floor, Inside
Features
- High Ceilings, One Or More Skylights, Vaulted Ceiling(s), Walk-In Closet(s)
- Flooring: Carpet, Tile, Wood
- Basement: Finished
- Number of fireplaces: 2
- Fireplace features: Family Room, Gas Log, Living Room
Interior area
- Total structure area: 4,191
- Total interior livable area: 4,191 sqft
Property
Parking
- Total spaces: 3
- Parking features: Attached, Electric Vehicle Charging Station(s), Off Street, Oversized, Tandem
- Attached garage spaces: 3
Features
- Stories: 2
- Patio & porch: Balcony/Patio
- Exterior features: Barbecue, Gazebo, Storage Shed Structure
- Spa features: Other, Spa/HotTub
- Fencing: Partial
- Has view: Yes
- View description: Canyon, Hills, Lake, Water
- Has water view: Yes
- Water view: Lake,Water
Lot
- Size: 0.7 Acres
- Features: Sloped Down
Details
- Additional structures: Sheds
- Parcel number: 72945015
- Zoning: RE
- Special conditions: Standard
Construction
Type & style
- Home type: SingleFamily
- Property subtype: Single Family Residence, Residential
Materials
- Foundation: Pillar/Post/Pier, Other, Concrete Perimeter and Slab
- Roof: Composition
Condition
- New construction: No
- Year built: 1997
Utilities & green energy
- Gas: NaturalGas, PublicUtilities
- Water: Public
- Utilities for property: Natural Gas Available, Public Utilities, Water Public, Solar
Community & HOA
HOA
- Has HOA: Yes
- Amenities included: Garden Greenbelt Trails
- HOA fee: $100 monthly
Location
- Region: Morgan Hill
Financial & listing details
- Price per square foot: $424/sqft
- Tax assessed value: $1,222,336
- Annual tax amount: $13,979
- Date on market: 10/2/2025
- Listing agreement: ExclusiveRightToSell
Price history
| Date | Event | Price |
|---|---|---|
| 12/1/2025 | Sold | $1,775,000-11.2%$424/sqft |
Source:  MLSListings Inc #ML82023492 Report a problem MLSListings Inc #ML82023492 Report a problem | ||
| 11/20/2025 | Pending sale | $1,998,800$477/sqft |
Source: MLSListings Inc #ML82023492 Report a problem | ||
| 11/2/2025 | Contingent | $1,998,800$477/sqft |
Source: MLSListings Inc #ML82023492 Report a problem | ||
| 10/2/2025 | Listed for sale | $1,998,800+3.4%$477/sqft |
Source: MLSListings Inc #ML82023492 Report a problem | ||
| 9/8/2020 | Sold | $1,933,000-2.8%$461/sqft |
Source:  MLSListings Inc #ML81795789 Report a problem MLSListings Inc #ML81795789 Report a problem | ||
| 8/5/2020 | Pending sale | $1,988,000$474/sqft |
Source: Golden Gate Sotheby's International Realty #ML81795789 Report a problem | ||
| 7/13/2020 | Price change | $1,988,000-5.2%$474/sqft |
Source: Golden Gate Sotheby's International Realty #ML81795789 Report a problem | ||
| 6/15/2020 | Listed for sale | $2,098,000+31.9%$501/sqft |
Source: Golden Gate Sotheby's International Realty #ML81795789 Report a problem | ||
| 9/15/2010 | Sold | $1,590,000-5.9%$379/sqft |
Source: Public Record Report a problem | ||
| 7/10/2010 | Listed for sale | $1,690,000+25.2%$403/sqft |
Source: Alain Pinel Realtors - Saratoga #81033505 Report a problem | ||
| 7/24/2003 | Sold | $1,350,000+831%$322/sqft |
Source: Public Record Report a problem | ||
| 2/20/1997 | Sold | $145,000$35/sqft |
Source: Public Record Report a problem | ||
Public tax history
| Year | Property taxes | Tax assessment |
|---|---|---|
| 2025 | $13,979 +1.9% | $1,222,336 +2% |
| 2024 | $13,719 +1.3% | $1,198,370 +2% |
| 2023 | $13,543 +2.2% | $1,174,873 +2% |
| 2022 | $13,245 +2.6% | $1,151,837 +2% |
| 2021 | $12,912 -20.9% | $1,129,253 -22.1% |
| 2020 | $16,318 | $1,450,000 -3.3% |
| 2019 | $16,318 -24.5% | $1,500,000 -16.2% |
| 2018 | $21,607 | $1,790,312 +21.9% |
| 2017 | $21,607 +20.5% | $1,469,000 +0.5% |
| 2016 | $17,926 +22.3% | $1,461,000 +16.8% |
| 2015 | $14,656 +2.3% | $1,250,800 -11.4% |
| 2014 | $14,329 | $1,411,500 +21% |
| 2013 | -- | $1,166,500 +7% |
| 2012 | -- | $1,090,000 +15% |
| 2011 | -- | $948,084 +0.8% |
| 2010 | -- | $941,000 -31.4% |
| 2009 | -- | $1,371,200 -6.2% |
| 2008 | -- | $1,461,281 +2% |
| 2007 | -- | $1,432,630 +2% |
| 2006 | -- | $1,404,540 +2% |
| 2005 | -- | $1,377,000 +2% |
| 2004 | -- | $1,350,000 +115.6% |
| 2003 | -- | $626,099 +2% |
| 2002 | -- | $613,823 +2% |
| 2001 | -- | $601,788 |
Find assessor info on the county website
Neighborhood: 95037
Nearby homes
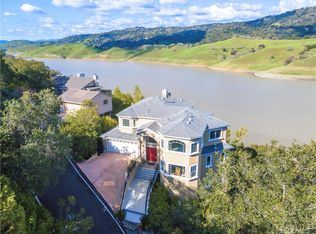
- $1,800,0004 bd4 ba3.7k sqft2987 Holiday Ct, Morgan Hill, CA 95037For Sale
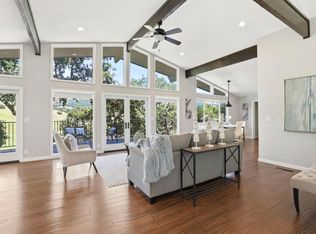
- $1,542,5004 bd3 ba2.7k sqft2984 Holiday Ct, Morgan Hill, CA 95037Off Market

- $1,550,0006 bd5 ba3.1k sqft2981 Holiday Ct, Morgan Hill, CA 95037Sold
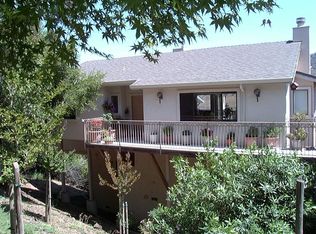
- $1,438,9003 bd3 ba2.2k sqft2991 Holiday Ct, Morgan Hill, CA 95037Off Market
- $1,988,8884 bd3 ba3.6k sqft17864 Holiday Dr, Morgan Hill, CA 95037For Sale
- $1,489,4004 bd2 ba2.6k sqft2975 Holiday Ct, Morgan Hill, CA 95037Off Market
- $1,618,1004 bd3 ba2.3k sqft17890 Holiday Dr, Morgan Hill, CA 95037Off Market
- $1,466,0004 bd4 ba2.7k sqft17880 Holiday Dr, Morgan Hill, CA 95037Off Market
Nearby schools
GreatSchools rating
- 8/10Nordstrom Elementary SchoolGrades: K-5Distance: 1.9 mi
- 7/10Lewis H. Britton Middle SchoolGrades: 6-8Distance: 3.1 mi
- 8/10Live Oak High SchoolGrades: 9-12Distance: 1.5 mi
Schools provided by the listing agent
- Elementary: NordstromElementary
- Middle: LewisHBrittonMiddle
- High: LiveOakHigh_1
- District: MorganHillUnified
Source: MLSListings Inc. This data may not be complete. We recommend contacting the local school district to confirm school assignments for this home.
Get a cash offer in 3 minutes
Find out how much your home could sell for in as little as 3 minutes with a no-obligation cash offer.
Estimated market value
$1,750,800
Get a cash offer in 3 minutes
Find out how much your home could sell for in as little as 3 minutes with a no-obligation cash offer.
Estimated market value
$1,750,800
- California
- Santa Clara County
- Morgan Hill
- 95037
- 2983 Holiday Ct
Nearby cities
Nearby zip codes
Other Morgan Hill Topics
