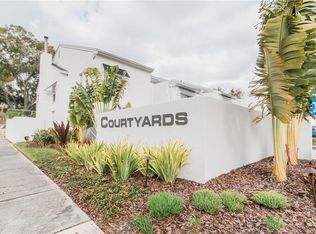
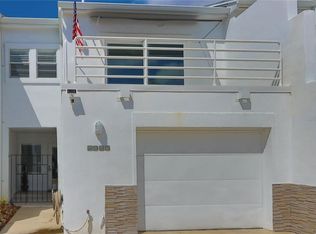
Ideally located in the Courtyards of Tampa, just a few blocks from iconic Bayshore Boulevard, this 2-bedroom, 2.5-bath townhouse blends classic character with distinctive architectural style. Angular walls and rounded metal balcony rails evoke a subtle Art Deco flair reminiscent of South Florida’s timeless design. A private entry courtyard welcomes you home, creating a charming first impression and an inviting space for container gardens, morning coffee, or evening relaxation. Inside, the first floor features a welcoming foyer, a spacious living room with soaring ceilings, a dedicated dining area, kitchen, convenient half bath, and a screened rear patio—perfect for entertaining or unwinding in comfort. Upstairs, you’ll find two generous en-suite bedrooms, each with its own private bathroom for comfort and privacy. A secondary staircase leads to a versatile loft space, ideal for a home office, reading retreat, fitness nook, or creative studio. Parking is effortless with a private one-car garage and driveway space for two additional vehicles, providing convenience for residents and guests alike. Residents enjoy access to the community pool and the peace of mind of a comprehensive HOA that includes professional management, water, sewer, trash, roof reserves, exterior paint, exterior pest control, termite bond/warranty, landscaping, and pool maintenance. Perfectly positioned in South Tampa, this home is just minutes from premier shopping, dining, entertainment, and the vibrant lifestyle that makes Tampa one of Florida’s most desirable places to live.
Sold for $535,000
$535,000
2983 W KNIGHTS AVENUE #3, TAMPA, FL 33611
2beds
1,634sqft
Condominium
Built in 1985
-- sqft lot
$530,300 Zestimate®
$327/sqft
$3,438 Estimated rent
Home value
$530,300
$493,000 - $567,000
$3,438/mo
Zestimate® history
Owner options
List your home for rent
$3,438/mo
Rent Zestimate®
Find your next renter with Zillow Rental Manager. Plus, with online applications, you can quickly screen prospective tenants – for free.
$3,438/mo
Rent Zestimate®
Refinance and save
$4,520/mo
Est. payment
Refinancing to a lower rate could help reduce your monthly payments and save thousands over the life of the loan.
$4,520/mo
Est. payment
Explore your selling options
Work with a Zillow partner agent
Leverage their expertise and Zillow's premium Showcase listings to get your home seen by more buyers.
Get startedList with your own agent
Get your home in front of millions of buyers by listing it on Zillow.
Learn how to do itSell it yourself
Take full control of how buyers see your home on Zillow by listing For Sale by Owner (FSBO).
List your homeWhat's special
Private entry courtyardDedicated dining areaWelcoming foyer
Zillow last checked:
Listing updated:
Listed by:
Henderson Everett 813-839-5000,
THE TONI EVERETT COMPANY 813-839-5000
Bought with:
Edward Gunning, Jr, 358929
SMITH & ASSOCIATES REAL ESTATE
Yuri Howlett, 3078304
SMITH & ASSOCIATES REAL ESTATE
Source: Stellar MLS,MLS#: TB8487030 Originating MLS: Suncoast Tampa
Originating MLS: Suncoast Tampa
Facts & features
Interior
Bedrooms & bathrooms
- Bedrooms: 2
- Bathrooms: 3
- Full bathrooms: 2
- 1/2 bathrooms: 1
Rooms
- Room types: Attic, Loft
Primary bedroom
- Features: Walk-In Closet(s)
- Level: Second
- Area: 216 Square Feet
- Dimensions: 12x18
Bedroom 2
- Features: Built-in Closet
- Level: Second
- Area: 154 Square Feet
- Dimensions: 11x14
Balcony porch lanai
- Level: First
- Area: 225 Square Feet
- Dimensions: 15x15
Dining room
- Level: First
- Area: 64 Square Feet
- Dimensions: 8x8
Kitchen
- Level: First
- Area: 103.2 Square Feet
- Dimensions: 8.6x12
Living room
- Level: First
- Area: 280 Square Feet
- Dimensions: 14x20
Loft
- Level: Third
- Area: 42 Square Feet
- Dimensions: 7x6
Heating
- Central
Cooling
- Central Air
Appliances
- Included: Dishwasher, Disposal, Dryer, Microwave, Range, Refrigerator, Washer
- Laundry: In Garage
Features
- Kitchen/Family Room Combo, Living Room/Dining Room Combo, Open Floorplan, PrimaryBedroom Upstairs, Solid Surface Counters, Stone Counters, Walk-In Closet(s)
- Flooring: Ceramic Tile, Engineered Hardwood
- Doors: Sliding Doors
- Windows: Skylight(s)
- Has fireplace: Yes
- Fireplace features: Wood Burning
Interior area
- Total structure area: 1,634
- Total interior livable area: 1,634 sqft
Property
Parking
- Total spaces: 1
- Parking features: Driveway, Garage Door Opener
- Attached garage spaces: 1
- Has uncovered spaces: Yes
- Details: Garage Dimensions: 17x14
Features
- Levels: Two
- Stories: 2
- Patio & porch: Patio, Screened
- Exterior features: Balcony, Courtyard, Irrigation System, Lighting, Sprinkler Metered
- Pool features: In Ground
- Fencing: Other,Stone
Lot
- Size: 1,073 Square Feet
- Dimensions: 22 x 36 x 56 x 15
- Residential vegetation: Mature Landscaping
Details
- Parcel number: A0330183VP00000100003.0
- Zoning: PD
- Special conditions: None
Construction
Type & style
- Home type: Condo
- Architectural style: Contemporary
- Property subtype: Condominium
Materials
- Block, Stucco, Wood Frame
- Foundation: Block
- Roof: Shingle
Condition
- New construction: No
- Year built: 1985
Utilities & green energy
- Sewer: Public Sewer
- Water: Public
- Utilities for property: Cable Connected, Electricity Connected, Fire Hydrant, Public, Street Lights, Water Connected
Community & HOA
Community
- Features: Association Recreation - Owned, Community Mailbox, Deed Restrictions, Pool
- Security: Security Lights, Security System Owned
- Pet fee: $0 monthly
- Subdivision: COURTYARDS OF TAMPA A CONDOMIN
HOA
- Has HOA: Yes
- Amenities included: Pool
- Services included: Community Pool, Sewer, Trash, Water
- HOA fee: $775 monthly
- HOA name: Sam Correst
- HOA phone: 813-251-7011
Location
- Region: Tampa
Financial & listing details
- Price per square foot: $327/sqft
- Annual tax amount: $6,626
- Date on market: 3/16/2026
- Cumulative days on market: 37 days
- Listing terms: Cash,Conventional
- Ownership: Condominium
- Total actual rent: 0
- Electric utility on property: Yes
- Road surface type: Asphalt
Price history
| Date | Event | Price |
|---|---|---|
| 5/26/2026 | Sold | $535,000-7%$327/sqft |
Source:  Stellar MLS #TB8487030 Report a problem Stellar MLS #TB8487030 Report a problem | ||
| 4/24/2026 | Pending sale | $575,000$352/sqft |
Source: Stellar MLS #TB8487030 Report a problem | ||
| 4/1/2026 | Price change | $575,000-2.4%$352/sqft |
Source: Stellar MLS #TB8487030 Report a problem | ||
| 3/16/2026 | Listed for sale | $589,000$360/sqft |
Source: Stellar MLS #TB8487030 Report a problem | ||
Public tax history
Tax history is unavailable.
Neighborhood: Bayshore Beautiful
Nearby homes
- $535,0002 bd3 ba1.6k sqft2983 W Knights Ave, Tampa, FL 33611Sold
- $572,1002 bd2 ba1.6k sqft2981 W Knights Ave, Tampa, FL 33611Off Market

- $545,0002 bd3 ba1.6k sqft2985 W Knights Ave #2985, Tampa, FL 33611Sold
- $545,0002 bd2 ba1.6k sqft2985 W Knights Ave, Tampa, FL 33611Sold

- $716,2003 bd3 ba1.9k sqft2967 W Knights Ave, Tampa, FL 33611Off Market
- $595,0002 bd2 ba1.6k sqft2979 W Knights Ave, Tampa, FL 33611Sold
- $595,0002 bd3 ba1.6k sqft2979 W Knights Ave #2979, Tampa, FL 33611Sold
- $656,7003 bd2 ba1.9k sqft2987 W Knights Ave, Tampa, FL 33611Off Market
Nearby schools
GreatSchools rating
- 10/10Roosevelt Elementary SchoolGrades: PK-5Distance: 0.9 mi
- 10/10Coleman Middle SchoolGrades: 6-8Distance: 2.2 mi
- 8/10Plant High SchoolGrades: 9-12Distance: 1.4 mi
Schools provided by the listing agent
- Elementary: Roosevelt-HB
- Middle: Coleman-HB
- High: Plant-HB
Source: Stellar MLS. This data may not be complete. We recommend contacting the local school district to confirm school assignments for this home.
Get a cash offer in 3 minutes
Find out how much your home could sell for in as little as 3 minutes with a no-obligation cash offer.
Estimated market value
$530,300
Get a cash offer in 3 minutes
Find out how much your home could sell for in as little as 3 minutes with a no-obligation cash offer.
Estimated market value
$530,300
- Florida
- Hillsborough County
- Tampa
- 33611
- Bayshore Beautiful
- 2983 W KNIGHTS AVENUE Unit 3
Nearby cities
Nearby neighborhoods
Nearby zip codes
Other Tampa Topics
