Skip main navigation
Sold for $545,000
  • $545,000

    2985 W KNIGHTS AVENUE #2985, TAMPA, FL 33611

    2beds
    1,634sqft
    Condominium
    Built in 1985
    -- sqft lot
    $532,200 Zestimate®
    $334/sqft
    $3,438 Estimated rent

    Home value

    $532,200

    Estimated sales range

    Not available

    $3,438/mo

    Zestimate® history
    Loading
    Loading...

    Owner options

    List your home for rent

    $3,438/mo

    Rent Zestimate®

    Find your next renter with Zillow Rental Manager. Plus, with online applications, you can quickly screen prospective tenants – for free.

    Learn more

    $3,438/mo

    Rent Zestimate®

    Refinance and save

    $4,575/mo

    Est. payment

    Refinancing to a lower rate could help reduce your monthly payments and save thousands over the life of the loan.

    See today's rates

    $4,575/mo

    Est. payment

    Explore your selling options

    Work with a Zillow partner agent

    Leverage their expertise and Zillow's premium Showcase listings to get your home seen by more buyers.

    Get started

    List with your own agent

    Get your home in front of millions of buyers by listing it on Zillow.

    Learn how to do it

    Sell it yourself

    Take full control of how buyers see your home on Zillow by listing For Sale by Owner (FSBO).

    List your home

    What's special

    Beautiful fireplaceOne-car garageEn suite updated bathroomGranite countertopsOpen floor planStorage cabinetsPull-out storage drawers
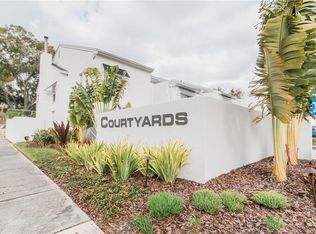

    This 2-story townhome is completely updated. One block from Bayshore, shops, and restaurants. Pool, insurance, building exterior, roof, water, and other items...are included in condo fees. This immaculate townhome has everything you can imagine. The open floor plan with a custom kitchen, dining room, and living room are all in line of sight, perfect for entertaining—beautiful espresso kitchen cabinets with aqua glass backsplash, chiseled faux wood tile flooring, and crown molding throughout. Vaulted ceilings give depth and spaciousness. The kitchen has hardwood cabinets, pull-out storage drawers, soft-close drawers, granite countertops, stainless steel appliances, and a wine refrigerator. The living room has custom shelving around a beautiful fireplace. Step outside to a large private patio/courtyard for outdoor dining and relaxing. Each bedroom has its own en suite updated bathroom. An office, den, or even 3rd bedroom loft with vaulted ceilings and skylights gives you lots of natural light on the second floor. There is an immaculate one-car garage with storage cabinets and shelving. There are 2 additional parking spaces in the driveway, too. All the sliding doors are hurricane-rated. There is a community pool. You'll have access to the best-rated schools. Minutes to downtown Tampa, one block to Bayshore Boulevard, 15-minute drive to Tampa International Airport. This home is not in a flood zone. There was no flooding from hurricanes.

    Zillow last checked:

    Listing updated:

    Listed by:

    Patricc Petti 813-293-9996,

    CHARLES RUTENBERG REALTY INC 727-538-9200

    Bought with:

    Jackie Payne, 3298864

    EXP REALTY LLC

    Jennifer Kenna, 3288205

    EXP REALTY LLC

    Source: Stellar MLS,MLS#: TB8354874MLS LogoOriginating MLS: Suncoast Tampa

    Facts & features

    Interior

    Bedrooms & bathrooms
    • Bedrooms: 2
    • Bathrooms: 3
    • Full bathrooms: 2
    • 1/2 bathrooms: 1
    Primary bedroom
    • Features: Walk-In Closet(s)
    • Level: Second
    • Area: 273 Square Feet
    • Dimensions: 21x13
    Bedroom 2
    • Features: Built-in Closet
    • Level: Second
    • Area: 182 Square Feet
    • Dimensions: 14x13
    Dining room
    • Level: First
    • Area: 99 Square Feet
    • Dimensions: 11x9
    Kitchen
    • Level: First
    • Area: 110 Square Feet
    • Dimensions: 10x11
    Living room
    • Level: First
    • Area: 294 Square Feet
    • Dimensions: 21x14
    Heating
    • Central, Electric
    Cooling
    • Central Air
    Appliances
    • Included: Convection Oven, Dishwasher, Disposal, Dryer, Electric Water Heater, Microwave, Refrigerator, Washer, Wine Refrigerator
    • Laundry: Electric Dryer Hookup, In Garage, Washer Hookup
    Features
    • Cathedral Ceiling(s), Ceiling Fan(s), Eating Space In Kitchen, High Ceilings, Kitchen/Family Room Combo, Living Room/Dining Room Combo, Open Floorplan, PrimaryBedroom Upstairs, Solid Wood Cabinets, Split Bedroom, Stone Counters, Vaulted Ceiling(s), Walk-In Closet(s)
    • Flooring: Carpet, Ceramic Tile, Vinyl
    • Doors: Sliding Doors
    • Windows: Window Treatments
    • Has fireplace: Yes
    • Fireplace features: Wood Burning
    Interior area
    • Total structure area: 2,180
    • Total interior livable area: 1,634 sqft

    Property

    Parking
    • Total spaces: 1
    • Parking features: Garage - Attached
    • Attached garage spaces: 1
    Features
    • Levels: Two
    • Stories: 2
    • Exterior features: Balcony, Courtyard, Lighting, Rain Gutters, Sidewalk
    Lot
    • Size: 1,073 Square Feet
    • Features: City Lot
    Details
    • Parcel number: A0330183VP00000100002.0
    • Zoning: PD
    • Special conditions: None

    Construction

    Type & style
    • Home type: Condo
    • Property subtype: Condominium
    Materials
    • Block, Stucco
    • Foundation: Concrete Perimeter, Slab
    • Roof: Built-Up,Shingle
    Condition
    • New construction: No
    • Year built: 1985

    Utilities & green energy

    • Sewer: Public Sewer
    • Water: Public
    • Utilities for property: BB/HS Internet Available, Cable Available, Sewer Connected, Street Lights, Water Connected

    Community & HOA

    Community
    • Features: Community Mailbox, Deed Restrictions, Irrigation-Reclaimed Water, Pool
    • Pet fee: $0 monthly
    • Subdivision: COURTYARDS OF TAMPA A CONDOMIN
    HOA
    • Has HOA: Yes
    • Services included: Community Pool, Reserve Fund, Insurance, Maintenance Structure, Maintenance Grounds, Maintenance Repairs, Manager, Sewer, Trash, Water
    • HOA fee: $775 monthly
    • HOA name: Linda Lima
    • HOA phone: 813-251-2011
    Location
    • Region: Tampa

    Financial & listing details

    • Price per square foot: $334/sqft
    • Annual tax amount: $3,196
    • Date on market: 2/27/2025
    • Cumulative days on market: 81 days
    • Listing terms: Cash,Conventional
    • Ownership: Condominium
    • Total actual rent: 0
    • Road surface type: Concrete

    Price history

    DateEventPrice
    6/30/2025Sold$545,000-3.5%$334/sqft
    Source: Stellar MLS #TB8354874 Report a problem
    5/20/2025Pending sale$565,000$346/sqft
    Source: Stellar MLS #TB8354874 Report a problem
    4/23/2025Price change$565,000-1.7%$346/sqft
    Source: Stellar MLS #TB8354874 Report a problem
    4/4/2025Price change$575,000-2.5%$352/sqft
    Source: Stellar MLS #TB8354874 Report a problem
    3/28/2025Price change$589,900-1.7%$361/sqft
    Source: Stellar MLS #TB8354874 Report a problem
    3/16/2025Price change$599,900-4%$367/sqft
    Source: Stellar MLS #TB8354874 Report a problem
    2/27/2025Listed for sale$624,900$382/sqft
    Source: Stellar MLS #TB8354874 Report a problem

    Public tax history

    Tax history is unavailable.

    Neighborhood: Bayshore Beautiful

    Nearby schools

    GreatSchools rating
    Schools provided by the listing agent
    • Elementary: Roosevelt-HB
    • Middle: Coleman-HB
    • High: Plant-HB

    Source: Stellar MLS. This data may not be complete. We recommend contacting the local school district to confirm school assignments for this home.

    Get a cash offer in 3 minutes
    Find out how much your home could sell for in as little as 3 minutes with a no-obligation cash offer.
    Estimated market value
    $532,200
    Get a cash offer in 3 minutes
    Find out how much your home could sell for in as little as 3 minutes with a no-obligation cash offer.
    Estimated market value
    $532,200