Great News...You found it!!! The Hard to Find setting situated across from a large open park on a low traffic street! This home offers unobstructed views and a rare sense of space both inside and out! The thoughtfully designed layout features generously sized rooms throughout, providing flexibility for everyday living, entertaining, and work-from-home needs. The main level showcases an open floor plan with a dedicated office/den, a spacious kitchen with island and eating area, and a welcoming family room anchored by a wood-burning fireplace with gas starter. Upstairs, the oversized primary suite features a spa-like bath with a separate soaking tub and shower, along with a Private Balcony overlooking the park-perfect for enjoying your morning coffee. Three additional bedrooms are all generously sized and include walk-in closets. A well-sized loft near the bedrooms provides versatile flex space, ideal for a second living area, playroom, or home office. The unfinished basement offers excellent storage and future expansion potential. Exterior highlights include a privacy-fenced yard and a brick paver patio, perfect for outdoor entertaining and relaxing. Recent updates include 1. Roof replaced - April 2020 2. Furnace - Jan 2025 3. Hot water heater - 9/26/22 4. Sump pump - 7/29/23 5. New carpet - Jan 2024 6. New laminate floor (upstairs) - 2024 7. Deck rebuilt (railings/board replacement) - Sept 2022 8. Patio rebuilt and resealed - 9/2024 9. New laminate downstairs - 2020 10. Oven replaced - Aug 2024 Provides added peace of mind for the next owner.
Closed
$550,000
2984 Shamrock Cir, Elgin, IL 60124
4beds
3,148sqft
Single Family Residence
Built in 2006
10,018 Square Feet Lot
$540,600 Zestimate®
$175/sqft
$3,676 Estimated rent
Home value
$540,600
$514,000 - $568,000
$3,676/mo
Zestimate® history
Owner options
List your home for rent
$3,676/mo
Rent Zestimate®
Find your next renter with Zillow Rental Manager. Plus, with online applications, you can quickly screen prospective tenants – for free.
$3,676/mo
Rent Zestimate®
Refinance and save
$4,242/mo
Est. payment
Refinancing to a lower rate could help reduce your monthly payments and save thousands over the life of the loan.
$4,242/mo
Est. payment
Explore your selling options
Work with a Zillow partner agent
Leverage their expertise and Zillow's premium Showcase listings to get your home seen by more buyers.
Get startedList with your own agent
Get your home in front of millions of buyers by listing it on Zillow.
Learn how to do itSell it yourself
Take full control of how buyers see your home on Zillow by listing For Sale by Owner (FSBO).
List your homeWhat's special
Zillow last checked:
Listing updated:
Listed by:
Kate Schumacher, ABR,GRI,SFR 847-624-3153,
Baird & Warner Real Estate - Algonquin
Bought with:
Elizabeth Vargas-Lopez
LL Realty
Source: MRED as distributed by MLS GRID,MLS#: 12593021
Facts & features
Interior
Bedrooms & bathrooms
- Bedrooms: 4
- Bathrooms: 3
- Full bathrooms: 2
- 1/2 bathrooms: 1
Rooms
- Room types: Foyer, Office, Loft, Balcony/Porch/Lanai
Primary bedroom
- Features: Flooring (Carpet), Window Treatments (Blinds), Bathroom (Full)
- Level: Second
- Area: 336 Square Feet
- Dimensions: 28X12
Bedroom 2
- Features: Flooring (Carpet), Window Treatments (Blinds)
- Level: Second
- Area: 176 Square Feet
- Dimensions: 16X11
Bedroom 3
- Features: Flooring (Carpet), Window Treatments (Blinds)
- Level: Second
- Area: 165 Square Feet
- Dimensions: 15X11
Bedroom 4
- Features: Flooring (Carpet), Window Treatments (Blinds)
- Level: Second
- Area: 165 Square Feet
- Dimensions: 15X11
Balcony porch lanai
- Level: Second
- Area: 126 Square Feet
- Dimensions: 21X6
Dining room
- Features: Flooring (Wood Laminate), Window Treatments (Blinds)
- Level: Main
- Area: 132 Square Feet
- Dimensions: 12X11
Family room
- Features: Flooring (Wood Laminate), Window Treatments (Blinds)
- Level: Main
- Area: 209 Square Feet
- Dimensions: 19X11
Foyer
- Features: Flooring (Wood Laminate)
- Level: Main
- Area: 120 Square Feet
- Dimensions: 12X10
Kitchen
- Features: Kitchen (Eating Area-Breakfast Bar, Eating Area-Table Space, Island, SolidSurfaceCounter), Flooring (Wood Laminate), Window Treatments (Window Treatments)
- Level: Main
- Area: 209 Square Feet
- Dimensions: 19X11
Laundry
- Features: Flooring (Ceramic Tile)
- Level: Main
- Area: 50 Square Feet
- Dimensions: 10X5
Living room
- Features: Flooring (Wood Laminate), Window Treatments (Blinds)
- Level: Main
- Area: 182 Square Feet
- Dimensions: 14X13
Loft
- Features: Flooring (Wood Laminate), Window Treatments (Blinds)
- Level: Main
- Area: 160 Square Feet
- Dimensions: 16X10
Office
- Features: Flooring (Wood Laminate), Window Treatments (Blinds, Plantation Shutters)
- Level: Main
- Area: 168 Square Feet
- Dimensions: 14X12
Heating
- Natural Gas, Forced Air
Cooling
- Central Air
Appliances
- Included: Range, Microwave, Dishwasher, Refrigerator, Stainless Steel Appliance(s), Range Hood, Humidifier, Gas Water Heater
- Laundry: Main Level, Gas Dryer Hookup, In Unit, Sink
Features
- Vaulted Ceiling(s), Walk-In Closet(s), High Ceilings, Open Floorplan
- Flooring: Laminate, Carpet
- Doors: Sliding Doors, Storm Door(s)
- Windows: Screens, Blinds, Double Pane Windows, Plantation Shutters
- Basement: Unfinished,Crawl Space,Egress Window,Concrete,Partial
- Number of fireplaces: 1
- Fireplace features: Wood Burning, Gas Starter, Family Room
Interior area
- Total structure area: 967
- Total interior livable area: 3,148 sqft
Property
Parking
- Total spaces: 8
- Parking features: Asphalt, Garage Door Opener, Yes, Garage Owned, Attached, Driveway, Owned, Garage
- Attached garage spaces: 3
- Has uncovered spaces: Yes
Accessibility
- Accessibility features: No Disability Access
Features
- Stories: 2
- Patio & porch: Patio
- Exterior features: Balcony
- Fencing: Fenced,Wood
Lot
- Size: 10,018 Square Feet
Details
- Parcel number: 0620338021
- Special conditions: Corporate Relo,Court Approval Required
- Other equipment: Ceiling Fan(s), Sump Pump
Construction
Type & style
- Home type: SingleFamily
- Property subtype: Single Family Residence
Materials
- Vinyl Siding, Brick
- Foundation: Concrete Perimeter
- Roof: Asphalt
Condition
- New construction: No
- Year built: 2006
Details
- Builder model: Bristol
Utilities & green energy
- Electric: Circuit Breakers, 200+ Amp Service
- Sewer: Public Sewer
- Water: Public
Community & HOA
Community
- Features: Clubhouse, Park, Pool, Curbs, Sidewalks, Street Lights, Street Paved
- Security: Carbon Monoxide Detector(s)
- Subdivision: Waterford
HOA
- Has HOA: Yes
- Services included: Clubhouse, Exercise Facilities, Pool
- HOA fee: $130 monthly
Location
- Region: Elgin
Financial & listing details
- Price per square foot: $175/sqft
- Tax assessed value: $485,991
- Annual tax amount: $12,060
- Date on market: 5/1/2026
- Listing terms: Cash
- Ownership: Fee Simple w/ HO Assn.
Price history
| Date | Event | Price |
|---|---|---|
| 7/6/2026 | Sold | $550,000$175/sqft |
Source:  MRED as distributed by MLS GRID #12593021 Report a problem MRED as distributed by MLS GRID #12593021 Report a problem | ||
| 6/7/2026 | Contingent | $550,000$175/sqft |
Source: MRED as distributed by MLS GRID #12593021 Report a problem | ||
| 5/1/2026 | Listed for sale | $550,000+29.4%$175/sqft |
Source: MRED as distributed by MLS GRID #12593021 Report a problem | ||
| 6/27/2007 | Sold | $425,000$135/sqft |
Source: Public Record Report a problem | ||
Public tax history
| Year | Property taxes | Tax assessment |
|---|---|---|
| 2025 | $12,060 -2.7% | $161,997 +8.6% |
| 2024 | $12,400 +4.3% | $149,210 +10.7% |
| 2023 | $11,894 +6.2% | $134,800 +9.7% |
| 2022 | $11,201 +3.4% | $122,914 +7% |
| 2021 | $10,834 +3% | $114,916 +4.8% |
| 2020 | $10,521 +3.1% | $109,705 +5% |
| 2019 | $10,204 -8.7% | $104,501 -7.2% |
| 2018 | $11,172 +3.8% | $112,660 +5.8% |
| 2017 | $10,759 -5.8% | $106,504 +7.8% |
| 2016 | $11,422 | $98,807 +9.1% |
| 2015 | -- | $90,566 +1.2% |
| 2014 | -- | $89,448 +17.7% |
| 2013 | -- | $75,975 -7.4% |
| 2012 | -- | $82,064 -10.7% |
| 2011 | -- | $91,866 -11.6% |
| 2010 | -- | $103,962 -6.7% |
| 2009 | -- | $111,452 |
| 2008 | -- | $111,452 +92% |
| 2007 | -- | $58,036 +2735.2% |
| 2006 | -- | $2,047 |
Find assessor info on the county website
Neighborhood: 60124
Nearby homes
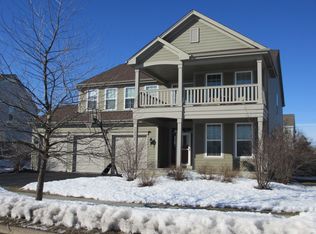
- $558,1004 bd3 ba3.1k sqft2982 Shamrock Cir, Elgin, IL 60123Off Market
- $631,1005 bd2 ba3.8k sqft583 Wexford Dr, Elgin, IL 60124Off Market
- $566,5854 bd3 ba2.8k sqft589 Wexford Dr, Elgin, IL 60124Sold
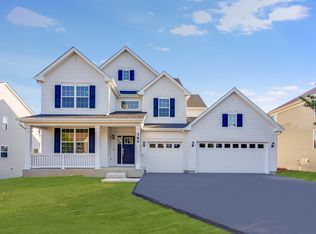
- $591,1004 bd3 ba3.1k sqft2978 Shamrock Cir, Elgin, IL 60124Off Market
- $592,2004 bd3 ba3.6k sqft591 Wexford Dr, Elgin, IL 60124Off Market
- $435,0004 bd3 ba2.5k sqft2976 Shamrock Cir, Elgin, IL 60124Sold
- $469,9004 bd3 ba2.5k sqft586 Wexford Dr, Elgin, IL 60124For Sale
- $587,1004 bd4 ba3.2k sqft2992 Shamrock Cir, Elgin, IL 60124Off Market
Nearby schools
GreatSchools rating
- 9/10Prairie View Grade SchoolGrades: PK-5Distance: 1.6 mi
- 8/10Prairie Knolls Middle SchoolGrades: 6-7Distance: 1.2 mi
- 6/10Central High SchoolGrades: 9-12Distance: 6.8 mi
Schools provided by the listing agent
- Elementary: Howard B Thomas Grade School
- Middle: Prairie Knolls Middle School
- High: Central High School
- District: 301
Source: MRED as distributed by MLS GRID. This data may not be complete. We recommend contacting the local school district to confirm school assignments for this home.
Get a cash offer in 3 minutes
Find out how much your home could sell for in as little as 3 minutes with a no-obligation cash offer.
Estimated market value
$540,600
Get a cash offer in 3 minutes
Find out how much your home could sell for in as little as 3 minutes with a no-obligation cash offer.
Estimated market value
$540,600
- Illinois
- Kane County
- Elgin
- 60124
- 2984 Shamrock Cir
