Skip main navigation
Closed
  • $566,585

    589 Wexford Dr, Elgin, IL 60124

    4beds
    2,853sqft
    Single Family Residence
    Built in 2025
    10,150 Square Feet Lot
    $590,200 Zestimate®
    $199/sqft
    $4,030 Estimated rent

    Home value

    $590,200

    $531,000 - $655,000

    $4,030/mo

    Zestimate® history
    Loading
    Loading...

    Owner options

    List your home for rent

    $4,030/mo

    Rent Zestimate®

    Find your next renter with Zillow Rental Manager. Plus, with online applications, you can quickly screen prospective tenants – for free.

    Learn more

    $4,030/mo

    Rent Zestimate®

    Refinance and save

    $3,539/mo

    Est. payment

    Refinancing to a lower rate could help reduce your monthly payments and save thousands over the life of the loan.

    See today's rates

    $3,539/mo

    Est. payment

    Explore your selling options

    Work with a Zillow partner agent

    Leverage their expertise and Zillow's premium Showcase listings to get your home seen by more buyers.

    Get started

    List with your own agent

    Get your home in front of millions of buyers by listing it on Zillow.

    Learn how to do it

    Sell it yourself

    Take full control of how buyers see your home on Zillow by listing For Sale by Owner (FSBO).

    List your home

    What's special

    Private studyBreakfast roomBlack color front entryWelcoming family roomModern kitchenFront porchFormal dining room
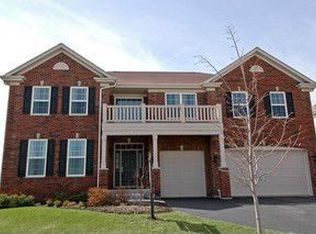
    AVAILABLE NOW! Homesite# 0158 This new two-story home has ample space for the whole family to thrive. The first floor features a formal dining room as well as breakfast room, a welcoming family room, modern kitchen, private study and front porch. Upstairs are three secondary bedrooms and an owner's suite with a spacious walk-in closet. Exterior will be Black color Front Entry /Shutter with James Hardie Arctic White color siding. (pic for reference ONLY) *Photos are not this actual home* Waterford offers fantastic onsite amenities including a clubhouse, swimming pool, fitness center, two community parks, walking trails and a tot lot. Elgin provides a serene lifestyle and convenient access to unique boutiques, shops and entertainment in a charming and vibrant downtown area, with tranquil parks, local recreation and much more all within reach.

    Zillow last checked:

    Listing updated:

    Listed by:

    Bill Flemming 847-495-5000,

    HomeSmart Connect LLC

    Bought with:

    Renchi Varghese

    Achieve Real Estate Group Inc

    Source: MRED as distributed by MLS GRID,MLS#: 12478663MLS Logo

    Facts & features

    Interior

    Bedrooms & bathrooms
    • Bedrooms: 4
    • Bathrooms: 3
    • Full bathrooms: 2
    • 1/2 bathrooms: 1
    Rooms
    • Room types: Breakfast Room, Study
    Primary bedroom
    • Features: Flooring (Carpet), Bathroom (Full, Double Sink)
    • Level: Second
    • Area: 306 Square Feet
    • Dimensions: 18X17
    Bedroom 2
    • Features: Flooring (Carpet)
    • Level: Second
    • Area: 182 Square Feet
    • Dimensions: 13X14
    Bedroom 3
    • Features: Flooring (Carpet)
    • Level: Second
    • Area: 132 Square Feet
    • Dimensions: 11X12
    Bedroom 4
    • Features: Flooring (Carpet)
    • Level: Second
    • Area: 110 Square Feet
    • Dimensions: 10X11
    Breakfast room
    • Features: Flooring (Vinyl)
    • Level: Main
    • Area: 160 Square Feet
    • Dimensions: 16X10
    Dining room
    • Features: Flooring (Carpet)
    • Level: Main
    • Area: 143 Square Feet
    • Dimensions: 13X11
    Family room
    • Features: Flooring (Vinyl)
    • Level: Main
    • Area: 357 Square Feet
    • Dimensions: 21X17
    Kitchen
    • Features: Flooring (Vinyl)
    • Level: Main
    • Area: 104 Square Feet
    • Dimensions: 13X8
    Laundry
    • Features: Flooring (Vinyl)
    • Level: Second
    • Area: 42 Square Feet
    • Dimensions: 7X6
    Study
    • Features: Flooring (Carpet)
    • Level: Main
    • Area: 117 Square Feet
    • Dimensions: 13X9
    Heating
    • Natural Gas, Forced Air
    Cooling
    • Central Air
    Appliances
    • Included: Range, Microwave, Dishwasher, Disposal, Stainless Steel Appliance(s)
    Features
    • Basement: Unfinished,Full
    Interior area
    • Total structure area: 0
    • Total interior livable area: 2,853 sqft

    Property

    Parking
    • Total spaces: 3
    • Parking features: Asphalt, Garage Door Opener, Yes, Garage Owned, Attached, Garage
    • Attached garage spaces: 3
    • Has uncovered spaces: Yes
    Accessibility
    • Accessibility features: No Disability Access
    Features
    • Stories: 2
    Lot
    • Size: 10,150 Square Feet
    Details
    • Parcel number: 0620338004
    • Special conditions: Home Warranty

    Construction

    Type & style
    • Home type: SingleFamily
    • Property subtype: Single Family Residence
    Materials
    • Brick, Other
    • Roof: Asphalt
    Condition
    • New Construction
    • New construction: Yes
    • Year built: 2025
    Details
    • Builder model: Bluestone C
    • Warranty included: Yes

    Utilities & green energy

    • Sewer: Public Sewer
    • Water: Public

    Community & HOA

    Community
    • Features: Clubhouse, Park, Tennis Court(s), Curbs, Sidewalks, Street Lights, Street Paved
    • Subdivision: Waterford
    HOA
    • Has HOA: Yes
    • Services included: Insurance, Clubhouse, Pool
    • HOA fee: $129 monthly
    Location
    • Region: Elgin

    Financial & listing details

    • Price per square foot: $199/sqft
    • Tax assessed value: $8,577
    • Annual tax amount: $251
    • Date on market: 9/23/2025
    • Listing terms: Conventional
    • Ownership: Fee Simple w/ HO Assn.

    Price history

    DateEventPrice
    11/11/2025Sold$566,585-0.4%$199/sqft
    Source: MRED as distributed by MLS GRID #12478663 Report a problem
    10/20/2025Contingent$569,085$199/sqft
    Source: MRED as distributed by MLS GRID #12478663 Report a problem
    10/14/2025Price change$569,085-1.3%$199/sqft
    Source: Lennar Homes Report a problem
    9/30/2025Price change$576,385-0.8%$202/sqft
    Source: Lennar Homes Report a problem
    9/23/2025Listed for sale$580,835$204/sqft
    Source: MRED as distributed by MLS GRID #12478663 Report a problem
    8/15/2025Contingent$580,835$204/sqft
    Source: MRED as distributed by MLS GRID #12434568 Report a problem
    8/12/2025Price change$580,835-0.6%$204/sqft
    Source: Lennar Homes Report a problem
    8/5/2025Price change$584,435-10.6%$205/sqft
    Source: Lennar Homes Report a problem
    7/30/2025Listed for sale$654,085$229/sqft
    Source: Lennar Homes Report a problem

    Public tax history

    YearProperty taxesTax assessment
    2024$251 +3.6%$2,859 +10.7%
    2023$242 +7.4%$2,583 +9.7%
    2022$226 +3%$2,355 +6.9%
    2021$219 +2.7%$2,202 +4.8%
    2020$213 +2.8%$2,102 +5%
    2019$207 +5%$2,002 +6.2%
    2018$198 +3.5%$1,886 +5.8%
    2017$191 -0.2%$1,783 +7.8%
    2016$191 $1,654 +9.1%
    2015-- $1,516 +1.3%
    2014-- $1,497 -2.6%
    2013-- $1,537 -7.4%
    2012-- $1,660 -10.7%
    2011-- $1,858 -9.6%
    2010-- $2,056 -6.7%
    2009-- $2,204
    2008-- $2,204 +3.3%
    2007-- $2,133 +4.2%
    2006-- $2,047
    Find assessor info on the county website

    Neighborhood: 60124

    Nearby schools

    GreatSchools rating
    Schools provided by the listing agent
    • Elementary: Prairie View Grade School
    • Middle: Prairie Knolls Middle School
    • High: Central High School
    • District: 301

    Source: MRED as distributed by MLS GRID. This data may not be complete. We recommend contacting the local school district to confirm school assignments for this home.

    Get a cash offer in 3 minutes
    Find out how much your home could sell for in as little as 3 minutes with a no-obligation cash offer.
    Estimated market value
    $590,200
    Get a cash offer in 3 minutes
    Find out how much your home could sell for in as little as 3 minutes with a no-obligation cash offer.
    Estimated market value
    $590,200