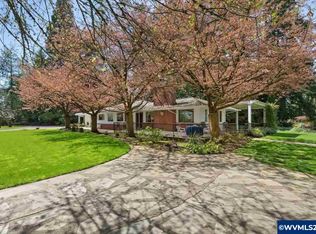
Hobby Farm located between Corvallis, Albany & Lebanon. Home has 1430 sq. ft., 2-3 bedrooms, 2 baths, hardwood floors, a remodeled kitchen with lots of storage, pull-outs, & a pantry, and a tall, large basement. Property has a 24' x 36' shop, 2 large sheds, a greenhouse, a large garden area, grapes, an orchard, and a 1.5 acre pasture. Near Riverside Dr., with wonderful views. A beautiful property in overall good condition.
For sale
Listed by: Northwest Realty Consultants • GARY RODGERS • Contact: Agent: 541-753-4567 ext. 1
Price cut: $30K (9/25)
$619,500
29844 Highway 34 SW, Albany, OR 97321
2beds
1,430sqft
Single Family Residence
Built in 1958
2.79 Acres Lot
$611,700 Zestimate®
$433/sqft
$-- HOA
What's special
Wonderful viewsTall large basementLarge garden areaHardwood floors
- 44 days
- 339
- 14
Zillow last checked:
Listing updated:
Listed by:
GARY RODGERS Agent:541-753-4567ext.1,
Northwest Realty Consultants
Source: WVMLS,MLS#: 843656
Facts & features
Interior
Bedrooms & bathrooms
- Bedrooms: 2
- Bathrooms: 2
- Full bathrooms: 2
- Main level bathrooms: 2
Primary bedroom
- Level: Main
- Area: 176.61
- Dimensions: 11.33 x 15.58
Bedroom 2
- Level: Main
- Area: 164.44
- Dimensions: 12.33 x 13.33
Bedroom 3
- Level: Lower
- Area: 180.96
- Dimensions: 10.75 x 16.83
Dining room
- Features: Area (Combination)
- Level: Main
- Area: 101.67
- Dimensions: 10.08 x 10.08
Family room
- Level: Main
Kitchen
- Level: Main
- Area: 163.17
- Dimensions: 14.83 x 11
Living room
- Level: Main
- Area: 304
- Dimensions: 14.25 x 21.33
Heating
- Natural Gas, Forced Air
Cooling
- Central Air
Appliances
- Included: Dishwasher, Disposal, Gas Range, Range Included
- Laundry: Main Level
Features
- Breakfast Room/Nook
- Flooring: Wood
- Basement: Partial
- Has fireplace: Yes
- Fireplace features: Living Room, Gas
Interior area
- Total structure area: 1,430
- Total interior livable area: 1,430 sqft
Property
Parking
- Total spaces: 2
- Parking features: Attached
- Attached garage spaces: 2
Features
- Levels: One
- Stories: 1
- Patio & porch: Covered Patio
- Exterior features: Taupe/Brn.
- Fencing: Partial
- Has view: Yes
- View description: Mountain(s), Territorial
Lot
- Size: 2.79 Acres
- Features: Irregular Lot, Landscaped
Details
- Additional structures: See Remarks, Workshop, Shed(s), RV/Boat Storage
- Parcel number: 00153367
- Zoning: EFU
Construction
Type & style
- Home type: SingleFamily
- Property subtype: Single Family Residence
Materials
- Cedar, Shake Siding, Lap Siding
- Foundation: Slab
- Roof: Composition,Shingle
Condition
- New construction: No
- Year built: 1958
Utilities & green energy
- Electric: 1/Main
- Sewer: Septic Tank
- Water: Well
Community & HOA
Location
- Region: Albany
Financial & listing details
- Price per square foot: $433/sqft
- Tax assessed value: $725,640
- Annual tax amount: $6,649
- Price range: $619.5K - $619.5K
- Date on market: 8/22/2026
- Listing agreement: Exclusive Right To Sell
- Listing terms: Cash,Conventional
- Inclusions: Nook table & all window coverings
- Exclusions: Refrigerator, washer & dryer
Estimated market value
$611,700
$581,000 - $642,000
$2,224/mo
Price history
| Date | Event | Price |
|---|---|---|
| 9/25/2026 | Price change | $619,500-4.6%$433/sqft |
Source:  WVMLS #843656 Report a problem WVMLS #843656 Report a problem | ||
| 9/9/2026 | Price change | $649,500-4.5%$454/sqft |
Source: WVMLS #843656 Report a problem | ||
| 8/22/2026 | Listed for sale | $679,900$475/sqft |
Source: WVMLS #843656 Report a problem | ||
Public tax history
| Year | Property taxes | Tax assessment |
|---|---|---|
| 2025 | $6,649 +3.1% | $431,710 +3% |
| 2024 | $6,451 +3% | $419,140 +3% |
| 2023 | $6,262 +3% | $406,940 +3% |
| 2022 | $6,079 | $395,090 +3% |
| 2021 | -- | $383,590 +3% |
| 2020 | $5,641 +2.2% | $372,420 +3% |
| 2019 | $5,522 +2.3% | $361,580 +3% |
| 2018 | $5,395 | $351,050 +3% |
| 2017 | $5,395 +9.3% | $340,830 +3% |
| 2016 | $4,935 +3.9% | $330,910 +3% |
| 2015 | $4,751 +2.6% | $321,280 +3% |
| 2014 | $4,632 +7.9% | $311,930 +3% |
| 2013 | $4,294 +962.8% | $302,850 +3% |
| 2012 | $404 -90% | $294,030 +3% |
| 2011 | $4,054 +1.7% | $285,470 +3% |
| 2010 | $3,988 +9.5% | $277,160 +3% |
| 2009 | $3,641 | $269,088 +3% |
| 2008 | $3,641 +2.3% | $261,251 +3% |
| 2007 | $3,560 +14.2% | $253,643 +3% |
| 2006 | $3,116 +2.4% | $246,257 +3% |
| 2005 | $3,041 -3.4% | $239,085 +3% |
| 2004 | $3,150 +3.1% | $232,122 +3% |
| 2003 | $3,056 +71.4% | $225,362 +3% |
| 2002 | $1,783 | $218,799 +43.1% |
| 2001 | -- | $152,893 +3% |
| 2000 | -- | $148,440 |
Find assessor info on the county website
Monthly payment
Est. payment
Payment breakdown
Explore the cost of this home by adjusting the details. Changes won't be saved.Climate risks
Neighborhood: 97321
Nearby schools
Schools provided by the listing agent
- Elementary: Garfield
- Middle: Linus Pauling
- High: Corvallis
Source: WVMLS. This data may not be complete. We recommend contacting the local school district to confirm school assignments for this home.
Similar homes
- $586,0003 bd2 ba1.5k sqft2901 NW Oak Grove Dr, Albany, OR 97321For Sale
 MLS ID #842462, TIM RIST, Dore. WVMLS
 - $675,0003 bd3 ba2k sqft7550 NW Mountain View Dr, Corvallis, OR 97330For Sale
 MLS ID #844956, MICHELE MINCINSKI, Keller Williams Realty Mid Willamette. WVMLS
 - $525,0003 bd3 ba1.6k sqft33728 SE Terra Cir, Corvallis, OR 97333For Sale
 MLS ID #845432, LINNEA KITTRELL, Tlc Realty. WVMLS
 - $550,0003 bd2 ba1.2k sqft3350 NW Tanager Dr, Corvallis, OR 97330For Sale
 MLS ID #844580, JOHN TACKE, Northwest Realty Consultants. WVMLS
 - $480,0003 bd1 ba1.2k sqft31146 Willoway Dr SW, Albany, OR 97321For SaleMLS ID #839587, LAURA GILLOTT, Keller Williams Realty Mid-Willamette - Gillott Team. WVMLS
- $674,9002 bd1 ba1k sqft540 NW 6th St, Corvallis, OR 97330For SaleMLS ID #840699, MICHELLE FOWLER, Town & Country Sotheby's International Realty. WVMLS
- $689,0003 bd2 ba1.9k sqft1120 NW 11th St, Corvallis, OR 97330For SaleMLS ID #844183, ERIC FOWLER, Town & Country Sotheby's International Realty. WVMLS
- $600,0003 bd2 ba1.5k sqft2325 Marion St SE, Albany, OR 97322For SaleMLS ID #845401, TRACY BERTALOTTO, Premiere Property Group, Llc Albany. WVMLS
- $550,0004 bd2 ba1.4k sqft1610 NW Highland Dr, Corvallis, OR 97330For SaleMLS ID #843510, ANDREA BEEM, Exp Realty, Llc. WVMLS
- $555,0003 bd2 ba1.4k sqft2935 NW Taft Ave, Corvallis, OR 97330For SaleMLS ID #845041, REBECCA YU, Re/Max Integrity Corvallis Branch. WVMLS
- $589,0004 bd2 ba1.8k sqft3435 NW Circle Blvd, Corvallis, OR 97330For SaleMLS ID #843621, KAITLIN HOBBS, Exp Realty, Llc. WVMLS
- $499,9003 bd2 ba1.5k sqft206 NW Benton Pl, Albany, OR 97321For SaleMLS ID #845019, TYLER THOMAS, Exp Realty, Llc. WVMLS
- $649,9004 bd2 ba1.8k sqft405 NW 33rd St, Corvallis, OR 97330For SaleMLS ID #843763, DAVID CALE, Homesmart Realty Group. WVMLS
- $599,9993 bd2 ba1.5k sqft38225 Mount Hope Dr, Lebanon, OR 97355For SaleMLS ID #843562, WENDI MELCHER, Homesmart Realty Group - Sweet Home. WVMLS
- $575,0003 bd2 ba1.7k sqft3554 NW Satinwood St, Corvallis, OR 97330For SaleMLS ID #842496, ERIC RAFFERTY, Realty One Group Willamette Valley. WVMLS
- $475,0003 bd2 ba1.6k sqft36005 Polly Farm Ln, Lebanon, OR 97355For SaleMLS ID #845662, LAURA GILLOTT, Keller Williams Realty Mid-Willamette - Gillott Team. WVMLS
- $599,0003 bd2 ba1.6k sqft39139 Kings Valley Hwy, Monmouth, OR 97361For SaleMLS ID #844408, LEAH OLSON, Next Door Real Estate Group. WVMLS
- $674,9004 bd2 ba2k sqft38325 Scravel Hill Rd NE, Albany, OR 97322For SaleMLS ID #844120, BRAD EATON, Exp Realty, Llc. WVMLS
- $675,0003 bd2 ba1.9k sqft38777 Scravel Hill Rd NE, Albany, OR 97322For SaleMLS ID #843062, DAVID CALE, Homesmart Realty Group. WVMLS
