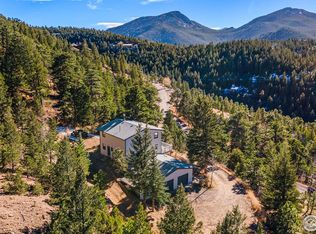
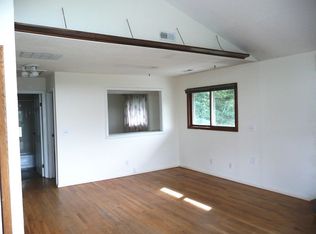
Beautiful custom mountain cabin home with views of the Front Range. Enjoy the peace and quiet of mountain living only 30 minutes from Boulder or Golden. High Speed fiber internet, piped in gas (no tank needed!), new stove/convection oven with air fryer; stainless refrigerator and dishwasher in kitchen with eat in nook featuring 3 walls of windows to enjoy the view. Hickory f;oors in living room and slate floors in kitchen ad baths.
Oversized steel garage with exterior 30 amp plug for your RV. Fenced yard for your pets, flower garden in front with south facing driveway so the snow melts fast. Laundry on same floor as main and second bedrooms. Main bedroom has slider to covered flagstone patio where you can slip into the hot tub and enjoy the views.
Sold for $765,000
$765,000
29845 Spruce Canyon Drive, Golden, CO 80403
3beds
2,056sqft
Single Family Residence
Built in 1972
2.37 Acres Lot
$773,700 Zestimate®
$372/sqft
$3,482 Estimated rent
Home value
$773,700
$735,000 - $812,000
$3,482/mo
Zestimate® history
Owner options
List your home for rent
$3,482/mo
Rent Zestimate®
Find your next renter with Zillow Rental Manager. Plus, with online applications, you can quickly screen prospective tenants – for free.
$3,482/mo
Rent Zestimate®
Refinance and save
$4,451/mo
Est. payment
Refinancing to a lower rate could help reduce your monthly payments and save thousands over the life of the loan.
$4,451/mo
Est. payment
Explore your selling options
Work with a Zillow partner agent
Leverage their expertise and Zillow's premium Showcase listings to get your home seen by more buyers.
Get startedList with your own agent
Get your home in front of millions of buyers by listing it on Zillow.
Learn how to do itSell it yourself
Take full control of how buyers see your home on Zillow by listing For Sale by Owner (FSBO).
List your homeWhat's special
Zillow last checked:
Listing updated:
Listed by:
Dirk Nygaard dirk@REsignature.com,
Signature Real Estate Corp.
Bought with:
Greg Burstein, 100101492
Your Castle Realty LLC
Source: REcolorado as distributed by MLS GRID,MLS#: 7643011
Facts & features
Interior
Bedrooms & bathrooms
- Bedrooms: 3
- Bathrooms: 3
- 3/4 bathrooms: 1
- 1/2 bathrooms: 1
- 1/4 bathrooms: 1
- Main level bathrooms: 1
- Main level bedrooms: 1
Primary bedroom
- Level: Basement
Bedroom
- Level: Basement
Bedroom
- Level: Main
Primary bathroom
- Level: Basement
Bathroom
- Level: Main
Bathroom
- Level: Basement
Bonus room
- Description: Nonconforming Bedroom/ Office
- Level: Basement
Dining room
- Level: Main
Dining room
- Level: Main
Kitchen
- Level: Main
Laundry
- Level: Basement
Living room
- Level: Main
Utility room
- Description: Heater Room With Utility Sink
- Level: Basement
Heating
- Forced Air, Wood Stove
Cooling
- None
Appliances
- Included: Convection Oven, Dishwasher, Disposal, Dryer, Gas Water Heater, Refrigerator, Self Cleaning Oven, Washer, Water Purifier
- Laundry: In Unit
Features
- Butcher Counters, Ceiling Fan(s), Entrance Foyer, High Speed Internet, Pantry, Smoke Free, Vaulted Ceiling(s), Walk-In Closet(s)
- Flooring: Carpet, Stone, Wood
- Windows: Double Pane Windows, Window Coverings
- Basement: Exterior Entry,Finished,Full,Walk-Out Access
- Number of fireplaces: 1
- Fireplace features: Family Room, Wood Burning Stove
- Common walls with other units/homes: No Common Walls
Interior area
- Total structure area: 2,056
- Total interior livable area: 2,056 sqft
- Finished area above ground: 1,028
- Finished area below ground: 1,028
Property
Parking
- Total spaces: 8
- Parking features: Floor Coating, Insulated Garage, Oversized, Garage Door Opener
- Garage spaces: 2
- Details: Off Street Spaces: 6
Features
- Levels: One
- Stories: 1
- Patio & porch: Deck, Front Porch, Patio
- Exterior features: Lighting, Private Yard, Rain Gutters
- Has spa: Yes
- Spa features: Spa/Hot Tub, Heated
- Fencing: Partial
- Has view: Yes
- View description: Mountain(s)
Lot
- Size: 2.37 Acres
- Features: Landscaped, Many Trees, Meadow, Sloped
Details
- Parcel number: 088432
- Zoning: A-1
- Special conditions: Standard
Construction
Type & style
- Home type: SingleFamily
- Architectural style: Mountain Contemporary
- Property subtype: Single Family Residence
Materials
- Cement Siding, Metal Siding
- Foundation: Concrete Perimeter
- Roof: Metal
Condition
- Updated/Remodeled
- Year built: 1972
Utilities & green energy
- Electric: 110V, 220 Volts
- Water: Private
- Utilities for property: Cable Available, Electricity Connected, Internet Access (Wired), Natural Gas Connected
Community & HOA
Community
- Security: Carbon Monoxide Detector(s), Security System, Smoke Detector(s)
- Subdivision: Crescent Park
HOA
- Has HOA: Yes
- HOA fee: $40 annually
- HOA name: Crescent Park HOA
- HOA phone: 000-000-0000
Location
- Region: Golden
Financial & listing details
- Price per square foot: $372/sqft
- Tax assessed value: $592,467
- Annual tax amount: $2,762
- Date on market: 2/25/2024
- Listing terms: 1031 Exchange,Cash,Conventional,VA Loan
- Exclusions: None
- Ownership: Agent Owner
- Electric utility on property: Yes
- Road surface type: Gravel
Price history
| Date | Event | Price |
|---|---|---|
| 7/12/2024 | Sold | $765,000-4.3%$372/sqft |
Source:  REcolorado as distributed by MLS GRID #7643011 Report a problem REcolorado as distributed by MLS GRID #7643011 Report a problem | ||
| 6/27/2024 | Pending sale | $799,000$389/sqft |
Source: REcolorado as distributed by MLS GRID #7643011 Report a problem | ||
| 6/1/2024 | Listed for sale | $799,000$389/sqft |
Source: REcolorado as distributed by MLS GRID #7643011 Report a problem | ||
| 4/16/2024 | Pending sale | $799,000$389/sqft |
Source: REcolorado as distributed by MLS GRID #7643011 Report a problem | ||
| 4/10/2024 | Price change | $799,000-6.5%$389/sqft |
Source: REcolorado as distributed by MLS GRID #7643011 Report a problem | ||
| 2/19/2024 | Listed for sale | $855,000+63.8%$416/sqft |
Source: REcolorado as distributed by MLS GRID #7643011 Report a problem | ||
| 1/31/2018 | Sold | $522,000+4.6%$254/sqft |
Source:  IRES as distributed by MLS GRID #838242 Report a problem IRES as distributed by MLS GRID #838242 Report a problem | ||
| 12/16/2017 | Pending sale | $499,000$243/sqft |
Source: MOCK REALTY COMPANY #3600226 Report a problem | ||
| 12/14/2017 | Listed for sale | $499,000+33.3%$243/sqft |
Source: MOCK REALTY COMPANY #3600226 Report a problem | ||
| 1/4/2017 | Sold | $374,335+48%$182/sqft |
Source: Public Record Report a problem | ||
| 2/12/2003 | Sold | $253,000+37.5%$123/sqft |
Source: Public Record Report a problem | ||
| 7/17/1996 | Sold | $184,000$89/sqft |
Source: Public Record Report a problem | ||
Public tax history
| Year | Property taxes | Tax assessment |
|---|---|---|
| 2025 | $3,223 -0.3% | $37,030 -3.7% |
| 2024 | $3,232 +17% | $38,453 |
| 2023 | $2,762 -1.3% | $38,453 +19.5% |
| 2022 | $2,797 +8.7% | $32,177 -2.8% |
| 2021 | $2,573 | $33,102 +8.4% |
| 2020 | $2,573 +1.6% | $30,530 |
| 2019 | $2,533 +40.7% | $30,530 +45.7% |
| 2018 | $1,801 | $20,950 |
| 2017 | $1,801 +9.6% | $20,950 +7.9% |
| 2016 | $1,643 | $19,409 |
| 2015 | $1,643 +7.1% | $19,409 +12.9% |
| 2014 | $1,533 -1.5% | $17,185 |
| 2013 | $1,557 +2.2% | $17,185 -4.9% |
| 2012 | $1,523 -15.5% | $18,069 |
| 2011 | $1,801 +0.1% | $18,069 -16% |
| 2010 | $1,800 +1.1% | $21,510 |
| 2009 | $1,781 +0.4% | $21,510 +1.3% |
| 2008 | $1,774 +1.7% | $21,240 |
| 2007 | $1,745 +0.2% | $21,240 +3% |
| 2006 | $1,741 -1% | $20,630 +1.2% |
| 2005 | $1,760 +9.6% | $20,380 |
| 2004 | $1,605 -1.5% | $20,380 -9.1% |
| 2003 | $1,629 +2% | $22,410 +10% |
| 2002 | $1,596 -4.2% | $20,370 +6% |
| 2001 | $1,666 -1% | $19,210 |
| 2000 | $1,683 | $19,210 |
Find assessor info on the county website
Neighborhood: 80403
Nearby homes
- $795,0004 bd3 ba2.2k sqft29873 Spruce Canyon Dr, Golden, CO 80403Sold
- $1,392,8004 bd5 ba2.9k sqft29833 Spruce Canyon Dr, Golden, CO 80403Off Market
- $690,6003 bd3 ba1.8k sqft29924 Spruce Canyon Dr, Golden, CO 80403Off Market
- $667,4003 bd2 ba1.6k sqft30025 Butte Dr, Golden, CO 80403Off Market
- $795,0003 bd3 ba1.6k sqft29834 Spruce Canyon Dr, Golden, CO 80403Off Market
- $892,6005 bd2 ba3.3k sqft11785 Nob Way, Golden, CO 80403Off Market
- $698,6003 bd2 ba1.9k sqft29983 Spruce Canyon Dr, Golden, CO 80403Off Market
- $896,6003 bd2 ba2.4k sqft11835 Nob Way, Golden, CO 80403Off Market
Nearby schools
GreatSchools rating
- NAJefferson Academy Coal Creek CanyonGrades: K-8Distance: 1 mi
- 10/10Ralston Valley High SchoolGrades: 9-12Distance: 11.1 mi
Schools provided by the listing agent
- Elementary: Coal Creek Canyon
- Middle: Coal Creek Canyon
- High: Ralston Valley
- District: Jefferson County R-1
Source: REcolorado as distributed by MLS GRID. This data may not be complete. We recommend contacting the local school district to confirm school assignments for this home.
Get a cash offer in 3 minutes
Find out how much your home could sell for in as little as 3 minutes with a no-obligation cash offer.
Estimated market value
$773,700
Get a cash offer in 3 minutes
Find out how much your home could sell for in as little as 3 minutes with a no-obligation cash offer.
Estimated market value
$773,700
- Colorado
- Jefferson County
- Coal Creek
- 80403
- 29845 Spruce Canyon Drive
Nearby cities
Nearby zip codes
Other Coal Creek Topics
