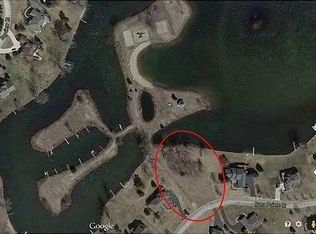
Luxury Lakefront Living on All-Sports Rush Lake! Welcome to your dream lake home! This custom-built ranch offers an extraordinary lifestyle on the pristine shores of private, all-sports Rush Lake — 119 acres of boating, fishing, and year-round outdoor fun. Situated on a beautifully landscaped lot with over 180 feet of sandy waterfront, this property is a true oasis. Spend your days on the lake enjoying glass-like waters perfect for waterskiing and wakeboarding, or park at the sandbar with your family and friends. The shoreline features a full sand beach, paver bonfire pit, and multiple docks to accommodate your ski boat, pontoon, and jet skis. In the winter, your backyard transforms into a private ice rink — ideal for skating or a neighborhood hockey game. The interior highlights soaring ceilings and floor-to-ceiling windows throughout offering panoramic views of not only the water but the vast variety of wildlife. Grand foyer opens to a stunning Great Room with a barrel ceiling, gas fireplace, and sweeping views of the water. Gourmet kitchen includes Sub-Zero built-in fridge, JennAir cooktop, new double ovens, granite counters, and custom inset cabinetry. Cozy family room with second fireplace and solid-wood built-ins. Dedicated home office with cathedral ceilings and custom shelving. Primary suite retreat features french doors, luxurious travertine tile, and a large walk-in closet. Whole-home surround sound system, including the outdoor deck. The word "Basement" just took on a whole new meaning! The fully finished walkout includes Home theater, billiards table, and custom cherry furniture, Full-service bar, full bath, and bedroom. Take a short stroll or golf cart ride to the private neighborhood park, featuring Full-size sand volleyball court, playground, expansive beach and picnic area with gazebo and BBQ grills. 3-car attached garage with built in shelving. Bonus storage space under the deck. Newer roof, gutters, garage doors, furnaces and fresh exterior paint.
Sold for $835,000
Zillow last checked:
Listing updated:
Bought with:
Alan J Haggard, 6502139936
Smart Buy LLC
Source: Realcomp II,MLS#: 20251024770
Price history
| Date | Event | Price |
|---|---|---|
| 9/19/2025 | Sold | $835,000-7.2%$146/sqft |
Source:  Realcomp II #20251024770 Report a problem Realcomp II #20251024770 Report a problem | ||
| 9/5/2025 | Pending sale | $899,900$157/sqft |
Source: Realcomp II #20251024770 Report a problem | ||
| 8/6/2025 | Listed for sale | $899,900-5.3%$157/sqft |
Source: Realcomp II #20251024770 Report a problem | ||
| 8/6/2025 | Listing removed | $949,900$166/sqft |
Source: Realcomp II #20251008171 Report a problem | ||
| 7/14/2025 | Listed for sale | $949,900+101.2%$166/sqft |
Source: Realcomp II #20251008171 Report a problem | ||
| 7/5/2011 | Sold | $472,200-52.3%$83/sqft |
Source: Public Record Report a problem | ||
| 4/2/2001 | Sold | $990,000$173/sqft |
Source: Public Record Report a problem | ||
Get a cash offer in 3 minutes
Find out how much your home could sell for in as little as 3 minutes with a no-obligation cash offer.
Estimated market value
$871,200
