Skip main navigation
Off market
  • $440,100

    29850 Prairie Falcon Dr, Wesley Chapel, FL 33545

    4beds
    2,734sqft
    SingleFamily
    Built in 2006
    0.25 Acres Lot
    $440,100 Zestimate®
    $161/sqft
    $2,874 Estimated rent

    Home value

    $440,100

    $409,000 - $471,000

    $2,874/mo

    Zestimate® history
    Loading
    Loading...

    Owner options

    List your home for rent

    $2,874/mo

    Rent Zestimate®

    Find your next renter with Zillow Rental Manager. Plus, with online applications, you can quickly screen prospective tenants – for free.

    Learn more

    $2,874/mo

    Rent Zestimate®

    Refinance and save

    $3,210/mo

    Est. payment

    Refinancing to a lower rate could help reduce your monthly payments and save thousands over the life of the loan.

    See today's rates

    $3,210/mo

    Est. payment

    Explore your selling options

    Work with a Zillow partner agent

    Leverage their expertise and Zillow's premium Showcase listings to get your home seen by more buyers.

    Get started

    List with your own agent

    Get your home in front of millions of buyers by listing it on Zillow.

    Learn how to do it

    Sell it yourself

    Take full control of how buyers see your home on Zillow by listing For Sale by Owner (FSBO).

    List your home

    What's special

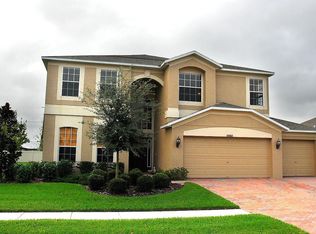

    This model replica home on a acre lot has everything you are dreaming of. 4 Bedroom 3 baths & 3 car garage offers a large living space 2,734 sq. ft. From the curb appeal to all interior details of this home it is Model Perfect. Through the front double glass doors, formal dining room features tray ceiling & tall windows. Just next to the dining room, a formal living room which has 11 foot ceilings, arches & columns to boost this luxury space. This is the place that your guests will want to relax after the wonderful meal that was prepared from the gourmet kitchen. 42 oak wood cabinets, granite counter tops, breakfast area, island, plenty of storage plus two pantries make this kitchen a dream for any chef. Entertaining is a must when you have this wonderful space like the family room that connects to the kitchen. Working from home has its own setting; double French doors lead you to a very welcoming home office. The deserving owner of this home will enjoy the immense master bedroom with a separate sitting area in this suite. Master bath has double sinks, garden tub & large walk in closet. Spending time to pamper yourself in this spa is essential. Generous size guest rooms have high ceilings, plenty of closet space & share a Jack/Jill bath. There is a working station just outside the bedroom. Have a long staying visitor? Just close the door & they will have their own master suite. This forth bedroom is also great for your in law or family member. Exterior details also included are: rounded corners, tile in all wet areas, high ceiling throughout the home & much more. No more long extension cords when you need outlets for your holiday decorations, a Holiday light package is included in this home for your convenience. A perfect Home, a perfect price, a perfect time to own. You deserve this great opportunity Call today for your personal viewing.

    This property is off market, which means it's not currently listed for sale or rent on Zillow. This may be different from what's available on other websites or public sources.

    Facts & features

    Interior

    Bedrooms & bathrooms
    • Bedrooms: 4
    • Bathrooms: 3
    • Full bathrooms: 3
    Heating
    • Forced air
    Cooling
    • Central
    Appliances
    • Included: Dishwasher, Dryer, Freezer, Garbage disposal, Microwave, Range / Oven, Refrigerator, Washer
    Features
    • Flooring: Tile, Other, Carpet, Laminate
    • Basement: None
    Interior area
    • Total interior livable area: 2,734 sqft

    Property

    Parking
    • Parking features: Garage - Attached
    Features
    • Exterior features: Stucco
    Lot
    • Size: 0.25 Acres
    Details
    • Parcel number: 0526200040001000090

    Construction

    Type & style
    • Home type: SingleFamily
    Materials
    • Concrete Block
    • Roof: Asphalt
    Condition
    • Year built: 2006

    Community & HOA

    HOA
    • Has HOA: Yes
    • HOA fee: $165 monthly
    Location
    • Region: Wesley Chapel

    Financial & listing details

    • Price per square foot: $161/sqft
    • Tax assessed value: $424,090
    • Annual tax amount: $4,889

    Price history

    DateEventPrice
    3/11/2020Sold$195,000$71/sqft
    Source: Public Record Report a problem
    8/27/2010Sold$195,000-49.2%$71/sqft
    Source: Public Record Report a problem
    8/15/2006Sold$383,954$140/sqft
    Source: Public Record Report a problem

    Public tax history

    YearProperty taxesTax assessment
    2024$4,889 +3.7%$313,020
    2023$4,713 +11.1%$313,020 +3%
    2022$4,243 +1.8%$303,910 +6.1%
    2021$4,168 +133.3%$286,468 +108.7%
    2020$1,786 +2.1%$137,240 +2.3%
    2019$1,749 $134,160 +1.9%
    2018$1,749 +2.2%$131,667
    2017$1,711 +0.7%$131,667 +4.2%
    2016$1,700 +2.4%$126,307 +0.7%
    2015$1,659 +2.9%$125,429 -20.5%
    2014$1,612 $157,838 +4.3%
    2013-- $151,319 -0.7%
    2012-- $152,459 -5.8%
    2011-- $161,891 -12.2%
    2010-- $184,451 -19.7%
    2009-- $229,611 -11.3%
    2008-- $258,752 -14.8%
    2007-- $303,726 +6.1%
    2006-- $286,379 +3039.8%
    2005-- $9,121
    Find assessor info on the county website

    Neighborhood: 33545

    Nearby schools

    GreatSchools rating
    Get a cash offer in 3 minutes
    Find out how much your home could sell for in as little as 3 minutes with a no-obligation cash offer.
    Estimated market value
    $440,100
    Get a cash offer in 3 minutes
    Find out how much your home could sell for in as little as 3 minutes with a no-obligation cash offer.
    Estimated market value
    $440,100