Skip main navigation
Off market
  • $426,100

    29910 Prairie Falcon Dr, Wesley Chapel, FL 33545

    4beds
    2,164sqft
    Single Family Residence
    Built in 2006
    0.25 Acres Lot
    $426,100 Zestimate®
    $197/sqft
    $2,581 Estimated rent

    Home value

    $426,100

    $405,000 - $447,000

    $2,581/mo

    Zestimate® history
    Loading
    Loading...

    Owner options

    List your home for rent

    $2,581/mo

    Rent Zestimate®

    Find your next renter with Zillow Rental Manager. Plus, with online applications, you can quickly screen prospective tenants – for free.

    Learn more

    $2,581/mo

    Rent Zestimate®

    Refinance and save

    $3,003/mo

    Est. payment

    Refinancing to a lower rate could help reduce your monthly payments and save thousands over the life of the loan.

    See today's rates

    $3,003/mo

    Est. payment

    Explore your selling options

    Work with a Zillow partner agent

    Leverage their expertise and Zillow's premium Showcase listings to get your home seen by more buyers.

    Get started

    List with your own agent

    Get your home in front of millions of buyers by listing it on Zillow.

    Learn how to do it

    Sell it yourself

    Take full control of how buyers see your home on Zillow by listing For Sale by Owner (FSBO).

    List your home

    What's special

    New roofNew pvc garage floorLarge propertyOpen floor planCorian countertopWood floorWalk in closet

    2.0% fee (decreased from 2.5 % effective June, 18,2023) to buyer’s agent. NO CDD Located in the Majestic Boyette Oaks Community of Wesley Chapel. Only 3 minutes from new interchange with I-75. Large lot with fenced in back yard.New roof in 2022 with transferable GAF System Plus warranty against manufacturing defects, wind and algae. New (2021) Rheem Performance Platinum “Hybrid High Efficiency” Smart Tank Electric Water Heater (2-3 times more cost efficient than conventional water heater). Water De-Scaler. All new (2021) Stainless Steel Maytag kitchen appliances with their 10 year warranty. Recent updates. Plantation shutters throughout the house. Kitchen cabinets with slide out shelves. Surround sound in great room. Free Over the Air TV with outdoor antenna provides 70+ channels. New PVC garage floor. Brick style paver driveway and entry sidewalk. Recently repainted exterior and interior with Sherwin Williams easy to clean Duration products. Open floor plan, master suite with walk in closet, garden tub and shower in master bath, office/den with French doors, full size formal dining room, 3 additional bedrooms and 2 more baths. Corian countertop in kitchen and maple cabinets with pull out drawers. Wood floor in great room and master suite. Large property with private fenced in back yard and no neighbor in the back. Large yard with shed has to peaceful looking mature oak tress in the corners of the yard. Close to County District Park with plenty of sports and recreation facilities. Short walk to elementary, middle and high school.

    This property is off market, which means it's not currently listed for sale or rent on Zillow. This may be different from what's available on other websites or public sources.

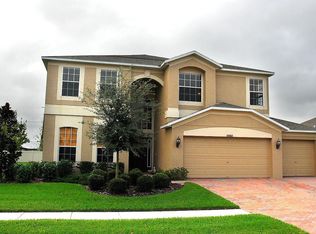
    Originating MLS: Tampa

    Facts & features

    Interior

    Bedrooms & bathrooms
    • Bedrooms: 4
    • Bathrooms: 3
    • Full bathrooms: 3
    Heating
    • Forced air, Electric
    Cooling
    • Central
    Appliances
    • Included: Dishwasher, Dryer, Garbage disposal, Microwave, Range / Oven, Refrigerator, Washer
    • Laundry: Inside, Laundry Room
    Features
    • High Ceiling(s), Kitchen/Family Room Combo
    • Flooring: Tile, Carpet, Hardwood
    • Windows: Blinds, Window Treatments
    • Has fireplace: No
    Interior area
    • Structure area source: Public Records
    • Total interior livable area: 2,164 sqft

    Property

    Parking
    • Total spaces: 2
    • Parking features: Garage - Attached
    Features
    • Levels: One
    • Exterior features: Shingle, Stucco, Cement / Concrete
    Lot
    • Size: 0.25 Acres
    • Dimensions: 77X142
    • Features: Sidewalk, Street Paved
    Details
    • Additional structures: Shed(s)
    • Parcel number: 0526200040001000070
    • Zoning: MPUD

    Construction

    Type & style
    • Home type: SingleFamily
    • Property subtype: Single Family Residence
    Materials
    • Concrete Block
    • Roof: Asphalt
    Condition
    • Year built: 2006

    Utilities & green energy

    • Sewer: Public Sewer
    • Water: Public
    • Utilities for property: Public

    Community & HOA

    Community
    • Features: On Site Laundry Available
    • Security: Smoke Detector(s)
    • Subdivision: BOYETTE OAKS
    HOA
    • Has HOA: Yes
    • HOA fee: $55 monthly
    Location
    • Region: Wesley Chapel

    Financial & listing details

    • Price per square foot: $197/sqft
    • Tax assessed value: $350,922
    • Annual tax amount: $274
    • Listing terms: Cash, Conventional, FHA, VA Loan
    • Ownership: Fee Simple

    Price history

    DateEventPrice
    7/17/2023Sold$450,000+1.1%$208/sqft
    Source: Public Record Report a problem
    6/24/2023Pending sale$444,900$206/sqft
    Source: Owner Report a problem
    6/18/2023Price change$444,900+1.1%$206/sqft
    Source: Owner Report a problem
    6/4/2023Listed for sale$439,900+47.6%$203/sqft
    Source: Owner Report a problem
    10/2/2020Sold$298,000-2.6%$138/sqft
    Source: Stellar MLS #U8096818 Report a problem
    9/11/2020Pending sale$306,000$141/sqft
    Source: Wesley Chapel Zephyrhills #U8096818 Report a problem
    9/4/2020Listed for sale$306,000+14.6%$141/sqft
    Source: BHHS FLORIDA PROPERTIES GROUP #U8096818 Report a problem
    8/16/2016Sold$267,000-4.6%$123/sqft
    Source: Stellar MLS #T2825236 Report a problem
    7/16/2016Pending sale$279,900$129/sqft
    Source: CHARLES RUTENBERG REALTY INC #T2825236 Report a problem
    6/20/2016Listed for sale$279,900-1%$129/sqft
    Source: CHARLES RUTENBERG REALTY INC #T2825236 Report a problem
    6/2/2006Sold$282,770$131/sqft
    Source: Public Record Report a problem

    Public tax history

    YearProperty taxesTax assessment
    2024$274 -95%$350,922 +0.9%
    2023$5,481 +19.6%$347,935 +22.3%
    2022$4,584 +14.6%$284,470 +21%
    2021$4,001 +34.6%$235,101 +11.1%
    2020$2,972 +1.8%$211,540 +2.3%
    2019$2,920 $206,793 -0.5%
    2018$2,920 -0.9%$207,929 +14.8%
    2017$2,946 -8.5%$181,044 +42.1%
    2016$3,220 +92%$127,399 +0.7%
    2015$1,678 +2.9%$126,513 -1.9%
    2014$1,630 $129,006 +4.3%
    2013-- $123,654 -0.6%
    2012-- $124,439 -4.8%
    2011-- $130,691 -11.7%
    2010-- $147,977 -20.8%
    2009-- $186,904 -11.1%
    2008-- $210,282 -14.8%
    2007-- $246,785 +5.7%
    2006-- $233,446 +2460%
    2005-- $9,119
    Find assessor info on the county website

    Neighborhood: 33545

    Nearby schools

    GreatSchools rating
    Schools provided by the listing agent
    • Elementary: Wesley Chapel Elementary-Po
    • Middle: Thomas E Weightman Middle-Po
    • High: Wesley Chapel High-Po

    Source: The MLS. This data may not be complete. We recommend contacting the local school district to confirm school assignments for this home.

    Get a cash offer in 3 minutes
    Find out how much your home could sell for in as little as 3 minutes with a no-obligation cash offer.
    Estimated market value
    $426,100
    Get a cash offer in 3 minutes
    Find out how much your home could sell for in as little as 3 minutes with a no-obligation cash offer.
    Estimated market value
    $426,100