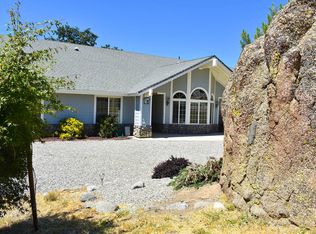
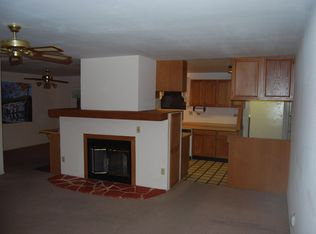
A truly special Stallion Springs home offered for the first time since being custom built by its original owners. Tucked away on a quiet cul-de-sac with only a handful of homes, this distinctive property is all about space, serenity, nature and incredible views toward Tejon Ranch, the Grapevine, San Joaquin Valley and beyond. Imagine peaceful mornings with coffee on the porch, wildlife wandering through the property, spectacular sunsets and evenings beneath brilliant star-filled skies.Inside, the dramatic lodge-inspired great room immediately impresses with soaring ceilings, Western cedar log accents, two skylights, expansive view windows and a magnificent river-rock fireplace. The sunken living area and built-in wet bar with mini refrigerator create a wonderful setting for everything from cozy fireside evenings to entertaining a house full of friends and family. A beautiful large log lodge-pole staircase leads to the large open loft with half bath and walk in-closet nearby, perfect for a game room, library, home office or additional lounging. The spacious kitchen features quality oak cabinetry, granite countertops, gas cooktop, garden window, abundant storage and a large walk-in pantry, while the formal dining area is ready for holiday dinners and memorable gatherings.The massive primary suite is a destination all its own so spacious you could practically dance the night away! Curl up beside your private gas fireplace, create a luxurious sitting area, then step through the slider onto your private balcony to watch the sunset or gaze at the stars. The spa-inspired ensuite features dual vanities, jetted Jacuzzi tub, oversized glass-block shower, private toilet room, walk-in closet, additional mirrored closet and makeup area and even a laundry chute! It truly feels more like a luxury hotel suite or private studio apartment than a bedroom fit for royalty!And then there's outdoor living. The front and rear porch are a porches you will never want to leave! Picture slow weekend mornings, evening wine, good conversation, wildlife watching and simply enjoying the peace and quiet. Approximately 38 mature trees, including redwoods/sequoias, Ponderosa pines and junipers, plus a magnificent mature oak, enhance the property's magical mountain setting. Plenty of room for horses and farm animals. Close Proximity to community trails (hiking and horseback). Car enthusiasts and hobbyists will LOVE the massive insulated 4-car garage with workshop space, golf-cart door and plenty of room for vehicles, toys, projects or the ultimate man cave. RV parking!Additional highlights include a den/office/flex room, 11kW Generac standby generator, dual-zone heating & A/C, hurricane shutters, crown molding, coffered ceilings, HardiePlank siding, abundant storage and NO HOA. Seller is offering a $5k carpet credit.
For sale
Price cut: $20K (9/26)
$599,000
29851 Greenhorn Ct, Tehachapi, CA 93561
2beds
3,223sqft
Residential, Single Family Residence
Built in 2006
1.17 Acres Lot
$594,700 Zestimate®
$186/sqft
$-- HOA
What's special
Rv parkingPrivate gas fireplacePrivate balconyMagnificent river-rock fireplaceLarge log lodge-pole staircaseQuiet cul-de-sacExpansive view windows
- 69 days
- 379
- 29
Zillow last checked:
Listing updated:
Listed by:
Robyn Beck 310-880-6121,
Keller Williams Tehachapi
Source: TAAR,MLS#: 9994341Originating MLS: Tehachapi MLS
Facts & features
Interior
Bedrooms & bathrooms
- Bedrooms: 2
- Bathrooms: 3
- Full bathrooms: 2
- 1/2 bathrooms: 1
Rooms
- Room types: Bedroom 2, Den, Entry, Extra Room, Formal Dining, Great Room, Kitchen, Laundry, Loft, Master Bedroom, Office, Workshop
Interior area
- Total structure area: 3,223
- Total interior livable area: 3,223 sqft
Property
Parking
- Parking features: Attached
- Has attached garage: Yes
Features
- Levels: Two
- Pool features: None
- Has view: Yes
Lot
- Size: 1.17 Acres
- Features: Cul-De-Sac, Horse Property, Level, Rolling Slope, Views, Many Trees
Details
- Additional structures: Attached Workshop
- Parcel number: 31743013
- Lease amount: $0
- Zoning: E1
Construction
Type & style
- Home type: SingleFamily
- Property subtype: Residential, Single Family Residence
Materials
- Roof: Composition
Condition
- Year built: 2006
Community & HOA
Location
- Region: Tehachapi
Financial & listing details
- Price per square foot: $186/sqft
- Tax assessed value: $602,000
- Date on market: 8/7/2026
Estimated market value
$594,700
$565,000 - $624,000
$3,015/mo
Price history
| Date | Event | Price |
|---|---|---|
| 9/26/2026 | Price change | $599,000-3.2%$186/sqft |
Source: TAAR #9994341 Report a problem | ||
| 9/2/2026 | Price change | $619,000-4.6%$192/sqft |
Source: TAAR #9994341 Report a problem | ||
| 8/7/2026 | Listed for sale | $649,000$201/sqft |
Source: TAAR #9994341 Report a problem | ||
Public tax history
| Year | Property taxes | Tax assessment |
|---|---|---|
| 2026 | -- | $602,000 +4.2% |
| 2025 | $6,650 +1.5% | $578,000 +1.9% |
| 2024 | $6,551 +6.5% | $567,000 +7.2% |
| 2023 | $6,149 +7.6% | $529,000 +7.7% |
| 2022 | $5,713 | $491,000 +5.1% |
| 2021 | -- | $467,000 -5.8% |
| 2020 | $5,928 +18.9% | $496,000 +21% |
| 2019 | $4,987 +7% | $410,000 +6.2% |
| 2018 | $4,663 +0.9% | $386,000 +2.1% |
| 2017 | $4,620 +22.8% | $378,000 +21.5% |
| 2016 | $3,763 +6.9% | $311,000 +5.1% |
| 2015 | $3,520 -7.9% | $296,000 -7.2% |
| 2014 | $3,822 | $319,000 -5.3% |
| 2013 | -- | $337,000 -16.3% |
| 2012 | $4,724 +0% | $402,686 |
| 2011 | $4,722 -7.1% | $402,686 -6.8% |
| 2010 | $5,083 -0.7% | $432,000 |
| 2009 | $5,119 -22.7% | $432,000 -22.1% |
| 2008 | $6,620 +0.8% | $554,562 +2% |
| 2007 | $6,567 +447.4% | $543,689 +579.4% |
| 2006 | $1,200 +167.1% | $80,028 +352.8% |
| 2005 | $449 +15.9% | $17,675 +1% |
| 2004 | $387 -2.3% | $17,500 |
| 2003 | $397 | $17,500 |
| 2002 | $397 +0.7% | $17,500 |
| 2001 | $394 | $17,500 |
| 2000 | -- | $17,500 |
Find assessor info on the county website
Monthly payment
Est. payment
Payment breakdown
Explore the cost of this home by adjusting the details. Changes won't be saved.Climate risks
Neighborhood: Stallion Springs
Similar homes
- $590,0003 bd2 ba2.9k sqft30100 Sunland Way, Tehachapi, CA 93561For Sale
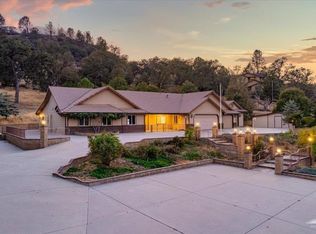 MLS ID #9994553, Kari A. Munoz. TAAR
 - $599,9004 bd3 ba2.8k sqft28360 Burning Tree Dr, Tehachapi, CA 93561For Sale
 MLS ID #9994350, Team Linda and Stacey. TAAR
 - $535,0003 bd3 ba2.9k sqft30435 Horsethief Dr, Tehachapi, CA 93561For Sale
 MLS ID #9994203, Christy Rabe. TAAR
 - $599,0003 bd3 ba2.3k sqft27450 Harness Dr, Tehachapi, CA 93561For Sale
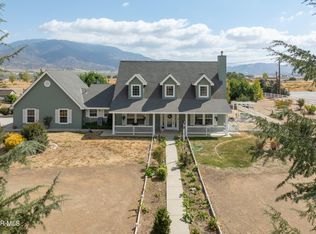 MLS ID #26007232, Lorena Semerenko. GAVAR
