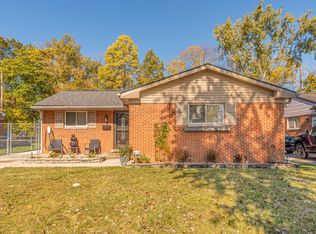
Welcome to this well-maintained 3-bedroom, 1-bath ranch located in the desirable Livonia School District. This home backs up to a peaceful wooded lot behind Hines Park, offering a private and scenic setting. Inside, you’ll find beautiful hardwood floors throughout and a bright, open layout. The master bedroom provides convenient access to the full bathroom. A spacious 2-car detached garage offers ample parking and storage space. This property is ideally located near parks, shopping, dining, and major freeways, providing both comfort and convenience.
City inspection has been completed and is ready to go—schedule your showing today!
Sold for $228,500
$228,500
29854 Malvern St, Westland, MI 48185
3beds
1,077sqft
Single Family Residence
Built in 1959
5,227 Square Feet Lot
$231,900 Zestimate®
$212/sqft
$1,587 Estimated rent
Home value
$231,900
$211,000 - $255,000
$1,587/mo
Zestimate® history
Owner options
List your home for rent
$1,587/mo
Rent Zestimate®
Find your next renter with Zillow Rental Manager. Plus, with online applications, you can quickly screen prospective tenants – for free.
$1,587/mo
Rent Zestimate®
Refinance and save
$1,663/mo
Est. payment
Refinancing to a lower rate could help reduce your monthly payments and save thousands over the life of the loan.
$1,663/mo
Est. payment
Explore your selling options
Work with a Zillow partner agent
Leverage their expertise and Zillow's premium Showcase listings to get your home seen by more buyers.
Get startedList with your own agent
Get your home in front of millions of buyers by listing it on Zillow.
Learn how to do itSell it yourself
Take full control of how buyers see your home on Zillow by listing For Sale by Owner (FSBO).
List your homeWhat's special
Beautiful hardwood floorsPeaceful wooded lotPrivate and scenic settingBright open layout
Zillow last checked:
Listing updated:
Listed by:
Demi LaPointe 313-953-4820,
Anthony Djon Luxury Real Estate
Bought with:
Kristen Pacheco, 6501304665
3DX Real Estate LLC
Source: Realcomp II,MLS#: 20251050896
Facts & features
Interior
Bedrooms & bathrooms
- Bedrooms: 3
- Bathrooms: 1
- Full bathrooms: 1
Primary bedroom
- Level: Entry
- Area: 154
- Dimensions: 14 X 11
Bedroom
- Level: Entry
- Area: 100
- Dimensions: 10 X 10
Bedroom
- Level: Entry
- Area: 110
- Dimensions: 11 X 10
Other
- Level: Entry
- Area: 63
- Dimensions: 9 X 7
Family room
- Level: Basement
- Area: 336
- Dimensions: 21 X 16
Kitchen
- Level: Entry
- Area: 200
- Dimensions: 20 X 10
Library
- Level: Entry
- Area: 160
- Dimensions: 16 X 10
Living room
- Level: Entry
- Area: 240
- Dimensions: 20 X 12
Heating
- Forced Air, Natural Gas
Cooling
- Attic Fan, Central Air
Features
- Basement: Unfinished
- Has fireplace: No
Interior area
- Total interior livable area: 1,077 sqft
- Finished area above ground: 1,077
Property
Parking
- Total spaces: 2
- Parking features: Two Car Garage, Detached, Garage Door Opener
- Garage spaces: 2
Features
- Levels: One
- Stories: 1
- Entry location: GroundLevelwSteps
- Patio & porch: Patio, Porch
- Exterior features: Chimney Caps, Lighting
- Pool features: None
Lot
- Size: 5,227 Square Feet
- Dimensions: 51 x 105
Details
- Parcel number: 56008040018000
- Special conditions: Short Sale No,Standard
Construction
Type & style
- Home type: SingleFamily
- Architectural style: Ranch
- Property subtype: Single Family Residence
Materials
- Aluminum Siding, Brick, Vinyl Siding
- Foundation: Basement, Poured, Sump Pump
Condition
- New construction: No
- Year built: 1959
Utilities & green energy
- Sewer: Public Sewer
- Water: Public
Community & HOA
Community
- Subdivision: PARK TRAIL SUB
HOA
- Has HOA: No
Location
- Region: Westland
Financial & listing details
- Price per square foot: $212/sqft
- Tax assessed value: $89,707
- Annual tax amount: $4,229
- Date on market: 11/3/2025
- Cumulative days on market: 18 days
- Listing agreement: Exclusive Right To Sell
- Listing terms: Cash,Conventional,FHA,Va Loan
Price history
| Date | Event | Price |
|---|---|---|
| 1/16/2026 | Pending sale | $240,000+5%$223/sqft |
Source:  Realcomp II #20251050896 Report a problem Realcomp II #20251050896 Report a problem | ||
| 1/15/2026 | Sold | $228,500-4.8%$212/sqft |
Source: Realcomp II #20251050896 Report a problem | ||
| 11/3/2025 | Listed for sale | $240,000+49.1%$223/sqft |
Source: Realcomp II #20251050896 Report a problem | ||
| 7/2/2020 | Sold | $161,000-2.4%$149/sqft |
Source: Public Record Report a problem | ||
| 4/20/2020 | Listed for sale | $164,900+149.8%$153/sqft |
Source: Remerica Integrity II #2200026634 Report a problem | ||
| 12/2/2016 | Listing removed | $1,175+9.3%$1/sqft |
Source: Owner Report a problem | ||
| 8/11/2013 | Listing removed | $1,075$1/sqft |
Source: Zillow Rental Network Report a problem | ||
| 8/6/2013 | Price change | $1,075+7.5%$1/sqft |
Source: Zillow Rental Network Report a problem | ||
| 8/5/2013 | Listed for rent | $1,000+2.6%$1/sqft |
Source: Zillow Rental Network Report a problem | ||
| 4/3/2012 | Listing removed | $975$1/sqft |
Source: Owner Report a problem | ||
| 3/27/2012 | Price change | $975-7.1%$1/sqft |
Source: Owner Report a problem | ||
| 3/20/2012 | Sold | $66,000-5.6%$61/sqft |
Source: Public Record Report a problem | ||
| 3/10/2012 | Listed for rent | $1,050$1/sqft |
Source: Owner Report a problem | ||
| 1/28/2012 | Price change | $69,900-6.7%$65/sqft |
Source: Prudential Snyder & Company #3107627 Report a problem | ||
| 1/11/2012 | Price change | $74,900-11.8%$70/sqft |
Source: Prudential Snyder & Company #3107627 Report a problem | ||
| 10/26/2011 | Price change | $84,900-5.6%$79/sqft |
Source: Prudential Snyder & Company #3107627 Report a problem | ||
| 10/5/2011 | Listed for sale | $89,900$83/sqft |
Source: PRUDENTIAL SNYDER & COMPANY REALTORS� #211104630 Report a problem | ||
Public tax history
| Year | Property taxes | Tax assessment |
|---|---|---|
| 2025 | -- | $98,300 +10.3% |
| 2024 | -- | $89,100 +10.8% |
| 2023 | -- | $80,400 +5.2% |
| 2022 | -- | $76,400 +5.5% |
| 2021 | -- | $72,400 |
| 2020 | $2,611 -5.7% | $72,400 +3% |
| 2019 | $2,770 | $70,300 +21% |
| 2018 | $2,770 | $58,100 +7.2% |
| 2017 | -- | $54,200 -0.7% |
| 2016 | $1,812 | $54,600 +7.7% |
| 2015 | $1,812 -54% | $50,690 +23.3% |
| 2013 | $3,936 +117.2% | $41,120 +0.4% |
| 2012 | $1,812 | $40,960 -18.8% |
| 2010 | -- | $50,430 -16% |
| 2009 | -- | $60,040 -9.5% |
| 2008 | $2,091 | $66,360 -10.2% |
| 2007 | -- | $73,860 -1% |
| 2005 | -- | $74,610 +1.2% |
| 2004 | -- | $73,710 +50.4% |
| 2001 | -- | $49,025 +3.2% |
| 2000 | $1,723 | $47,505 |
Find assessor info on the county website
Neighborhood: 48185
Nearby homes
- $246,5003 bd2 ba1k sqft29866 Malvern St, Westland, MI 48185Off Market
- $214,7003 bd1 ba1k sqft29842 Malvern St, Westland, MI 48185Off Market
- $269,9003 bd2 ba1k sqft29878 Malvern St, Westland, MI 48185Sold
- $317,1004 bd3 ba1.7k sqft29830 Malvern St, Westland, MI 48185Off Market
- $223,300-- bd1 ba1k sqft29890 Malvern St, Westland, MI 48185Off Market
- $238,200-- bd2 ba1k sqft29845 Malvern St, Westland, MI 48185Off Market
- $216,600-- bd1 ba1k sqft29867 Malvern St, Westland, MI 48185Off Market
- $222,3003 bd1 ba1k sqft30000 Malvern St, Westland, MI 48185Off Market
Nearby schools
GreatSchools rating
- 8/10Hayes Elementary SchoolGrades: K-4Distance: 0.5 mi
- 5/10Emerson Middle SchoolGrades: 6-8Distance: 1.6 mi
- 7/10Franklin High SchoolGrades: 9-12Distance: 1.2 mi
Get a cash offer in 3 minutes
Find out how much your home could sell for in as little as 3 minutes with a no-obligation cash offer.
Estimated market value
$231,900
Get a cash offer in 3 minutes
Find out how much your home could sell for in as little as 3 minutes with a no-obligation cash offer.
Estimated market value
$231,900
- Michigan
- Wayne County
- Westland
- 48185
- 29854 Malvern St
Nearby cities
Nearby zip codes
Other Westland Topics
