Skip main navigation
Sold
  • $269,900

    29878 Malvern St, Westland, MI 48185

    3beds
    1,077sqft
    Single Family Residence
    Built in 1959
    5,227 Square Feet Lot
    $276,800 Zestimate®
    $251/sqft
    $1,708 Estimated rent

    Home value

    $276,800

    $252,000 - $304,000

    $1,708/mo

    Zestimate® history
    Loading
    Loading...

    Owner options

    List your home for rent

    $1,708/mo

    Rent Zestimate®

    Find your next renter with Zillow Rental Manager. Plus, with online applications, you can quickly screen prospective tenants – for free.

    Learn more

    $1,708/mo

    Rent Zestimate®

    Refinance and save

    $1,874/mo

    Est. payment

    Refinancing to a lower rate could help reduce your monthly payments and save thousands over the life of the loan.

    See today's rates

    $1,874/mo

    Est. payment

    Explore your selling options

    Work with a Zillow partner agent

    Leverage their expertise and Zillow's premium Showcase listings to get your home seen by more buyers.

    Get started

    List with your own agent

    Get your home in front of millions of buyers by listing it on Zillow.

    Learn how to do it

    Sell it yourself

    Take full control of how buyers see your home on Zillow by listing For Sale by Owner (FSBO).

    List your home

    What's special

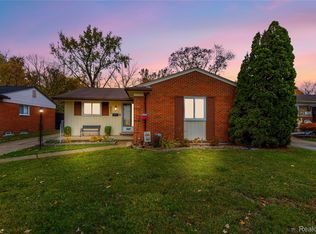
    Beautifully renovated retreat! Stay comfortable year-round w/newer A/C. Finished basement offers a full bath & inviting bar area—ideal for relaxing or hosting friends. Cook w/ease w/upgraded stainless steel appliances. Energy-efficient newer front door, w/fresh screen doors on front & side for gentle breezes. New patio w/retractable awning, plus convenient storage in the spacious backyard shed. All-new blinds and closet doors add the finishing touch. Newer roof w/redone decking ensures lasting protection. Enhance curb appeal w/newer siding, gutters, trim, & fresh wood underneath. Recessed lighting brightens every space, while ceiling fans cool all bedrooms & the kitchen. Extended driveway provides plenty of parking, & new sewer line means reliable plumbing. Backs to Hines Park! Home Warranty Included! Move-in ready

    Zillow last checked:

    Listing updated:

    Listed by:

    Gary Reggish 248-343-8349,

    Remerica United Realty

    Bought with:

    Jessica Roddy, 6506048524

    Xsell Realty

    Source: MichRIC,MLS#: 25054141MLS Logo

    Facts & features

    Interior

    Bedrooms & bathrooms
    • Bedrooms: 3
    • Bathrooms: 2
    • Full bathrooms: 2
    • Main level bedrooms: 3
    Primary bedroom
    • Level: Main
    • Area: 143
    • Dimensions: 13.00 x 11.00
    Bedroom 2
    • Level: Main
    • Area: 130
    • Dimensions: 13.00 x 10.00
    Bedroom 3
    • Level: Main
    • Area: 81
    • Dimensions: 9.00 x 9.00
    Bathroom 1
    • Level: Main
    • Area: 50
    • Dimensions: 10.00 x 5.00
    Bathroom 2
    • Level: Basement
    • Area: 63
    • Dimensions: 9.00 x 7.00
    Dining area
    • Level: Main
    • Area: 90
    • Dimensions: 10.00 x 9.00
    Kitchen
    • Level: Main
    • Area: 90
    • Dimensions: 10.00 x 9.00
    Laundry
    • Level: Basement
    • Area: 96
    • Dimensions: 12.00 x 8.00
    Living room
    • Level: Main
    • Area: 260
    • Dimensions: 20.00 x 13.00
    Recreation
    • Level: Basement
    • Area: 832
    • Dimensions: 32.00 x 26.00
    Utility room
    • Level: Basement
    • Area: 156
    • Dimensions: 13.00 x 12.00
    Heating
    • Forced Air
    Cooling
    • Central Air
    Appliances
    • Included: Dishwasher, Disposal, Microwave, Range, Refrigerator
    • Laundry: Gas Dryer Hookup, In Basement, Washer Hookup
    Features
    • Ceiling Fan(s), Eat-in Kitchen
    • Flooring: Ceramic Tile, Tile, Wood
    • Windows: Insulated Windows, Window Treatments
    • Basement: Full
    • Has fireplace: No
    Interior area
    • Total structure area: 1,077
    • Total interior livable area: 1,077 sqft
    • Finished area below ground: 800

    Property

    Features
    • Stories: 1
    • Fencing: Chain Link
    Lot
    • Size: 5,227 Square Feet
    • Dimensions: 50 x 110
    • Features: Sidewalk
    Details
    • Additional structures: Shed(s)
    • Parcel number: 56008040016000
    • Zoning description: Residential

    Construction

    Type & style
    • Home type: SingleFamily
    • Architectural style: Ranch
    • Property subtype: Single Family Residence
    Materials
    • Brick, Vinyl Siding
    • Roof: Asphalt
    Condition
    • New construction: No
    • Year built: 1959

    Utilities & green energy

    • Sewer: Public Sewer
    • Water: Public

    Community & HOA

    Community
    • Security: Smoke Detector(s)
    • Subdivision: Park Trail Sub
    Location
    • Region: Westland

    Financial & listing details

    • Price per square foot: $251/sqft
    • Tax assessed value: $74,770
    • Annual tax amount: $3,620
    • Date on market: 10/26/2025
    • Listing terms: Cash,FHA,VA Loan,Conventional
    • Road surface type: Paved

    Price history

    DateEventPrice
    11/21/2025Sold$269,900+8%$251/sqft
    Source: MichRIC #25054141 Report a problem
    10/27/2025Pending sale$249,900$232/sqft
    Source: MichRIC #25054141 Report a problem
    10/26/2025Listed for sale$249,900+78.5%$232/sqft
    Source: MichRIC #25054141 Report a problem
    3/29/2019Sold$140,000-4.7%$130/sqft
    Source: Public Record Report a problem
    2/6/2019Price change$146,900-1.3%$136/sqft
    Source: American Real Estate Services #218095993 Report a problem
    10/23/2018Price change$148,900-2%$138/sqft
    Source: American Real Estate Services #218095993 Report a problem
    10/1/2018Listed for sale$152,000+102.7%$141/sqft
    Source: American Real Estate Services #218095993 Report a problem
    9/24/2009Sold$75,000$70/sqft
    Source: Public Record Report a problem
    8/21/2009Listed for sale$75,000-49.5%$70/sqft
    Source: CENTURY 21 Hartford South, Inc. #28088825 Report a problem
    2/5/2004Sold$148,500$138/sqft
    Source: Public Record Report a problem

    Public tax history

    YearProperty taxesTax assessment
    2025-- $85,500 +10.5%
    2024-- $77,400 +10.9%
    2023-- $69,800 +5.3%
    2022-- $66,300 +5.6%
    2021-- $62,800
    2020$3,126 +77.5%$62,800 +3.1%
    2019$1,761 $60,900 +22.8%
    2018$1,761 $49,600 +7.4%
    2017-- $46,200 -0.6%
    2016$1,600 $46,500 +3.5%
    2015$1,600 -53.8%$44,920 +24.3%
    2013$3,465 +116.6%$36,140 +0.3%
    2012$1,600 $36,040 -18.9%
    2010-- $44,440 -16.5%
    2009-- $53,250 -10%
    2008$1,864 $59,170 -9.8%
    2007-- $65,600 -1%
    2005-- $66,260 +1.7%
    2004-- $65,170 +61.7%
    2001-- $40,295 +3.2%
    2000$1,421 $39,046
    Find assessor info on the county website

    Neighborhood: 48185

    Nearby schools

    GreatSchools rating
    Get a cash offer in 3 minutes
    Find out how much your home could sell for in as little as 3 minutes with a no-obligation cash offer.
    Estimated market value
    $276,800
    Get a cash offer in 3 minutes
    Find out how much your home could sell for in as little as 3 minutes with a no-obligation cash offer.
    Estimated market value
    $276,800