This stunning home, built in 2015, is a true masterpiece, boasting luxury and sophistication at every turn. Located on an extremely private lot adjacent to a large green belt, you'll enjoy the ultimate in peace and seclusion with no neighbors to one side or behind. This remarkable residence offers 3 bedrooms, 3.5 bathrooms, a spacious den, smart space laundry room, and a 3-car garage, everything you need for modern living. As you step inside, you'll immediately be impressed by the elegant hardwood flooring throughout the main areas, exuding warmth and style. The gourmet kitchen is a true highlight, featuring high-end cabinetry, stunning countertops, and a custom backsplash. Equipped with stainless steel gas appliances and a built-in sub zero refrigerator, this space is perfect for both cooking and entertaining.
The living and dining areas open up through a 20-foot rolling wall of glass that seamlessly connects the interior to the resort-like backyard oasis. Enjoy your own private paradise with a heated pool and spa, complete with a soothing waterfall, surrounded by extensive travertine pavers. The outdoor space also features a fire pit and built-in BBQ, creating the perfect environment for relaxation and entertaining guests.
Recent upgrades enhance this already impressive home, including custom window valances in the living room, outside solar shades, new ceiling fans, and new custom bar cabinets with elegant lighting. In 2022, all new hardwood flooring was installed, along with a completely remodeled primary bath and half bath. The kitchen also received a makeover with upgraded cabinets and backsplash. Additional touches include a spa-like primary retreat, shutters, smart space cabinets, and a 3kw pre-paid solar lease offering you savings with none of the costs. You'll also benefit from a water softener, reverse osmosis system, and more.
This home is truly one of a kind, combining luxury, functionality, and an unbeatable location. If you're looking for the perfect blend of private living, modern features, and incredible outdoor space, look no further. Welcome to your new home in Trilogy at Vistancia!
Trilogy at Vistancia is an award-winning, gated 55+ community offering resort-style living with unparalleled amenities. At the heart of the community is the impressive 35,000 square-foot Kiva Club, featuring both indoor and outdoor pools, two fitness centers, a luxurious day spa, a café, billiards, meeting rooms, a library, and a variety of sports courts, including tennis, pickleball, and bocce ball. With a full calendar of events and endless activities, there's something for everyone. The community is also home to the renowned Gary Panks-designed golf course, seamlessly integrated into the original neighborhood. In addition, the Mita Club offers even more top-tier amenities for residents to enjoy.
Conveniently located with easy access to the 303, Trilogy at Vistancia is just minutes from shopping, dining, entertainment, and outdoor recreation, including Lake Pleasant and Paloma Park, Peoria's expansive community park offering a wealth of amenities. Experience the perfect blend of luxury, convenience, and active living at Trilogy!
Sold for $1,069,500
$1,069,500
29854 N 132ND Drive, Peoria, AZ 85383
3beds
2,653sqft
Single Family Residence
Built in 2015
9,102 Square Feet Lot
$1,058,400 Zestimate®
$403/sqft
$4,266 Estimated rent
Home value
$1,058,400
$963,000 - $1.16M
$4,266/mo
Zestimate® history
Owner options
List your home for rent
$4,266/mo
Rent Zestimate®
Find your next renter with Zillow Rental Manager. Plus, with online applications, you can quickly screen prospective tenants – for free.
$4,266/mo
Rent Zestimate®
Refinance and save
$7,061/mo
Est. payment
Refinancing to a lower rate could help reduce your monthly payments and save thousands over the life of the loan.
$7,061/mo
Est. payment
Explore your selling options
Work with a Zillow partner agent
Leverage their expertise and Zillow's premium Showcase listings to get your home seen by more buyers.
Get startedList with your own agent
Get your home in front of millions of buyers by listing it on Zillow.
Learn how to do itSell it yourself
Take full control of how buyers see your home on Zillow by listing For Sale by Owner (FSBO).
List your homeWhat's special
Heated pool and spaIndoor and outdoor poolsTwo fitness centersSports courtsPrivate lotCustom window valancesOutside solar shades
Zillow last checked:
Listing updated:
Listed by:
Sandi Fiola 480212-6358,
Silverleaf Realty,
Jennifer Boynton 847-602-3030,
Silverleaf Realty
Bought with:
Jenny T Smith, SA652168000
Re/Max Fine Properties
Source: ARMLS,MLS#: 6840651
Facts & features
Interior
Bedrooms & bathrooms
- Bedrooms: 3
- Bathrooms: 4
- Full bathrooms: 3
- 1/2 bathrooms: 1
Heating
- Natural Gas
Cooling
- Central Air, Ceiling Fan(s), Programmable Thmstat
Appliances
- Included: Dryer, Washer, Water Softener Owned, Reverse Osmosis, Refrigerator, Built-in Microwave, Dishwasher, Disposal, Gas Cooktop
- Laundry: Inside
Features
- Pantry, High Speed Internet, Granite Counters, Double Vanity, Breakfast Bar, 9+ Flat Ceilings, No Interior Steps, Kitchen Island, 3/4 Bath Master Bdrm
- Flooring: Carpet, Tile, Wood
- Windows: Low Emissivity Windows, Double Pane Windows, Vinyl Frame
- Has basement: No
- Has fireplace: No
- Fireplace features: Fire Pit
Interior area
- Total structure area: 2,653
- Total interior livable area: 2,653 sqft
Property
Parking
- Total spaces: 6
- Parking features: Garage Door Opener, Direct Access, Golf Cart Garage
- Garage spaces: 3
- Uncovered spaces: 3
Features
- Stories: 1
- Patio & porch: Covered, Patio
- Exterior features: Built-in Barbecue
- Has private pool: Yes
- Pool features: Play Pool, Fenced, Heated
- Has spa: Yes
- Spa features: Heated, Private
- Fencing: Block,Wrought Iron
- Waterfront features: Wash
Lot
- Size: 9,102 Square Feet
- Features: Borders Common Area, East/West Exposure, Corner Lot, Desert Back, Desert Front, Synthetic Grass Back, Auto Timer H2O Front, Auto Timer H2O Back
Details
- Parcel number: 51009058
- Special conditions: Age Restricted (See Remarks)
Construction
Type & style
- Home type: SingleFamily
- Architectural style: Contemporary
- Property subtype: Single Family Residence
Materials
- Stucco, Wood Frame, Painted
- Roof: Tile
Condition
- Year built: 2015
Details
- Builder name: Shea Homes
Utilities & green energy
- Sewer: Public Sewer
- Water: City Water
Green energy
- Energy efficient items: Solar Panels
Community & HOA
Community
- Features: Pool, Golf, Pickleball, Gated, Community Spa, Community Spa Htd, Tennis Court(s), Playground, Biking/Walking Path, Fitness Center
- Security: Fire Sprinkler System
- Senior community: Yes
- Subdivision: Trilogy at Vistancia
HOA
- Has HOA: Yes
- Services included: Maintenance Grounds, Street Maint
- HOA fee: $890 quarterly
- HOA name: Trilogy at Vistancia
- HOA phone: 623-215-6259
Location
- Region: Peoria
Financial & listing details
- Price per square foot: $403/sqft
- Tax assessed value: $701,300
- Annual tax amount: $4,304
- Date on market: 3/28/2025
- Cumulative days on market: 35 days
- Listing terms: Cash,Conventional
- Ownership: Fee Simple
Price history
| Date | Event | Price |
|---|---|---|
| 5/21/2025 | Sold | $1,069,500-8.7%$403/sqft |
Source:  ARMLS #6840651 Report a problem ARMLS #6840651 Report a problem | ||
| 5/2/2025 | Pending sale | $1,172,000$442/sqft |
Source: ARMLS #6840651 Report a problem | ||
| 3/28/2025 | Listed for sale | $1,172,000+30.2%$442/sqft |
Source: ARMLS #6840651 Report a problem | ||
| 6/14/2021 | Sold | $900,000+4.8%$339/sqft |
Source: ARMLS #6236308 Report a problem | ||
| 5/17/2021 | Pending sale | $859,000$324/sqft |
Source: ARMLS #6236308 Report a problem | ||
| 5/15/2021 | Price change | $859,000-1.2%$324/sqft |
Source: ARMLS #6236308 Report a problem | ||
| 5/1/2021 | Listed for sale | $869,000+50.3%$328/sqft |
Source: Owner Report a problem | ||
| 9/18/2019 | Sold | $578,000-1.2%$218/sqft |
Source: ARMLS #5920722 Report a problem | ||
| 8/20/2019 | Pending sale | $584,900$220/sqft |
Source: Lake Pleasant Real Estate #5920722 Report a problem | ||
| 5/31/2019 | Price change | $584,900-0.9%$220/sqft |
Source: Lake Pleasant Real Estate #5920722 Report a problem | ||
| 5/3/2019 | Listed for sale | $590,000+26.1%$222/sqft |
Source: Lake Pleasant Real Estate #5920722 Report a problem | ||
| 4/22/2016 | Sold | $467,999$176/sqft |
Source: Public Record Report a problem | ||
Public tax history
| Year | Property taxes | Tax assessment |
|---|---|---|
| 2025 | $3,474 +3.3% | $70,130 -6.4% |
| 2024 | $3,363 -8.9% | $74,920 +73.4% |
| 2023 | $3,690 -18.8% | $43,218 -18.5% |
| 2022 | $4,547 -14.2% | $53,000 0% |
| 2021 | $5,297 +17.1% | $53,010 +5.3% |
| 2020 | $4,523 +3.8% | $50,320 +4.3% |
| 2019 | $4,357 | $48,250 +5.5% |
| 2018 | $4,357 +1.1% | $45,730 +6.3% |
| 2017 | $4,312 +6084.1% | $43,000 +135.5% |
| 2016 | $70 | $18,260 |
Find assessor info on the county website
Neighborhood: 85383
Nearby homes
- $781,0003 bd3 ba2.4k sqft29862 N 132nd Dr, Peoria, AZ 85383Off Market
- $906,6004 bd4 ba3.6k sqft29870 N 132nd Dr, Peoria, AZ 85383Off Market

- $718,2002 bd2 ba2.3k sqft13220 W Baker Dr, Peoria, AZ 85383Off Market
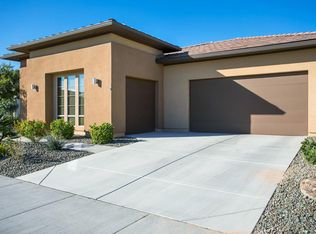
- $1,052,900-- bd4 ba2.6k sqft13213 W Baker Dr, Peoria, AZ 85383Off Market
- $853,400-- bd2 ba2.3k sqft29746 N 132nd Dr, Peoria, AZ 85383Off Market
- $1,350,0004 bd5 ba3.2k sqft29882 N 132nd Dr, Peoria, AZ 85383Pending
- $572,800-- bd2 ba1.9k sqft13210 W Baker Dr, Peoria, AZ 85383Off Market
- $834,3003 bd2 ba2.7k sqft29843 N 133rd Ave, Peoria, AZ 85383Off Market
Nearby schools
GreatSchools rating
- 8/10Lake Pleasant Elementary SchoolGrades: PK-8Distance: 1 mi
- 6/10Liberty High SchoolGrades: 7-12Distance: 6.6 mi
Schools provided by the listing agent
- Elementary: Vistancia Elementary School
- Middle: Vistancia Elementary School
- High: Liberty High School
- District: Peoria Unified School District
Source: ARMLS. This data may not be complete. We recommend contacting the local school district to confirm school assignments for this home.
Get a cash offer in 3 minutes
Find out how much your home could sell for in as little as 3 minutes with a no-obligation cash offer.
Estimated market value
$1,058,400
Get a cash offer in 3 minutes
Find out how much your home could sell for in as little as 3 minutes with a no-obligation cash offer.
Estimated market value
$1,058,400
- Arizona
- Maricopa County
- Peoria
- 85383
- 29854 N 132ND Drive
Nearby cities
Nearby neighborhoods
Nearby zip codes
Other Peoria Topics
