Skip main navigation
Off market
  • $455,900

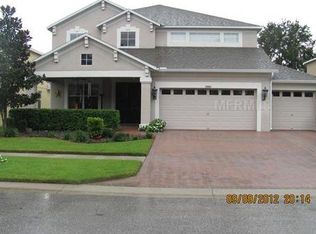
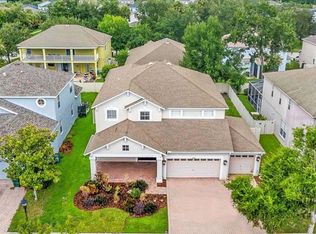
    29855 Cedar Waxwing Dr, Zephyrhills, FL 33545

    5beds
    3,167sqft
    SingleFamily
    Built in 2006
    8,276 Square Feet Lot
    $455,900 Zestimate®
    $144/sqft
    $3,103 Estimated rent

    Home value

    $455,900

    $424,000 - $488,000

    $3,103/mo

    Zestimate® history
    Loading
    Loading...

    Owner options

    List your home for rent

    $3,103/mo

    Rent Zestimate®

    Find your next renter with Zillow Rental Manager. Plus, with online applications, you can quickly screen prospective tenants – for free.

    Learn more

    $3,103/mo

    Rent Zestimate®

    Refinance and save

    $3,196/mo

    Est. payment

    Refinancing to a lower rate could help reduce your monthly payments and save thousands over the life of the loan.

    See today's rates

    $3,196/mo

    Est. payment

    Explore your selling options

    Work with a Zillow partner agent

    Leverage their expertise and Zillow's premium Showcase listings to get your home seen by more buyers.

    Get started

    List with your own agent

    Get your home in front of millions of buyers by listing it on Zillow.

    Learn how to do it

    Sell it yourself

    Take full control of how buyers see your home on Zillow by listing For Sale by Owner (FSBO).

    List your home

    What's special

    Soaring cathedral ceilings and open spaces define this home. The M/I Corsica V floor plan includes 4 bedrooms and 3 full Bathrooms downstairs with the 5th Bedroom and 4th Bathroom located upstairs adjacent to the Bonus Room. Laminate flooring in the Foyer flows into the Formal Living and Dining Rooms and into the Hallways of these areas. The Island Kitchen includes a peninsula and an "eat-in" space, offering plenty of space for dining and entertaining guests. Transom windows tower above the Kitchen drawing in natural light showcasing the spaciousness of this area. The Family Room is currently being multi-purposed as a Family Room and a Library, and is pre-wired for speakers. The Owner's Suite is large enough to accommodate a sitting area and features two closets and sliding doors which "walk out" to the Lanai. The Owner's Spa/Bathroom features a shower and separate spa tub, dual lavatories, a vanity, and a powder room. Separate from the Owner's Suite are the other 3 downstairs bedrooms. Bedroom 2 features an en-suite Bathroom and could be a multigenerational suite. The 5th Bedroom is upstairs with the Bonus Room and 4th Bathroom (shower only, no tub). These rooms also offer options for use as multigenerational suites, etc. Boyette Oaks is close to schools and the Wesley Chapel District Park, and just a quick drive to all that Wesley Chapel offers. Enjoy low HOA fees and no CDD. Sellers offer a Home Warranty that covers major systems and appliances. Make an appointment to view this home right away!

    This property is not currently displayed as for sale or rent on Zillow. This may be different from what's on other websites or public sources.

    Facts & features

    Interior

    Bedrooms & bathrooms
    • Bedrooms: 5
    • Bathrooms: 4
    • Full bathrooms: 4
    Heating
    • Electric
    Cooling
    • Central
    Appliances
    • Included: Dishwasher, Microwave, Range / Oven, Refrigerator
    Features
    • Flooring: Tile, Carpet, Linoleum / Vinyl
    • Has fireplace: No
    Interior area
    • Total interior livable area: 3,167 sqft

    Property

    Parking
    • Parking features: Garage - Attached
    Lot
    • Size: 8,276 Square Feet

    Construction

    Type & style
    • Home type: SingleFamily
    • Architectural style: Florida
    Condition
    • Year built: 2006

    Utilities & green energy

    • Utilities for property: Public Utilities, BB/HS Internet Avail

    Community & HOA

    HOA
    • Has HOA: Yes
    • HOA fee: $55 monthly
    Location
    • Region: Zephyrhills

    Financial & listing details

    • Price per square foot: $144/sqft
    • Ownership: Fee Simple

    Price history

    DateEventPrice
    12/18/2017Listing removed$332,452$105/sqft
    Source: RE/MAX PREMIER GROUP #E2205407 Report a problem
    11/10/2017Listed for sale$332,452+75.9%$105/sqft
    Source: RE/MAX PREMIER GROUP #E2205407 Report a problem
    12/18/2013Sold$189,000+15.2%$60/sqft
    Source: Agent Provided Report a problem
    5/9/2012Sold$164,000-15.9%$52/sqft
    Source: Stellar MLS #T2485338 Report a problem
    11/17/2011Listing removed$194,900$62/sqft
    Source: iseemedia #T2485338 Report a problem
    10/3/2011Price change$194,900+2.6%$62/sqft
    Source: iseemedia #T2485338 Report a problem
    9/24/2011Price change$189,900-2.6%$60/sqft
    Source: SFL Investment Group, LLC dba Keller Williams Realty New Tampa #T2485338 Report a problem
    9/14/2011Price change$194,900-6.7%$62/sqft
    Source: SFL Investment Group, LLC dba Keller Williams Realty New Tampa #T2485338 Report a problem
    9/5/2011Price change$209,000-4.6%$66/sqft
    Source: SFL Investment Group, LLC dba Keller Williams Realty New Tampa #T2485338 Report a problem
    9/1/2011Listed for sale$219,000$69/sqft
    Source: SFL Investment Group, LLC dba Keller Williams Realty New Tampa #T2485338 Report a problem

    Public tax history

    Tax history is unavailable.

    Neighborhood: 33545

    Nearby schools

    GreatSchools rating
    Schools provided by the listing agent
    • Elementary: Wesley Chapel Elementary-PO
    • Middle: Thomas E Weightman Middle-PO
    • High: Wesley Chapel High-PO

    Source: The MLS. This data may not be complete. We recommend contacting the local school district to confirm school assignments for this home.

    Get a cash offer in 3 minutes
    Find out how much your home could sell for in as little as 3 minutes with a no-obligation cash offer.
    Estimated market value
    $455,900
    Get a cash offer in 3 minutes
    Find out how much your home could sell for in as little as 3 minutes with a no-obligation cash offer.
    Estimated market value
    $455,900