One or more photo(s) has been virtually staged. Discover your dream home in this elegant two-story residence, nestled in a small, peaceful community of Boyette Oaks. This home offers the perfect blend of luxury and comfort. Boasting a 3-car garage and a beautiful paver driveway, this home invites you in with a welcoming front porch, an ideal spot to sip your morning coffee. Step inside to soaring high ceilings that create an open atmosphere. The entire interior has been FRESHLY PAINTED THROUGHOUT with a warm, neutral beige. Stunning ceramic tile flooring with the elegant look of hardwood. The main level features an open floor plan with formal living and dining area, perfect for entertaining guests, alongside a cozy family room that overlooks the expansive screened lanai. To enjoy the fantastic, 600 square feet lanai, you can simply open up the triple sliding glass pocket door, making it perfect for entertaining with lots of room for seating, BBQ and even a hot tub- it's your own private oasis with so much space. The landscaped backyard is fully fenced with lots of room for the kiddo's & doggies to play. As you head back inside, the heart of the home is the amazing gourmet kitchen, equipped with stainless steel appliances, NEW side by side refrigerator, a cooking island, granite countertops, real wood cabinetry, walk-in pantry, breakfast bar and a dinette nook for those casual meals. A handy half bath is located downstairs, giving easy access for your guests and perfect access to the back patio as well. There's also a generous sized laundry room with storage cabinets, front-loading washer & dryer plus a laundry tub. As we venture upstairs, you'll find a versatile bonus room, giving you space for a home office, game room, home gym or a cozy lounge area-so many possibilities. The bonus room also gives you access to the covered 2nd story terrace that overlooks the pretty backyard. Your grand master suite awaits, tucked away down a few steps for added privacy, this expansive bedroom & master bath together offers you a private oasis of your own. With his/her vanities, his/her walk-in closets, separate walk-in shower & relaxing garden tub you'll feel like you're at a private spa. The secondary bedrooms will not disappoint, one with a walk-in closet and a nice size bathroom in between them with lots of counter space. Some additional features include, ceiling fans, even on the porch & screened lanai, easy to maintain ceramic tile throughout the downstairs, lots of storage closets, Ring doorbell & home security system. BRAND NEW ROOF (2025) AND AC (2020). Such a rare find to have three separate outdoor spaces, be prepared to fall in love! And the three-car garage has so much room for your cars, lots of extra storage space and even a workshop area. Boyette Oaks is a well-maintained community with low HOA fee of $350/ twice a year, sidewalks for nice evening strolls & pet areas for the fur babies. No CDD fee. Convenient location with easy access to I-75, close to some of the best shopping & dining in the area and within walking distance to the Boyette Family Farmers Market for your fresh fruits & vegetables, local honey & homemade treats. This gorgeous home has so much to offer- it won't last long, give me a call for your private showing today.
Sold for $430,000
$430,000
29901 CEDAR WAXWING DRIVE, WESLEY CHAPEL, FL 33545
3beds
2,644sqft
Single Family Residence
Built in 2007
7,150 Square Feet Lot
$425,900 Zestimate®
$163/sqft
$2,711 Estimated rent
Home value
$425,900
$388,000 - $468,000
$2,711/mo
Zestimate® history
Owner options
List your home for rent
$2,711/mo
Rent Zestimate®
Find your next renter with Zillow Rental Manager. Plus, with online applications, you can quickly screen prospective tenants – for free.
$2,711/mo
Rent Zestimate®
Refinance and save
$3,004/mo
Est. payment
Refinancing to a lower rate could help reduce your monthly payments and save thousands over the life of the loan.
$3,004/mo
Est. payment
Explore your selling options
Work with a Zillow partner agent
Leverage their expertise and Zillow's premium Showcase listings to get your home seen by more buyers.
Get startedList with your own agent
Get your home in front of millions of buyers by listing it on Zillow.
Learn how to do itSell it yourself
Take full control of how buyers see your home on Zillow by listing For Sale by Owner (FSBO).
List your homeWhat's special
Cooking islandGranite countertopsWelcoming front porchLots of storage closetsSoaring high ceilingsWalk-in pantryReal wood cabinetry
Zillow last checked:
Listing updated:
Listed by:
Terra Brady 813-205-1470,
BRADY ADVANTAGE 813-205-1470
Bought with:
Rajasekaran Mani, 3516247
FLORIDA HOMES REALTY & MORTGAGE
Source: Stellar MLS,MLS#: TB8420705 Originating MLS: Suncoast Tampa
Originating MLS: Suncoast Tampa
Facts & features
Interior
Bedrooms & bathrooms
- Bedrooms: 3
- Bathrooms: 3
- Full bathrooms: 2
- 1/2 bathrooms: 1
Rooms
- Room types: Great Room, Utility Room, Loft
Primary bedroom
- Features: Ceiling Fan(s), En Suite Bathroom, Walk-In Closet(s)
- Level: Second
- Area: 288 Square Feet
- Dimensions: 18x16
Bedroom 2
- Features: Ceiling Fan(s), Built-in Closet
- Level: Second
- Area: 154 Square Feet
- Dimensions: 11x14
Bedroom 3
- Features: Ceiling Fan(s), Built-in Closet
- Level: Second
- Area: 143 Square Feet
- Dimensions: 11x13
Primary bathroom
- Features: Dual Sinks, Garden Bath, Makeup/Vanity Space, Tub with Separate Shower Stall, Linen Closet
- Level: Second
- Area: 190 Square Feet
- Dimensions: 10x19
Bathroom 2
- Features: Sink - Pedestal
- Level: First
- Area: 36 Square Feet
- Dimensions: 6x6
Bathroom 3
- Features: Makeup/Vanity Space, Tub With Shower
- Level: Second
Balcony porch lanai
- Features: Ceiling Fan(s)
- Level: First
- Area: 140 Square Feet
- Dimensions: 14x10
Balcony porch lanai
- Level: Second
- Area: 120 Square Feet
- Dimensions: 15x8
Balcony porch lanai
- Features: Ceiling Fan(s)
- Level: First
- Area: 518 Square Feet
- Dimensions: 37x14
Dining room
- Level: First
- Area: 162 Square Feet
- Dimensions: 18x9
Family room
- Features: Ceiling Fan(s)
- Level: First
- Area: 252 Square Feet
- Dimensions: 18x14
Kitchen
- Features: Breakfast Bar, Kitchen Island, Granite Counters, Pantry, Walk-In Closet(s)
- Level: First
- Area: 165 Square Feet
- Dimensions: 15x11
Laundry
- Level: First
Living room
- Level: First
- Area: 216 Square Feet
- Dimensions: 18x12
Loft
- Features: Storage Closet
- Level: Second
- Area: 240 Square Feet
- Dimensions: 15x16
Heating
- Central
Cooling
- Central Air
Appliances
- Included: Dishwasher, Dryer, Microwave, Range, Refrigerator, Washer, Water Softener
- Laundry: Inside, Laundry Room
Features
- Cathedral Ceiling(s), Ceiling Fan(s), Eating Space In Kitchen, High Ceilings, Kitchen/Family Room Combo, Living Room/Dining Room Combo, Open Floorplan, PrimaryBedroom Upstairs, Solid Surface Counters, Solid Wood Cabinets, Thermostat, Vaulted Ceiling(s), Walk-In Closet(s)
- Flooring: Carpet, Ceramic Tile
- Doors: Sliding Doors
- Has fireplace: No
Interior area
- Total structure area: 4,500
- Total interior livable area: 2,644 sqft
Property
Parking
- Total spaces: 3
- Parking features: Garage Door Opener, Oversized
- Attached garage spaces: 3
Features
- Levels: Two
- Stories: 2
- Patio & porch: Covered, Enclosed, Front Porch, Rear Porch, Screened
- Exterior features: Irrigation System, Sidewalk
- Fencing: Fenced,Vinyl
Lot
- Size: 7,150 Square Feet
- Dimensions: 65 x 110
- Features: Landscaped, Sidewalk
- Residential vegetation: Trees/Landscaped
Details
- Parcel number: 202605004.0005.00003.0
- Zoning: MPUD
- Special conditions: None
Construction
Type & style
- Home type: SingleFamily
- Property subtype: Single Family Residence
Materials
- Stucco
- Foundation: Slab
- Roof: Shingle
Condition
- New construction: No
- Year built: 2007
Utilities & green energy
- Sewer: Public Sewer
- Water: Public
- Utilities for property: BB/HS Internet Available, Cable Connected, Electricity Connected, Sprinkler Meter, Street Lights
Community & HOA
Community
- Pet fee: $0 monthly
- Subdivision: BOYETTE OAKS
HOA
- Has HOA: Yes
- HOA fee: $58 monthly
- HOA name: Rizzetta & Company
- HOA phone: 813-994-1001
Location
- Region: Wesley Chapel
Financial & listing details
- Price per square foot: $163/sqft
- Tax assessed value: $421,835
- Annual tax amount: $2,662
- Date on market: 8/30/2025
- Cumulative days on market: 180 days
- Listing terms: Cash,Conventional,FHA,VA Loan
- Ownership: Fee Simple
- Total actual rent: 0
- Electric utility on property: Yes
- Road surface type: Paved
Price history
| Date | Event | Price |
|---|---|---|
| 3/19/2026 | Sold | $430,000-4.2%$163/sqft |
Source:  Stellar MLS #TB8420705 Report a problem Stellar MLS #TB8420705 Report a problem | ||
| 2/27/2026 | Pending sale | $449,000$170/sqft |
Source: Stellar MLS #TB8420705 Report a problem | ||
| 1/15/2026 | Price change | $449,000-3.4%$170/sqft |
Source: Stellar MLS #TB8420705 Report a problem | ||
| 12/16/2025 | Price change | $465,000-2.9%$176/sqft |
Source: Stellar MLS #TB8420705 Report a problem | ||
| 10/9/2025 | Price change | $479,000-2.2%$181/sqft |
Source: Stellar MLS #TB8420705 Report a problem | ||
| 8/30/2025 | Listed for sale | $490,000+84.9%$185/sqft |
Source: Stellar MLS #TB8420705 Report a problem | ||
| 6/10/2016 | Sold | $265,000-3.6%$100/sqft |
Source: Stellar MLS #T2813170 Report a problem | ||
| 4/21/2016 | Pending sale | $275,000$104/sqft |
Source: FLORIDA EXECUTIVE REALTY #T2813170 Report a problem | ||
| 4/14/2016 | Listed for sale | $275,000-2.1%$104/sqft |
Source: FLORIDA EXECUTIVE REALTY #T2813170 Report a problem | ||
| 12/3/2007 | Sold | $280,990$106/sqft |
Source: Public Record Report a problem | ||
Public tax history
| Year | Property taxes | Tax assessment |
|---|---|---|
| 2024 | $2,662 +4% | $181,590 |
| 2023 | $2,560 +11.3% | $181,590 +3% |
| 2022 | $2,299 +2.2% | $176,310 +6.1% |
| 2021 | $2,251 +1.8% | $166,200 +1.4% |
| 2020 | $2,212 +2% | $163,910 +2.3% |
| 2019 | $2,170 | $160,230 +1.9% |
| 2018 | $2,170 +2.1% | $157,243 |
| 2017 | $2,125 +0.6% | $157,243 -1.7% |
| 2016 | $2,113 -5.2% | $159,895 +0.7% |
| 2015 | $2,230 +2.8% | $158,784 -2.3% |
| 2014 | $2,168 | $162,440 +4.7% |
| 2013 | -- | $155,196 -1.1% |
| 2012 | -- | $156,874 -4.6% |
| 2011 | -- | $164,497 -12% |
| 2010 | -- | $186,845 -14.7% |
| 2009 | -- | $219,026 -10.6% |
| 2008 | -- | $245,109 -15.3% |
| 2007 | -- | $289,482 +793.7% |
| 2006 | -- | $32,390 +308.1% |
| 2005 | -- | $7,937 |
Find assessor info on the county website
Neighborhood: 33545
Nearby homes
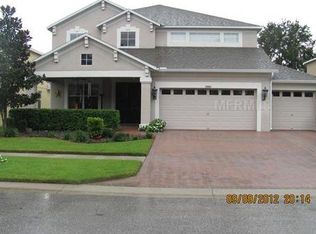
- $397,9003 bd3 ba2.6k sqft29901 Cedar Waxwing Dr, Zephyrhills, FL 33545Off Market
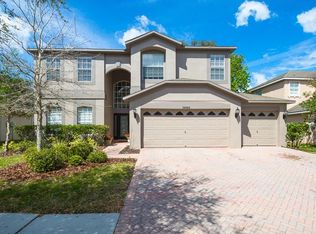
- $552,5005 bd4 ba3.4k sqft29905 Cedar Waxwing Dr, Wesley Chapel, FL 33545Off Market
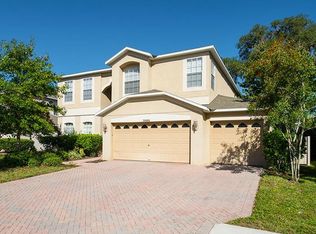
- $502,2005 bd4 ba3.4k sqft29905 Cedar Waxwing Dr, Zephyrhills, FL 33545Off Market
- $529,1005 bd4 ba3.1k sqft29855 Cedar Waxwing Dr, Wesley Chapel, FL 33545Off Market

- $459,5005 bd4 ba3.1k sqft29855 Cedar Waxwing Dr, Zephyrhills, FL 33545Off Market
- $379,0004 bd2 ba2.3k sqft29949 Cedar Waxwing Dr, Wesley Chapel, FL 33545Off Market
- $407,5004 bd2 ba2.5k sqft29943 Cedar Waxwing Dr, Wesley Chapel, FL 33545Off Market
- $545,4005 bd3 ba3.6k sqft29955 Cedar Waxwing Dr, Wesley Chapel, FL 33545Off Market
Nearby schools
GreatSchools rating
- 7/10Wesley Chapel Elementary SchoolGrades: PK-5Distance: 0.3 mi
- 6/10Thomas E. Weightman Middle SchoolGrades: 6-8Distance: 0.9 mi
- 5/10Wesley Chapel High SchoolGrades: 9-12Distance: 0.6 mi
Schools provided by the listing agent
- Elementary: Wesley Chapel Elementary-PO
- Middle: Thomas E Weightman Middle-PO
- High: Wesley Chapel High-PO
Source: Stellar MLS. This data may not be complete. We recommend contacting the local school district to confirm school assignments for this home.
Get a cash offer in 3 minutes
Find out how much your home could sell for in as little as 3 minutes with a no-obligation cash offer.
Estimated market value
$425,900
Get a cash offer in 3 minutes
Find out how much your home could sell for in as little as 3 minutes with a no-obligation cash offer.
Estimated market value
$425,900
- Florida
- Pasco County
- Wesley Chapel
- 33545
- 29901 CEDAR WAXWING DRIVE
Nearby cities
Nearby neighborhoods
Nearby zip codes
Other Wesley Chapel Topics
