This beautifully upgraded townhouse at Windermere Estates Townhomes offers a perfect blend of modern style and functional luxury. Every detail has been carefully designed to create a welcoming and comfortable home. The kitchen is a true standout, featuring top-of-the-line LG appliances, including a French door refrigerator/freezer, oven with air fryer function, and an over-range microwave, along with a Bosch dishwasher with three racks. A Whirlpool washer and dryer and Culligan water softener complete the home's practical features. Throughout the home, you'll enjoy the elegance of 5" Mohawk engineered flooring, including stair treads, and 5.25" baseboards. The bathrooms are equally impressive, with Kohler comfort-height elongated toilets, and a stunning powder bath that features a custom console sink with black metal legs, a unique custom mirror, and a stylish vanity light. The chef-inspired kitchen is enhanced with Eclipse poplar custom wood cabinets, beautiful Silestone countertops, and a custom backsplash, while Govee undercabinet and undercounter lighting add a sophisticated touch. Custom light fixtures illuminate the entryway, dining room, and pendant lighting over the bar seating, creating a warm and inviting atmosphere. The home is further upgraded with ceiling fans and Hunter Douglas Applause motorized shades throughout, with blackout blinds in the master bedroom, living room, and bonus room for added comfort and privacy. The master and guest bathrooms are designed with relaxation in mind, featuring 12"x24" rectified porcelain tiles, custom niches in the showers, and 3/8” tempered glass in the master bath. Poplar custom vanities with Silestone countertops exude elegance, and the guest bath includes a convenient over-toilet cabinet. Custom black cable metal railing systems, along with custom closet systems in the pantry, laundry room, master bedroom, master bathroom linen closet, second-floor hall closet, and guest bedroom, provide ample storage throughout. Custom paint and a unique entertainment center in the bonus room add the finishing touch to this beautifully updated home. Located in the heart of the vibrant and fast-growing Wesley Chapel, Windermere Estates Townhomes offers an unmatched living experience. Residents enjoy easy access to all the exciting attractions the area has to offer. Spend your days relaxing at the crystal-clear Epperson Lagoon, perfect for swimming, kayaking, and paddleboarding. Explore a variety of shops and restaurants at The Shops at Wiregrass or discover the unique shopping and dining experience at KRATE at the Grove. For those who love an active lifestyle, the Florida Hospital Center Ice rink and numerous parks and nature preserves are just minutes away. With excellent schools, a family-friendly atmosphere, and convenient access to major highways, this community offers the perfect balance of convenience and relaxation. Don’t miss the opportunity to call this charming townhouse your new home and experience the best that Wesley Chapel has to offer! Check out the 3D Interactive Virtual Home Tour and then schedule a showing today. #WindermereEstates #WesleyChapelLiving #ModernTownhome #LuxuryLiving #HomeSweetHome #RealEstateGoals #UpgradedLiving #CustomHome #WesleyChapel #FloridaLiving #NewHome #HomeStyle #TownhomeLiving #LuxuryRealEstate #OutdoorAdventures #FamilyFriendly #ActiveLifestyle #EppersonLagoon #KRATEAtTheGrove #ShopsAtWiregrass #FloridaHomes #HouseGoals
Sold for $325,000
$325,000
29857 SOUTHWELL LANE, WESLEY CHAPEL, FL 33543
2beds
1,571sqft
Townhouse
Built in 2022
1,600 Square Feet Lot
$281,500 Zestimate®
$207/sqft
$2,196 Estimated rent
Home value
$281,500
$267,000 - $296,000
$2,196/mo
Zestimate® history
Owner options
List your home for rent
$2,196/mo
Rent Zestimate®
Find your next renter with Zillow Rental Manager. Plus, with online applications, you can quickly screen prospective tenants – for free.
$2,196/mo
Rent Zestimate®
Refinance and save
$2,521/mo
Est. payment
Refinancing to a lower rate could help reduce your monthly payments and save thousands over the life of the loan.
$2,521/mo
Est. payment
Explore your selling options
Work with a Zillow partner agent
Leverage their expertise and Zillow's premium Showcase listings to get your home seen by more buyers.
Get startedList with your own agent
Get your home in front of millions of buyers by listing it on Zillow.
Learn how to do itSell it yourself
Take full control of how buyers see your home on Zillow by listing For Sale by Owner (FSBO).
List your homeWhat's special
Zillow last checked:
Listing updated:
Listed by:
Kevin Couture 352-293-1741,
FUTURE HOME REALTY INC 813-855-4982,
Gary Brosch 813-597-1925,
FUTURE HOME REALTY INC
Bought with:
Bernardo Piccolo, PA, 702157
CHARLES RUTENBERG REALTY INC
Source: Stellar MLS,MLS#: TB8337086 Originating MLS: Suncoast Tampa
Originating MLS: Suncoast Tampa
Facts & features
Interior
Bedrooms & bathrooms
- Bedrooms: 2
- Bathrooms: 3
- Full bathrooms: 2
- 1/2 bathrooms: 1
Rooms
- Room types: Great Room, Utility Room, Loft
Primary bedroom
- Features: Built-In Shelving, Ceiling Fan(s), Walk-In Closet(s)
- Level: Second
- Area: 168 Square Feet
- Dimensions: 12x14
Bedroom 2
- Features: Built-In Shelving, Ceiling Fan(s), Built-in Closet
- Level: Second
- Area: 154 Square Feet
- Dimensions: 11x14
Primary bathroom
- Features: Bar, Dual Sinks, Exhaust Fan, Stone Counters, Linen Closet
- Level: Second
- Area: 96 Square Feet
- Dimensions: 8x12
Bathroom 2
- Features: Tub With Shower
- Level: Second
- Area: 40 Square Feet
- Dimensions: 5x8
Bathroom 3
- Level: First
- Area: 32 Square Feet
- Dimensions: 4x8
Dining room
- Level: First
- Area: 176 Square Feet
- Dimensions: 11x16
Foyer
- Level: First
- Area: 28 Square Feet
- Dimensions: 4x7
Kitchen
- Features: Pantry, Storage Closet
- Level: First
- Area: 120 Square Feet
- Dimensions: 10x12
Laundry
- Features: Built-In Shelving
- Level: Second
- Area: 20 Square Feet
- Dimensions: 4x5
Living room
- Features: Ceiling Fan(s)
- Level: First
- Area: 195 Square Feet
- Dimensions: 15x13
Loft
- Features: Built-In Shelving, Ceiling Fan(s), Storage Closet
- Level: Second
- Area: 285 Square Feet
- Dimensions: 15x19
Heating
- Central
Cooling
- Central Air
Appliances
- Included: Dishwasher, Disposal, Dryer, Electric Water Heater, Exhaust Fan, Ice Maker, Microwave, Range, Range Hood, Refrigerator, Washer, Water Softener
- Laundry: Electric Dryer Hookup, Inside, Upper Level, Washer Hookup
Features
- Ceiling Fan(s), Eating Space In Kitchen, Living Room/Dining Room Combo, Open Floorplan, Stone Counters
- Flooring: Engineered Hardwood, Porcelain Tile
- Doors: Sliding Doors
- Windows: Window Treatments, Shutters
- Has fireplace: No
Interior area
- Total structure area: 1,839
- Total interior livable area: 1,571 sqft
Property
Parking
- Total spaces: 1
- Parking features: Garage - Attached
- Attached garage spaces: 1
- Details: Garage Dimensions: 10x20
Features
- Levels: Two
- Stories: 2
- Exterior features: Irrigation System, Rain Gutters, Sidewalk
Lot
- Size: 1,600 Square Feet
Details
- Parcel number: 202629005.0000.00140.0
- Zoning: MPUD
- Special conditions: None
Construction
Type & style
- Home type: Townhouse
- Property subtype: Townhouse
Materials
- Stucco
- Foundation: Block, Slab
- Roof: Shingle
Condition
- New construction: No
- Year built: 2022
Details
- Builder name: M/I Homes
Utilities & green energy
- Sewer: Public Sewer
- Water: Public
- Utilities for property: BB/HS Internet Available, Cable Connected, Electricity Connected, Fire Hydrant, Street Lights, Underground Utilities
Community & HOA
Community
- Features: Community Mailbox, Deed Restrictions, Gated Community - No Guard, Pool, Sidewalks
- Security: Gated Community, Security System, Smoke Detector(s), Touchless Entry
- Pet fee: $0 monthly
- Subdivision: WINDERMERE ESTATES
HOA
- Has HOA: Yes
- Services included: Community Pool, Pest Control, Pool Maintenance, Trash, Water
- HOA fee: $289 monthly
- HOA name: Allan Heinze
- HOA phone: 813-991-1116
Location
- Region: Wesley Chapel
Financial & listing details
- Price per square foot: $207/sqft
- Tax assessed value: $278,565
- Annual tax amount: $5,577
- Date on market: 1/10/2025
- Cumulative days on market: 25 days
- Listing terms: Cash,Conventional,FHA,VA Loan
- Ownership: Fee Simple
- Total actual rent: 0
- Electric utility on property: Yes
- Road surface type: Asphalt, Paved
Price history
| Date | Event | Price |
|---|---|---|
| 8/16/2025 | Listing removed | $2,200$1/sqft |
Source: Stellar MLS #TB8360056 Report a problem | ||
| 7/29/2025 | Price change | $2,200-4.1%$1/sqft |
Source: Stellar MLS #TB8360056 Report a problem | ||
| 5/6/2025 | Price change | $2,295-2.3%$1/sqft |
Source: Stellar MLS #TB8360056 Report a problem | ||
| 3/26/2025 | Listed for rent | $2,350$1/sqft |
Source: Stellar MLS #TB8360056 Report a problem | ||
| 2/14/2025 | Sold | $325,000-7.1%$207/sqft |
Source:  Stellar MLS #TB8337086 Report a problem Stellar MLS #TB8337086 Report a problem | ||
| 2/5/2025 | Pending sale | $350,000$223/sqft |
Source: Stellar MLS #TB8337086 Report a problem | ||
| 1/10/2025 | Listed for sale | $350,000+20.3%$223/sqft |
Source: Stellar MLS #TB8337086 Report a problem | ||
| 3/31/2022 | Sold | $290,900-2.9%$185/sqft |
Source: Public Record Report a problem | ||
| 8/30/2021 | Listing removed | -- |
Source:  M/I Homes Report a problem M/I Homes Report a problem | ||
| 8/29/2021 | Pending sale | $299,600$191/sqft |
Source: M/I Homes Report a problem | ||
Public tax history
| Year | Property taxes | Tax assessment |
|---|---|---|
| 2025 | $5,353 -4.2% | $278,565 -1.5% |
| 2024 | $5,589 +0.2% | $282,870 +0.1% |
| 2023 | $5,577 +234.2% | $282,698 +1020.9% |
| 2022 | $1,669 +15.8% | $25,221 +11.5% |
| 2021 | $1,441 | $22,620 |
Find assessor info on the county website
Neighborhood: 33543
Nearby homes
- $330,0002 bd3 ba1.6k sqft29861 Southwell Ln, Wesley Chapel, FL 33543Sold

- $343,300-- bd2 ba1.8k sqft29865 Southwell Ln, Wesley Chapel, FL 33543Off Market
- $382,0003 bd3 ba2.1k sqft29869 Southwell Ln, Wesley Chapel, FL 33543Sold
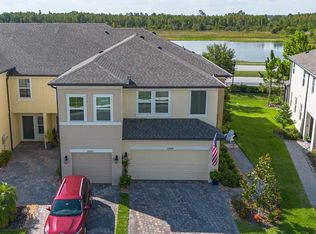
- $397,200-- bd3 ba2.1k sqft29849 Southwell Ln, Wesley Chapel, FL 33543Off Market
- $393,200-- bd3 ba2.1k sqft29873 Southwell Ln, Wesley Chapel, FL 33543Off Market
- $326,1003 bd2 ba1.8k sqft29833 Southwell Ln, Wesley Chapel, FL 33543Off Market
- $326,7003 bd3 ba1.8k sqft29877 Southwell Ln, Wesley Chapel, FL 33543Off Market
- $2,2002 bd3 ba1.5k sqft29881 Southwell Ln, Wesley Chapel, FL 33543For Rent
Nearby schools
GreatSchools rating
- 6/10Wiregrass Elementary SchoolGrades: PK-5Distance: 0.5 mi
- 9/10Dr. John Long Middle SchoolGrades: 6-8Distance: 0.6 mi
- 6/10Wiregrass Ranch High SchoolGrades: 9-12Distance: 0.4 mi
Schools provided by the listing agent
- Elementary: Wiregrass Elementary
- Middle: John Long Middle-PO
- High: Wiregrass Ranch High-PO
Source: Stellar MLS. This data may not be complete. We recommend contacting the local school district to confirm school assignments for this home.
Get a cash offer in 3 minutes
Find out how much your home could sell for in as little as 3 minutes with a no-obligation cash offer.
Estimated market value
$281,500
Get a cash offer in 3 minutes
Find out how much your home could sell for in as little as 3 minutes with a no-obligation cash offer.
Estimated market value
$281,500
- Florida
- Pasco County
- Wesley Chapel
- 33543
- 29857 SOUTHWELL LANE
Nearby cities
Nearby neighborhoods
Nearby zip codes
Other Wesley Chapel Topics
