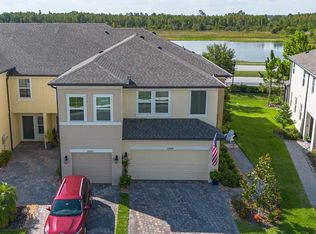
LIKE NEW!!! This upscale townhome loaded with upgrades features 1637 sq ft of living space, 2 large bedrooms, 2.5 baths, bonus room, 1-car garage and is located in the community of Windermere Estates at Wiregrass. Upon entering you are greeted with a small foyer that flows into the fabulous kitchen overlooking the living/dining room combo. Kitchen features 42” cabinets w/crown molding, QUARTZ countertops, island w/breakfast bar, stainless steel appliances, undermount sink, recessed/pendent lights and a large closet pantry. Living/Dining room feature a sliding glass door to the screened lanai. A half bath completes the first floor. The Master Bedroom is upstairs along with the second bedroom, second full bath and a Bonus Room. Spacious Master Bedroom (14X14) with HUGE walk-in closet and a luxurious master bath featuring dual sinks and a large glass enclosed walk-in shower. The second bedroom (11X12) is spacious with ample closet space. The Bonus Room (15X15) can easily be used as a game room, study or additional family room. Laundry closet is conveniently located upstairs. Other highlights include plank tile flooring throughout the first floor and all bathrooms, wood flooring on the stairs, luxury finishes throughout, brick paver driveway and a 1-car garage with epoxy flooring. Windermere Estates is a great community featuring a pool and cabana as well as a dock overlooking the community pond. Newer Home with all the energy efficient features to help you save $$$ plus the comfort of not having to worry about home repairs. HOME SHOWS LIKE A MODEL!!!
Sold for $330,000
$330,000
29861 SOUTHWELL LANE, WESLEY CHAPEL, FL 33543
2beds
1,637sqft
Townhouse
Built in 2022
2,000 Square Feet Lot
$298,000 Zestimate®
$202/sqft
$2,217 Estimated rent
Home value
$298,000
$283,000 - $313,000
$2,217/mo
Zestimate® history
Owner options
List your home for rent
$2,217/mo
Rent Zestimate®
Find your next renter with Zillow Rental Manager. Plus, with online applications, you can quickly screen prospective tenants – for free.
$2,217/mo
Rent Zestimate®
Refinance and save
$2,551/mo
Est. payment
Refinancing to a lower rate could help reduce your monthly payments and save thousands over the life of the loan.
$2,551/mo
Est. payment
Explore your selling options
Work with a Zillow partner agent
Leverage their expertise and Zillow's premium Showcase listings to get your home seen by more buyers.
Get startedList with your own agent
Get your home in front of millions of buyers by listing it on Zillow.
Learn how to do itSell it yourself
Take full control of how buyers see your home on Zillow by listing For Sale by Owner (FSBO).
List your homeWhat's special
Zillow last checked:
Listing updated:
Listed by:
Charles Haselton 813-679-7530,
LA ROSA REALTY THE ELITE LLC 813-805-6700
Bought with:
Stella Sheridan, 3278042
COMPASS FLORIDA, LLC
Source: Stellar MLS,MLS#: T3532105 Originating MLS: Pinellas Suncoast
Originating MLS: Pinellas Suncoast
Facts & features
Interior
Bedrooms & bathrooms
- Bedrooms: 2
- Bathrooms: 3
- Full bathrooms: 2
- 1/2 bathrooms: 1
Rooms
- Room types: Bonus Room, Utility Room
Primary bedroom
- Features: Walk-In Closet(s)
- Level: Second
- Dimensions: 14x14
Bedroom 2
- Features: Built-in Closet
- Level: Second
- Dimensions: 11x12
Bonus room
- Features: No Closet
- Level: Second
- Dimensions: 15x15
Dining room
- Level: First
- Dimensions: 8x14
Kitchen
- Features: Breakfast Bar, Pantry
- Level: First
- Dimensions: 15x11
Living room
- Level: First
- Dimensions: 11x19
Heating
- Central
Cooling
- Central Air
Appliances
- Included: Dishwasher, Disposal, Dryer, Electric Water Heater, Microwave, Range, Refrigerator, Washer
- Laundry: Inside, Laundry Closet, Upper Level
Features
- Eating Space In Kitchen, Kitchen/Family Room Combo, PrimaryBedroom Upstairs, Walk-In Closet(s)
- Flooring: Carpet, Tile, Hardwood
- Doors: Sliding Doors
- Windows: Blinds
- Has fireplace: No
Interior area
- Total structure area: 2,020
- Total interior livable area: 1,637 sqft
Property
Parking
- Total spaces: 1
- Parking features: Driveway, Garage Door Opener
- Attached garage spaces: 1
- Has uncovered spaces: Yes
- Details: Garage Dimensions: 11X20
Features
- Levels: Two
- Stories: 2
- Exterior features: Irrigation System, Lighting, Sidewalk
Lot
- Size: 2,000 Square Feet
- Features: Sidewalk
Details
- Parcel number: 202629005.0000.00139.0
- Zoning: MPUD
- Special conditions: None
Construction
Type & style
- Home type: Townhouse
- Property subtype: Townhouse
Materials
- Block, Stucco, Wood Frame
- Foundation: Slab
- Roof: Shingle
Condition
- New construction: No
- Year built: 2022
Utilities & green energy
- Sewer: Public Sewer
- Water: Public
- Utilities for property: BB/HS Internet Available, Cable Available, Electricity Connected
Community & HOA
Community
- Features: Deed Restrictions, Gated Community - No Guard, Pool
- Pet fee: $0 monthly
- Subdivision: WINDERMERE ESTATES
HOA
- Has HOA: Yes
- Amenities included: Gated, Pool
- Services included: Community Pool, Maintenance Structure, Pest Control, Trash, Water
- HOA fee: $290 monthly
- HOA name: Inframark/Kim Morris
- HOA phone: 813-608-8228
Location
- Region: Wesley Chapel
Financial & listing details
- Price per square foot: $202/sqft
- Tax assessed value: $304,681
- Annual tax amount: $6,628
- Date on market: 6/6/2024
- Cumulative days on market: 118 days
- Listing terms: Cash,Conventional,FHA,VA Loan
- Ownership: Fee Simple
- Total actual rent: 0
- Electric utility on property: Yes
- Road surface type: Paved, Asphalt
Price history
| Date | Event | Price |
|---|---|---|
| 12/10/2024 | Listing removed | $2,000-11.1%$1/sqft |
Source: Zillow Rentals Report a problem | ||
| 11/13/2024 | Listed for rent | $2,250+9.8%$1/sqft |
Source: Zillow Rentals Report a problem | ||
| 10/23/2024 | Sold | $330,000-1.5%$202/sqft |
Source:  Stellar MLS #T3532105 Report a problem Stellar MLS #T3532105 Report a problem | ||
| 10/2/2024 | Pending sale | $335,000$205/sqft |
Source: Stellar MLS #T3532105 Report a problem | ||
| 10/1/2024 | Listing removed | $2,050$1/sqft |
Source: Zillow Rentals Report a problem | ||
| 9/18/2024 | Price change | $2,050-6.8%$1/sqft |
Source: Zillow Rentals Report a problem | ||
| 7/24/2024 | Price change | $2,200-6.4%$1/sqft |
Source: Zillow Rentals Report a problem | ||
| 7/15/2024 | Price change | $335,000-2.9%$205/sqft |
Source: Stellar MLS #T3532105 Report a problem | ||
| 6/8/2024 | Listed for rent | $2,350+3.3%$1/sqft |
Source: Zillow Rentals Report a problem | ||
| 6/6/2024 | Listed for sale | $345,000-9.2%$211/sqft |
Source: Stellar MLS #T3532105 Report a problem | ||
| 5/27/2023 | Listing removed | -- |
Source: Zillow Rentals Report a problem | ||
| 5/13/2023 | Price change | $2,275-5.2%$1/sqft |
Source: Zillow Rentals Report a problem | ||
| 5/5/2023 | Listed for rent | $2,3990%$1/sqft |
Source: Zillow Rentals Report a problem | ||
| 8/2/2022 | Listing removed | -- |
Source: Zillow Rental Network_1 Report a problem | ||
| 7/10/2022 | Price change | $2,400-7.7%$1/sqft |
Source: Zillow Rental Network_1 #T3369468 Report a problem | ||
| 7/10/2022 | Price change | $380,000-5%$232/sqft |
Source: Stellar MLS #T3372673 Report a problem | ||
| 6/9/2022 | Listed for rent | $2,600$2/sqft |
Source: Zillow Rental Network_1 #T3369468 Report a problem | ||
| 5/12/2022 | Listed for sale | $400,000+29.4%$244/sqft |
Source: Stellar MLS #T3372673 Report a problem | ||
| 4/1/2022 | Sold | $309,000$189/sqft |
Source: Public Record Report a problem | ||
Public tax history
| Year | Property taxes | Tax assessment |
|---|---|---|
| 2024 | $6,647 +0.3% | $304,681 +0.1% |
| 2023 | $6,628 +297.1% | $304,494 +1107.3% |
| 2022 | $1,669 +15.8% | $25,221 +11.5% |
| 2021 | $1,441 | $22,620 |
Find assessor info on the county website
Neighborhood: 33543
Nearby homes
- $325,0002 bd3 ba1.5k sqft29857 Southwell Ln, Wesley Chapel, FL 33543Sold

- $341,900-- bd2 ba1.8k sqft29865 Southwell Ln, Wesley Chapel, FL 33543Off Market
- $382,0003 bd3 ba2.1k sqft29869 Southwell Ln, Wesley Chapel, FL 33543Sold
- $391,500-- bd3 ba2.1k sqft29873 Southwell Ln, Wesley Chapel, FL 33543Off Market
- $395,900-- bd3 ba2.1k sqft29849 Southwell Ln, Wesley Chapel, FL 33543Off Market
- $303,8003 bd3 ba1.8k sqft29877 Southwell Ln, Wesley Chapel, FL 33543Off Market
- $2,2002 bd3 ba1.5k sqft29881 Southwell Ln, Wesley Chapel, FL 33543For Rent
- $406,400-- bd3 ba2.1k sqft29854 Southwell Ln, Wesley Chapel, FL 33543Off Market
Nearby schools
GreatSchools rating
- 6/10Wiregrass Elementary SchoolGrades: PK-5Distance: 0.5 mi
- 9/10Dr. John Long Middle SchoolGrades: 6-8Distance: 0.6 mi
- 6/10Wiregrass Ranch High SchoolGrades: 9-12Distance: 0.4 mi
Schools provided by the listing agent
- Elementary: Wiregrass Elementary
- Middle: John Long Middle-PO
- High: Wiregrass Ranch High-PO
Source: Stellar MLS. This data may not be complete. We recommend contacting the local school district to confirm school assignments for this home.
Get a cash offer in 3 minutes
Find out how much your home could sell for in as little as 3 minutes with a no-obligation cash offer.
Estimated market value
$298,000
Get a cash offer in 3 minutes
Find out how much your home could sell for in as little as 3 minutes with a no-obligation cash offer.
Estimated market value
$298,000
- Florida
- Pasco County
- Wesley Chapel
- 33543
- 29861 SOUTHWELL LANE
Nearby cities
Nearby neighborhoods
Nearby zip codes
Other Wesley Chapel Topics
