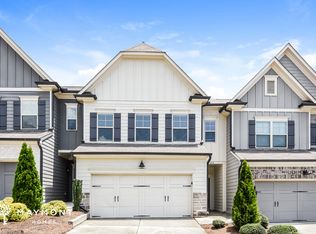
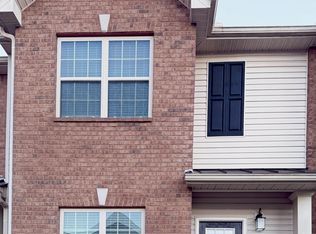
Welcome to 2985 Daxton Lane, located in the Oconee Overlook community of Gainesville, GA. This well-designed two-story home offers 5 bedrooms, 3 full bathrooms, 2,511 square feet of living space, and an attached 2-car garage. With generous living areas and plenty of storage, this home is designed to accommodate a variety of lifestyles.
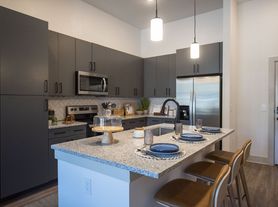
The main level welcomes you with a versatile flex room that can easily be transformed to suit your needs. Use it as a home office, formal dining area, playroom, or creative space. The open-concept layout continues into the heart of the home, where the kitchen features a large island, ample cabinetry, granite countertops, stainless-steel appliances, and a convenient walk-in pantry. An adjoining dining area and spacious living room create a comfortable setting for everyday living and entertaining.
A bedroom and full bathroom are also located on the first floor, offering an ideal setup for overnight guests, family members, or anyone looking for convenient main-level accommodations.
Upstairs, the private primary suite provides a relaxing retreat with a spacious bedroom and well-appointed bathroom. The primary bath includes dual vanities, a separate soaking tub and shower, a private water closet, and a generously sized walk-in closet.
A central loft area provides additional space for a second living room, media area, or home office and is surrounded by three additional bedrooms, another full bathroom, and the laundry room. Storage won't be an issue, with two linen closets, an additional storage closet near the loft, and individual bedroom closets.
With its flexible spaces, open layout, spacious bedrooms, and abundant storage, 2985 Daxton Lane is a wonderful rental opportunity in the Gainesville area.
WE NEVER ADVERTISE ON CRAIGSLIST OR FACEBOOK MARKETPLACE.
GAMLS: 10832640
FMLS: 7827121
Supra
House for rent
Single family residence
Available now
No pets
In unit laundry
Electric
What's special
Central loft areaOpen-concept layoutStainless-steel appliancesGenerously sized walk-in closetPrivate water closetTwo linen closetsIndividual bedroom closets
- 50 days |
- -- |
- -- |
Zillow last checked:
Listing updated:
Travel times

Let’s turn your rent into credit progress
Build credit history with every on-time payment and get credit for the payment you’re already making.
Facts & features
Interior
Bedrooms & bathrooms
- Bedrooms: 5
- Bathrooms: 3
- Full bathrooms: 3
Heating
- Electric
Appliances
- Included: Dishwasher, Dryer, Microwave Oven, Refrigerator, Washer
- Laundry: In Unit
Features
- Walk In Closet
Interior area
- Total interior livable area: 2,511 sqft
Property
Parking
- Details: Contact manager
Features
- Exterior features: Playground
- Has private pool: Yes
- Pool features: Pool
Construction
Type & style
- Home type: SingleFamily
- Property subtype: Single Family Residence
Community & HOA
Community
- Features: Playground, Pool
Location
- Region: Gainesville
Financial & listing details
- Lease term: Contact For Details
Nearby apartments for rent

Price history
| Date | Event | Price |
|---|---|---|
| 9/15/2026 | Price change | $2,600-5.5%$1/sqft |
Source: Zillow Rentals Report a problem | ||
| 8/25/2026 | Listed for rent | $2,750$1/sqft |
Source: Zillow Rentals Report a problem | ||
| 7/31/2026 | Sold | $391,990$156/sqft |
Source:  GAMLS #10760275 Report a problem GAMLS #10760275 Report a problem | ||
| 7/2/2026 | Pending sale | $391,990$156/sqft |
Source:  FMLS GA #7767286 Report a problem FMLS GA #7767286 Report a problem | ||
| 5/8/2026 | Listed for sale | $391,990$156/sqft |
Source: GAMLS #10760275 Report a problem | ||