Immediate possession possible! This 7-year-old ranch looks and feels like the day it was built! 9’ ceilings on main floor. Open layout kitchen and living room. Nicely upgraded and appointed! BRAND NEW carpeting all fresh paint! Large kitchen features granite countertops, butcher block island, walk-in pantry and luxury vinyl plank. 2 large bedrooms (3rd bedroom works best as a nursery or office and needs a closet to be conforming). First floor laundry room off garage! Primary bedroom has private full bath with solid surface cultured countertops, LVP and deep closet. Another 1400+ sqft is available in basement - framed in walls, full THIRD bathroom already plumbed in and oversized egress windows offer massive potential for additional bedroom! High efficiency furnace. 2-car garage. Architectural shingles. Ideal location near 173 and Perryville in a subdivision with curbs, sidewalks and streetlights. This is a bargain price, perfect for live in or as a reliable investment rental property. Seller will install central air system at list price if asked.
Sold for $229,000
$229,000
2986 Meadowlark Ln, Machesney Park, IL 61115
3beds
1,472sqft
Single Family Residence
Built in 2017
0.28 Acres Lot
$286,300 Zestimate®
$156/sqft
$1,969 Estimated rent
Home value
$286,300
$272,000 - $301,000
$1,969/mo
Zestimate® history
Owner options
List your home for rent
$1,969/mo
Rent Zestimate®
Find your next renter with Zillow Rental Manager. Plus, with online applications, you can quickly screen prospective tenants – for free.
$1,969/mo
Rent Zestimate®
Refinance and save
$1,789/mo
Est. payment
Refinancing to a lower rate could help reduce your monthly payments and save thousands over the life of the loan.
$1,789/mo
Est. payment
Explore your selling options
Work with a Zillow partner agent
Leverage their expertise and Zillow's premium Showcase listings to get your home seen by more buyers.
Get startedList with your own agent
Get your home in front of millions of buyers by listing it on Zillow.
Learn how to do itSell it yourself
Take full control of how buyers see your home on Zillow by listing For Sale by Owner (FSBO).
List your homeWhat's special
Full third bathroomButcher block islandFresh paintLarge kitchenLaundry roomOpen layout kitchenHigh efficiency furnace
Zillow last checked:
Listing updated:
Listed by:
Ryan Petry 815-262-1372,
Keller Williams Realty Signature
Bought with:
Charla Piper, 475188693
Century 21 Affiliated
Source: NorthWest Illinois Alliance of REALTORS®,MLS#: 202402037
Facts & features
Interior
Bedrooms & bathrooms
- Bedrooms: 3
- Bathrooms: 2
- Full bathrooms: 2
- Main level bathrooms: 2
- Main level bedrooms: 3
Primary bedroom
- Level: Main
- Area: 180
- Dimensions: 15 x 12
Bedroom 2
- Level: Main
- Area: 156
- Dimensions: 13 x 12
Bedroom 3
- Level: Main
- Area: 80
- Dimensions: 8 x 10
Kitchen
- Level: Main
- Area: 216
- Dimensions: 18 x 12
Living room
- Level: Main
- Area: 140
- Dimensions: 14 x 10
Heating
- Forced Air
Cooling
- Wall Unit(s)
Appliances
- Included: Dishwasher, Microwave, Stove/Cooktop, Gas Water Heater
- Laundry: Main Level
Features
- Great Room, Granite Counters, Solid Surface Counters
- Basement: Full
- Has fireplace: No
Interior area
- Total structure area: 1,472
- Total interior livable area: 1,472 sqft
- Finished area above ground: 1,472
- Finished area below ground: 0
Property
Parking
- Total spaces: 2
- Parking features: Attached
- Garage spaces: 2
Lot
- Size: 0.28 Acres
- Features: County Taxes, City/Town, Subdivided
Details
- Parcel number: 0815303009
Construction
Type & style
- Home type: SingleFamily
- Architectural style: Ranch
- Property subtype: Single Family Residence
Materials
- Brick/Stone, Siding
- Roof: Shingle
Condition
- Year built: 2017
Utilities & green energy
- Electric: Circuit Breakers
- Sewer: City/Community
- Water: City/Community
Community & HOA
Community
- Security: Radon Mitigation Passive
- Subdivision: IL
Location
- Region: Machesney Park
Financial & listing details
- Price per square foot: $156/sqft
- Tax assessed value: $230,592
- Annual tax amount: $5,330
- Price range: $229K - $229K
- Date on market: 5/2/2024
- Cumulative days on market: 2 days
- Ownership: Fee Simple
- Road surface type: Hard Surface Road
Price history
| Date | Event | Price |
|---|---|---|
| 5/29/2024 | Sold | $229,000-0.4%$156/sqft |
Source:  NorthWest Illinois Alliance of REALTORS® #202402037 Report a problem NorthWest Illinois Alliance of REALTORS® #202402037 Report a problem | ||
| 5/5/2024 | Pending sale | $229,900$156/sqft |
Source: NorthWest Illinois Alliance of REALTORS® #202402037 Report a problem | ||
| 5/2/2024 | Listed for sale | $229,900+440.9%$156/sqft |
Source: NorthWest Illinois Alliance of REALTORS® #202402037 Report a problem | ||
| 3/6/2023 | Listing removed | -- |
Source: Zillow Rentals Report a problem | ||
| 2/28/2023 | Listed for rent | $1,500+25.5%$1/sqft |
Source: Zillow Rentals Report a problem | ||
| 3/24/2021 | Listing removed | -- |
Source: Owner Report a problem | ||
| 5/18/2018 | Listing removed | $1,195$1/sqft |
Source: Owner Report a problem | ||
| 5/7/2018 | Listed for rent | $1,195$1/sqft |
Source: Owner Report a problem | ||
| 8/2/2010 | Sold | $42,500$29/sqft |
Source: Public Record Report a problem | ||
Public tax history
| Year | Property taxes | Tax assessment |
|---|---|---|
| 2024 | $5,546 +4.1% | $76,864 +12.6% |
| 2023 | $5,330 +0.2% | $68,263 +9.6% |
| 2022 | $5,319 | $62,261 +7.5% |
| 2021 | -- | $57,906 +5% |
| 2020 | $4,688 +1% | $55,159 +4.4% |
| 2019 | $4,641 +20.9% | $52,835 +44.6% |
| 2018 | $3,838 +251.1% | $36,542 +263.5% |
| 2017 | $1,093 | $10,053 +225.1% |
| 2016 | $1,093 +220.4% | $3,092 +1.8% |
| 2015 | $341 +0.3% | $3,038 |
| 2014 | $340 | $3,038 |
Find assessor info on the county website
Neighborhood: 61115
Nearby homes
- $280,3003 bd2 ba1.4k sqft2974 Meadowlark Ln, Machesney Park, IL 61115Off Market
- $276,600-- bd-- ba1.4k sqft7479 Silo St, Machesney Park, IL 61115Off Market
- $274,1003 bd2 ba1.4k sqft2968 Meadowlark Ln, Machesney Park, IL 61115Off Market
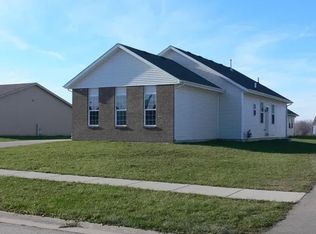
- $273,9003 bd2 ba1.4k sqft7471 Silo St, Machesney Park, IL 61115Off Market
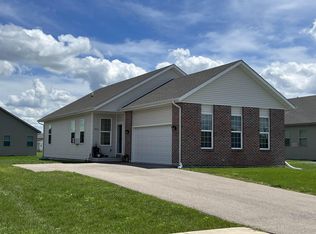
- $275,3003 bd2 ba1.5k sqft2970 Country Knoll Dr, Machesney Park, IL 61115Off Market
- $196,8002 bd1 ba984 sqft2983 Meadowlark Ln, Machesney Park, IL 61115Off Market
- $300,0004 bd2 ba2k sqft7463 Silo St, Machesney Park, IL 61115Sold
- $286,900-- bd-- ba-- sqft2956 Country Knoll Dr, Machesney Park, IL 61115Off Market
Nearby schools
GreatSchools rating
- 4/10Spring Creek Elementary SchoolGrades: K-5Distance: 5.4 mi
- 3/10Eisenhower Middle SchoolGrades: 6-8Distance: 6.3 mi
- 3/10Guilford High SchoolGrades: 9-12Distance: 5.4 mi
Schools provided by the listing agent
- Elementary: Spring Creek Elementary
- Middle: Eisenhower Middle
- High: Guilford High
- District: Rockford 205
Source: NorthWest Illinois Alliance of REALTORS®. This data may not be complete. We recommend contacting the local school district to confirm school assignments for this home.


Get pre-qualified for a loan
At Zillow Home Loans, we can pre-qualify you in as little as 5 minutes with no impact to your credit score.An equal housing lender. NMLS #10287.
- Illinois
- Winnebago County
- Machesney Park
- 61115
- 2986 Meadowlark Ln
Nearby cities
Nearby zip codes
Other Machesney Park Topics
