Discover the perfect blend of comfort, space, and convenience in this well-maintained 4-bedroom, 2-bath ranch! The inviting open-concept layout is ideal for both everyday living and entertaining, featuring updated waterproof vinyl flooring and plenty of natural light. The kitchen is the heart of the home, offering granite countertops, a butcher block island, pantry, and included stainless appliances (stove, microwave, and dishwasher). The desirable layout includes a spacious primary suite with a private bath. First-floor laundry and six-panel doors add to the home's thoughtful design. The partially finished basement includes a 4th bedroom and provides valuable additional living space with room for a family room, playroom, fitness area, or home office, while still offering plenty of storage. Enjoy summer evenings on the wood deck overlooking the backyard and appreciate the convenience of the attached 2.5-car garage. Located just minutes from Route 173, shopping, dining, and the scenic trails and recreational opportunities at Rock Cut State Park, this home offers the ideal combination of peaceful living and everyday convenience. Don't miss your opportunity to make this exceptional ranch your next home!
Pending
$295,000
7463 Silo St, Machesney Park, IL 61115
4beds
2,043sqft
:
Get pre-qualified$2,135/mo
Single Family Residence
Built in 2017
9,583 Square Feet Lot
$297,200 Zestimate®
$144/sqft
$-- HOA
What's special
Butcher block islandPlenty of natural lightFirst-floor laundryInviting open-concept layoutGranite countertopsUpdated waterproof vinyl flooringPlenty of storage
- 18 days |
- 969 |
- 54 |
Zillow last checked:
Listing updated:
Listed by:
Fidel Batres 815-677-8331,
Keller Williams Realty Signature
Source: NorthWest Illinois Alliance of REALTORS®,MLS#: 202604213
Facts & features
Interior
Bedrooms & bathrooms
- Bedrooms: 4
- Bathrooms: 2
- Full bathrooms: 2
- Main level bathrooms: 2
- Main level bedrooms: 3
Primary bedroom
- Level: Main
- Area: 180
- Dimensions: 15 x 12
Bedroom 2
- Level: Main
- Area: 156
- Dimensions: 13 x 12
Bedroom 3
- Level: Main
- Area: 80
- Dimensions: 8 x 10
Bedroom 4
- Level: Lower
- Area: 372
- Dimensions: 31 x 12
Kitchen
- Level: Main
- Area: 216
- Dimensions: 18 x 12
Living room
- Level: Main
- Area: 140
- Dimensions: 14 x 10
Heating
- Forced Air
Cooling
- Central Air
Appliances
- Included: Dishwasher, Microwave, Stove/Cooktop, Gas Water Heater
Features
- L.L. Finished Space, Granite Counters
- Basement: Full
- Has fireplace: No
Interior area
- Total structure area: 2,043
- Total interior livable area: 2,043 sqft
- Finished area above ground: 1,472
- Finished area below ground: 571
Property
Parking
- Total spaces: 2.5
- Parking features: Attached
- Garage spaces: 2.5
Features
- Patio & porch: Deck
Lot
- Size: 9,583 Square Feet
- Features: City/Town
Details
- Parcel number: 0815303012
Construction
Type & style
- Home type: SingleFamily
- Architectural style: Ranch
- Property subtype: Single Family Residence
Materials
- Brick/Stone, Siding
- Roof: Shingle
Condition
- Year built: 2017
Utilities & green energy
- Electric: Circuit Breakers
- Sewer: City/Community
- Water: City/Community
Community & HOA
Community
- Subdivision: IL
Location
- Region: Machesney Park
Financial & listing details
- Price per square foot: $144/sqft
- Tax assessed value: $230,592
- Annual tax amount: $5,741
- Price range: $295K - $295K
- Date on market: 7/10/2026
- Cumulative days on market: 18 days
- Ownership: Fee Simple
Estimated market value
$297,200
$282,000 - $312,000
$2,277/mo
Price history
| Date | Event | Price |
|---|---|---|
| 7/14/2026 | Pending sale | $295,000$144/sqft |
Source:  NorthWest Illinois Alliance of REALTORS® #202604213 Report a problem NorthWest Illinois Alliance of REALTORS® #202604213 Report a problem | ||
| 7/10/2026 | Listed for sale | $295,000+76.6%$144/sqft |
Source: NorthWest Illinois Alliance of REALTORS® #202604213 Report a problem | ||
| 10/14/2021 | Sold | $167,000+7.8%$82/sqft |
Source: NorthWest Illinois Alliance of REALTORS® #202105858 Report a problem | ||
| 9/14/2021 | Pending sale | $154,900$76/sqft |
Source: NorthWest Illinois Alliance of REALTORS® #202105858 Report a problem | ||
| 9/11/2021 | Listed for sale | $154,900+264.5%$76/sqft |
Source: NorthWest Illinois Alliance of REALTORS® #202105858 Report a problem | ||
| 8/2/2010 | Sold | $42,500$21/sqft |
Source: Public Record Report a problem | ||
Public tax history
| Year | Property taxes | Tax assessment |
|---|---|---|
| 2024 | $5,546 +4.1% | $76,864 +12.6% |
| 2023 | $5,330 +0.2% | $68,263 +9.6% |
| 2022 | $5,319 | $62,261 +7.5% |
| 2021 | -- | $57,906 +5% |
| 2020 | $4,688 +1% | $55,159 +4.4% |
| 2019 | $4,641 +0.6% | $52,835 +20.3% |
| 2018 | $4,613 +322% | $43,925 +336.9% |
| 2017 | $1,093 | $10,053 +225.1% |
| 2016 | $1,093 +220.4% | $3,092 +1.8% |
| 2015 | $341 +0.3% | $3,038 |
| 2014 | $340 | $3,038 |
Find assessor info on the county website
Monthly payment
Est. payment
Payment breakdown
Explore the cost of this home by adjusting the details. Changes won't be saved.Climate risks
Neighborhood: 61115
Nearby schools
GreatSchools rating
- 4/10Spring Creek Elementary SchoolGrades: K-5Distance: 5.4 mi
- 3/10Eisenhower Middle SchoolGrades: 6-8Distance: 6.3 mi
- 3/10Guilford High SchoolGrades: 9-12Distance: 5.4 mi
Schools provided by the listing agent
- Elementary: Spring Creek Elementary
- Middle: Eisenhower Middle
- High: Guilford High
- District: Rockford 205
Source: NorthWest Illinois Alliance of REALTORS®. This data may not be complete. We recommend contacting the local school district to confirm school assignments for this home.
- $285,4002 bd2 ba1.5k sqft7455 Silo St, Machesney Park, IL 61115Off Market

- $272,2003 bd2 ba1.4k sqft7471 Silo St, Machesney Park, IL 61115Off Market
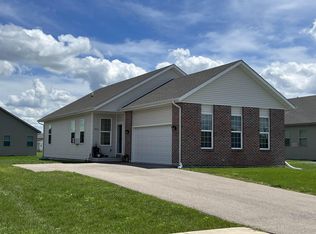
- $272,9003 bd2 ba1.4k sqft2968 Meadowlark Ln, Machesney Park, IL 61115Off Market
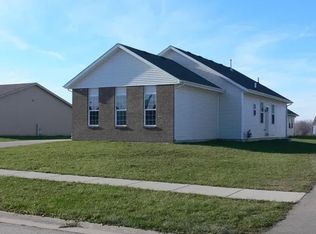
- $250,0003 bd2 ba1.4k sqft7447 Silo St, Machesney Park, IL 61115Sold
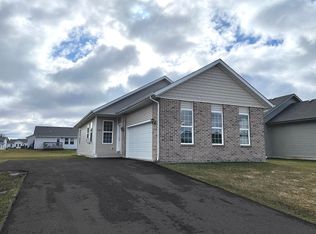
- $296,4003 bd2 ba1.7k sqft2962 Meadowlark Ln, Roscoe, IL 61115Off Market
- $279,1003 bd2 ba1.4k sqft2974 Meadowlark Ln, Machesney Park, IL 61115Off Market
- $275,000-- bd-- ba1.4k sqft7479 Silo St, Machesney Park, IL 61115Off Market
- $295,600-- bd-- ba-- sqft2956 Meadowlark Ln, Machesney Park, IL 61115Off Market
A local agent can set up tours, give advice and negotiate with sellers.
A local lender can help you make sure your offer is ready when you are.
Similar homes
- $319,0003 bd2 ba1.5k sqft6382 Edgewood Rd, Machesney Park, IL 61115For Sale
 MLS ID #202604166, Mark Fiorello. NorthWest Illinois Alliance of REALTORS®
 - $355,0004 bd3 ba2.4k sqft2957 Vaughndale Dr, Machesney Park, IL 61115Active
 MLS ID #12668077, Kendra Monroe, Keller Williams Realty Signature. MRED as distributed by MLS GRID
 - $300,0004 bd3 ba2.5k sqft1770 Sweetbriar Ln, Rockford, IL 61107For Sale
 MLS ID #202604535, Toni Vander Heyden. NorthWest Illinois Alliance of REALTORS®
 - $310,0004 bd2 ba1.6k sqft134 Safe Landing Dr, Machesney Park, IL 61115For Sale By Owner
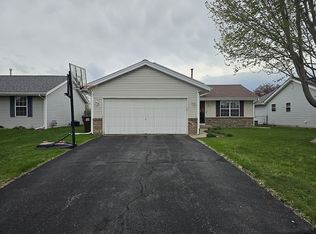
- $295,9004 bd2 ba2.2k sqft4674 Pepper Dr, Rockford, IL 61114ActiveMLS ID #12699684, Jesus Perez, Realty of America, LLC. MRED as distributed by MLS GRID
- $265,0003 bd2 ba1.5k sqft106 Superior Ave, Machesney Park, IL 61115For SaleMLS ID #202603312, Carrie DuMelle. NorthWest Illinois Alliance of REALTORS®
- $295,0003 bd2 ba1.5k sqft5939 Vesper Dr, South Beloit, IL 61080For SaleMLS ID #202604536, Angela Seaworth. NorthWest Illinois Alliance of REALTORS®
- $324,9994 bd3 ba2.9k sqft6538 Coach Lite Ct, Loves Park, IL 61111For SaleMLS ID #202604051, Toni Vander Heyden. NorthWest Illinois Alliance of REALTORS®
- $290,0005 bd3 ba2.4k sqft5121 Brookview Rd, Rockford, IL 61107For SaleMLS ID #202604419, Milena Cojkic. NorthWest Illinois Alliance of REALTORS®
- $314,9003 bd3 ba1.8k sqft6481 Palo Verde Dr, Rockford, IL 61114For SaleMLS ID #202603935, Harris Pham. NorthWest Illinois Alliance of REALTORS®
- $325,0003 bd2 ba1.5k sqft11101 Edgemere Ter, Roscoe, IL 61073For SaleMLS ID #202604494, Dawn Levins. NorthWest Illinois Alliance of REALTORS®
- $399,9003 bd3 ba1.8k sqft9508 Shore Dr, Machesney Park, IL 61115For SaleMLS ID #202604263, Carson Grigg. NorthWest Illinois Alliance of REALTORS®
- $300,0004 bd3 ba1.9k sqft203 S Ulster St, Cherry Valley, IL 61016For SaleMLS ID #202604401, Debbie Rheingans. NorthWest Illinois Alliance of REALTORS®
- $289,9005 bd3 ba2.5k sqft731 James Ave, Rockford, IL 61107For SaleMLS ID #202604540, Viridiana Duran. NorthWest Illinois Alliance of REALTORS®
- $339,9004 bd3 ba2.4k sqft652 Overture Way, Roscoe, IL 61073For SaleMLS ID #202604104, Julie Wilson. NorthWest Illinois Alliance of REALTORS®
- $279,9003 bd2 ba1.4k sqft5250 Jenkins Dr, South Beloit, IL 61080For SaleMLS ID #202604188, Toni Vander Heyden. NorthWest Illinois Alliance of REALTORS®
- $309,0003 bd3 ba2k sqft2920 Kregel Dr, Rockford, IL 61109For SaleMLS ID #202604477, Brad Zimmerman. NorthWest Illinois Alliance of REALTORS®
- $259,9002 bd2 ba1.8k sqft7917-7921 Venus St, Loves Park, IL 61111For SaleMLS ID #202602870, Julie Humpal. NorthWest Illinois Alliance of REALTORS®
- $270,0003 bd2 ba1.4k sqft3472 Springwheat, Rockford, IL 61114For SaleMLS ID #202600466, Bryant Chandler. NorthWest Illinois Alliance of REALTORS®
- $340,0004 bd3 ba2.7k sqft663 Ashleigh Ln, Roscoe, IL 61073For SaleMLS ID #202603244, Bryant Chandler. NorthWest Illinois Alliance of REALTORS®
