Skip main navigation
Off market
  • $1,486,600

    2986 Park Place Cmn, Fremont, CA 94536

    3beds
    1,546sqft
    Residential, Single Family Residence
    Built in 1984
    4,356 Square Feet Lot
    $1,486,600 Zestimate®
    $962/sqft
    $4,276 Estimated rent

    Home value

    $1,486,600

    $1.37M - $1.62M

    $4,276/mo

    Zestimate® history
    Loading
    Loading...

    Owner options

    List your home for rent

    $4,276/mo

    Rent Zestimate®

    Find your next renter with Zillow Rental Manager. Plus, with online applications, you can quickly screen prospective tenants – for free.

    Learn more

    $4,276/mo

    Rent Zestimate®

    Refinance and save

    $9,597/mo

    Est. payment

    Refinancing to a lower rate could help reduce your monthly payments and save thousands over the life of the loan.

    See today's rates

    $9,597/mo

    Est. payment

    Explore your selling options

    Work with a Zillow partner agent

    Leverage their expertise and Zillow's premium Showcase listings to get your home seen by more buyers.

    Get started

    List with your own agent

    Get your home in front of millions of buyers by listing it on Zillow.

    Learn how to do it

    Sell it yourself

    Take full control of how buyers see your home on Zillow by listing For Sale by Owner (FSBO).

    List your home

    What's special

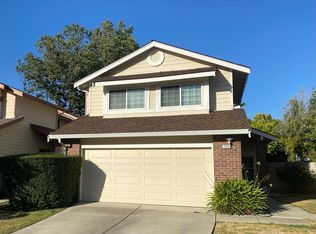
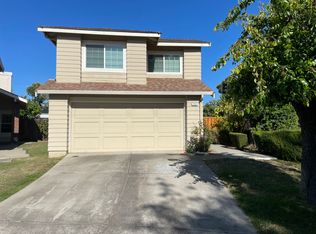
    Stunning 3 Bed 2.5 Bath home in the Parkmont Neighborhood in one of the most desirable locations. Home is close to Schools, Shopping, Freeways , BART, Ace Train and Amtrak. Owner's Pride shows through out the home Owner has put a lot of upgrades including Brazilian Cherrywood Floor in Living Room, Glazed Tiles in Kitchen, hallways, powder room and family room. Gourmet Kitchen with new kitchen appliances , new cabinets in the entire room Upgraded Bathrooms with Vanities, efficient toilets in all bathrooms, upgraded shower in master and guest bathrooms. Lot of Electrical Upgrades including outlets, ceiling fans, daylight LED Lights Windows upgraded with Energy Efficient Windows, Patio doors New Roof Gutters New Carpet in the Second Floor and house has updated Paint Garage has been fully upgraded with industrial grade epoxy, custom cabinets with a steel garage door. Garage has been upgraded with 220V, 50 Amps electrical outlet to consider a EV charging for a Tesla Car @>30 mph

    This property is off market, which means it's not currently listed for sale or rent on Zillow. This may be different from what's available on other websites or public sources.

    Zillow last checked:

    Listing updated:

    Listed by:

    Satish Susheelkar DRE #01759158 408-806-8917,

    Realty One Group Amr

    Bought with:

    Prasanna Rangaswamy, DRE #01974788

    Alliance Bay Realty

    Source: Bay East AOR,MLS#: 40835468MLS Logo

    Facts & features

    Interior

    Bedrooms & bathrooms
    • Bedrooms: 3
    • Bathrooms: 3
    • Full bathrooms: 2
    • Partial bathrooms: 1
    Bathroom
    • Features: Shower Over Tub, Solid Surface, Updated Baths, Other, Tile
    Kitchen
    • Features: Counter - Solid Surface, Dishwasher, Garbage Disposal, Gas Range/Cooktop, Refrigerator, Other
    Heating
    • Forced Air
    Cooling
    • Has cooling: Yes
    Appliances
    • Included: Dishwasher, Gas Range, Refrigerator, Washer, Dryer
    • Laundry: In Garage, Common Area
    Features
    • Counter - Solid Surface
    • Flooring: Tile, Other
    • Windows: Window Coverings
    • Has fireplace: No
    • Fireplace features: None
    Interior area
    • Total structure area: 1,546
    • Total interior livable area: 1,546 sqft

    Property

    Parking
    • Total spaces: 2
    • Parking features: Direct Access, Garage Door Opener
    • Attached garage spaces: 2
    Accessibility
    • Accessibility features: None
    Features
    • Levels: Two
    • Stories: 2
    • Exterior features: Storage
    • Pool features: None
    • Fencing: Fenced
    • Has view: Yes
    • View description: Other
    Lot
    • Size: 4,356 sqft
    • Features: Other, Back Yard, Front Yard
    Details
    • Parcel number: 501181718
    • Special conditions: Standard
    • Other equipment: Other

    Construction

    Type & style
    • Home type: SingleFamily
    • Architectural style: Contemporary
    • Property subtype: Residential, Single Family Residence
    Materials
    • Brick, Stucco, Frame
    • Foundation: Slab
    • Roof: Other
    Condition
    • Existing
    • New construction: No
    • Year built: 1984

    Utilities & green energy

    • Electric: No Solar

    Community & neighborhood

    Security
    • Security features: Security System Leased
    Location
    • Region: Fremont
    • Subdivision: Park Fremont

    HOA & financial

    HOA
    • Has HOA: Yes
    • HOA fee: $120 monthly
    • Amenities included: Other
    • Services included: Other
    • Association phone: 510-000-5555

    Other

    Other facts
    • Listing agreement: Excl Right
    • Price range: $1.1M - $1.5M
    • Listing terms: Cash,Conventional

    Price history

    DateEventPrice
    10/1/2018Sold$1,120,000+96.5%$724/sqft
    Source: Bay East AOR #40835468 Report a problem
    9/20/2004Sold$570,000+72.7%$369/sqft
    Source: Bay East AOR #40033675 Report a problem
    10/29/1999Sold$330,000$213/sqft
    Source: Bay East AOR #11031172 Report a problem

    Public tax history

    Tax history is unavailable.

    Neighborhood: Parkmont

    Nearby schools

    GreatSchools rating
    Get a cash offer in 3 minutes
    Find out how much your home could sell for in as little as 3 minutes with a no-obligation cash offer.
    Estimated market value
    $1,486,600
    Get a cash offer in 3 minutes
    Find out how much your home could sell for in as little as 3 minutes with a no-obligation cash offer.
    Estimated market value
    $1,486,600