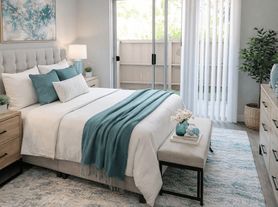
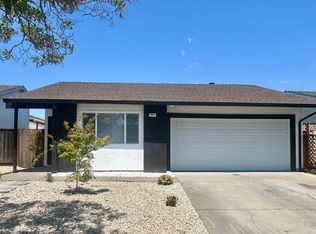
Stunning 3-bedroom, 2.5-bathroom, highly upgraded two-story home in the sought-after Parkmont Area of Fremont!
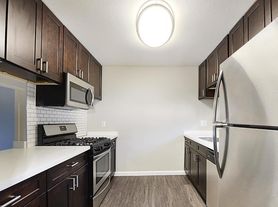
This home features beautiful bamboo hardwood flooring, recessed lighting, and central air conditioning! The living room is elegant with a romantic fireplace and soaring ceilings. The huge, upgraded kitchen features beautiful cabinetry including pantry, granite counters, recessed lighting and premium stainless steel appliances including dishwasher, refrigerator, hood, and a new 5 burner stove.

Open and flowing floorplan filled with natural light. The interconnected living, dining, and kitchen spaces flow seamlessly to the spacious, manicured backyard and stamped concrete patio, creating an effortless indoor-outdoor entertaining experience.
The expansive backyard is truly a lovely place for quiet relaxation, entertaining, and play. Enjoy the garden oasis with beautiful, mature fruit trees including persimmon, lime, apple, and fig trees. Garden shed, too!
2 car garage with auto opener. Full-size washer and dryer.
Located in the highly rated Parkmont Elementary School attendance area. Near parks, schools, shopping, dining. Great location just minutes from I-880 and Mission Blvd. School attendance area and classroom availability to be verified by applicant/tenant. Square footage is approximate and does not determine rental rate.
Professionally managed by Premier Properties
DRE Lic#01057250
One year lease. Tenant pays all utilities.
House for rent
$4,200/mo
Fees may apply
2994 Park Place Cmn, Fremont, CA 94536
3beds
1,380sqft
Price may not include required fees and charges. Price shown reflects the lease term provided. Learn more|
Single family residence
Available now
No pets
Central air
In unit laundry
Attached garage parking
Forced air, fireplace
What's special
Romantic fireplaceGarden shedExpansive backyardHuge upgraded kitchenSoaring ceilingsBeautiful bamboo hardwood flooringPremium stainless steel appliances
- 3 days |
- -- |
- -- |
Zillow last checked:
Listing updated:
Travel times

Let’s turn your rent into credit progress
Build credit history with every on-time payment and get credit for the payment you’re already making.
Facts & features
Interior
Bedrooms & bathrooms
- Bedrooms: 3
- Bathrooms: 3
- Full bathrooms: 3
Heating
- Forced Air, Fireplace
Cooling
- Central Air
Appliances
- Included: Dishwasher, Dryer, Microwave, Oven, Refrigerator, Washer
- Laundry: In Unit
Features
- Flooring: Hardwood
- Has fireplace: Yes
Interior area
- Total interior livable area: 1,380 sqft
Property
Parking
- Parking features: Attached
- Has attached garage: Yes
- Details: Contact manager
Features
- Exterior features: Heating system: Forced Air, Lawn, No Utilities included in rent
Construction
Type & style
- Home type: SingleFamily
- Property subtype: Single Family Residence
Community & HOA
Location
- Region: Fremont
Financial & listing details
- Lease term: 1 Year
Price history
| Date | Event | Price |
|---|---|---|
| 7/10/2026 | Listed for rent | $4,200$3/sqft |
Source: Zillow Rentals Report a problem | ||
| 7/7/2026 | Listing removed | $4,200$3/sqft |
Source: Zillow Rentals Report a problem | ||
| 7/1/2026 | Listed for rent | $4,200$3/sqft |
Source: Zillow Rentals Report a problem | ||
Neighborhood: Parkmont
Nearby schools
GreatSchools rating
- 9/10Parkmont Elementary SchoolGrades: K-5Distance: 0.5 mi
- 8/10Centerville Middle SchoolGrades: 6-8Distance: 0.5 mi
- 9/10Washington High SchoolGrades: 9-12Distance: 0.5 mi