This beautifully designed one story home with an oversized 2 car detached garage is located in the Centennial Acres subdivision. The home showcases 3 bedrooms, 2 bathrooms, dining room, living room, and kitchen, as well a partial unfinished basement which provides plenty of opportunity. Two point entry gates to the backyard: a covered walk-through gate (Westside) by the garage and a larger ATV drive-through gate (Eastside). The new double paned Andersen windows and open space throughout this home embrace the exterior and interior design of this home; the replacement of two were not necessary.
The home has been remodeled to perfection with many new features. New kitchen cabinets with ample storage.
All the following are new: New water heater/furnace (2023), carpet/flooring, baseboard trim, closet organizer in primary bedroom. The new main entry door is pristine with decorative stained glass and the additional front entry door provides fresh air and natural light for the entryway and energy cost savings. A new storm door in back was installed as well. A new sprinkler system front/back yard is installed ready for the spring. Centennial Lake/Park is nearby with a 1.2 mile walking path, fishing, biking trails, and other activities. The large fenced in backyard has its own oasis with a large covered patio providing additional privileges to welcome guests/family over for festivities both day and night.
The oversize garage provides extra space for the perfect workshops, with attic trusses designed to store and add extra space for storage overhead. The new garage door allows you to open/close with remote smartphone access.
This home defines elegance and innovation and is sure to meet all your needs. "Don't miss out on this captivating home - schedule your private tour today!"
Sold for $508,000
$508,000
2986 W Union Avenue, Englewood, CO 80110
3beds
2,240sqft
Single Family Residence
Built in 1959
10,454 Square Feet Lot
$499,400 Zestimate®
$227/sqft
$2,897 Estimated rent
Home value
$499,400
$469,000 - $534,000
$2,897/mo
Zestimate® history
Owner options
List your home for rent
$2,897/mo
Rent Zestimate®
Find your next renter with Zillow Rental Manager. Plus, with online applications, you can quickly screen prospective tenants – for free.
$2,897/mo
Rent Zestimate®
Refinance and save
$2,993/mo
Est. payment
Refinancing to a lower rate could help reduce your monthly payments and save thousands over the life of the loan.
$2,993/mo
Est. payment
Explore your selling options
Work with a Zillow partner agent
Leverage their expertise and Zillow's premium Showcase listings to get your home seen by more buyers.
Get startedList with your own agent
Get your home in front of millions of buyers by listing it on Zillow.
Learn how to do itSell it yourself
Take full control of how buyers see your home on Zillow by listing For Sale by Owner (FSBO).
List your homeWhat's special
Zillow last checked:
Listing updated:
Listed by:
RoJo Gillit 720-318-8669 RoJo@RoJoSells.com,
Gillit Lindel Realty Group Inc.,
Rick Gillit 303-246-4780,
Gillit Lindel Realty Group Inc.
Bought with:
Maria Pinon, 100093270
Keller Williams Realty Downtown LLC
Source: REcolorado as distributed by MLS GRID,MLS#: 7371191
Facts & features
Interior
Bedrooms & bathrooms
- Bedrooms: 3
- Bathrooms: 2
- Full bathrooms: 1
- 3/4 bathrooms: 1
- Main level bathrooms: 2
- Main level bedrooms: 3
Bedroom
- Features: Primary Suite
- Level: Main
Bedroom
- Level: Main
Bedroom
- Level: Main
Bathroom
- Features: Primary Suite
- Level: Main
Bathroom
- Level: Main
Bonus room
- Description: Partially Finished Space
- Level: Basement
Dining room
- Level: Main
Kitchen
- Level: Main
Laundry
- Description: Hook-Ups, Unfinished Laundry Room, Shelf For Detergent Amenities
- Level: Basement
Living room
- Level: Main
Heating
- Forced Air, Natural Gas
Cooling
- None
Appliances
- Included: Dishwasher, Disposal, Microwave, Range, Range Hood, Refrigerator, Self Cleaning Oven
Features
- Ceiling Fan(s), Pantry, Quartz Counters, Smoke Free
- Flooring: Carpet, Concrete, Laminate, Linoleum, Tile, Wood
- Windows: Double Pane Windows
- Basement: Full,Partial,Unfinished
Interior area
- Total structure area: 2,240
- Total interior livable area: 2,240 sqft
- Finished area above ground: 1,120
- Finished area below ground: 0
Property
Parking
- Total spaces: 3
- Parking features: Concrete
- Garage spaces: 2
- Details: RV Spaces: 1
Features
- Levels: One
- Stories: 1
- Patio & porch: Covered, Patio
- Fencing: Partial
Lot
- Size: 10,454 Square Feet
Details
- Parcel number: 031986044
- Special conditions: Standard
Construction
Type & style
- Home type: SingleFamily
- Architectural style: Traditional
- Property subtype: Single Family Residence
Materials
- Brick, Wood Siding
- Roof: Composition
Condition
- Updated/Remodeled
- Year built: 1959
Utilities & green energy
- Sewer: Public Sewer
- Water: Public
Community & HOA
Community
- Security: Carbon Monoxide Detector(s), Smoke Detector(s)
- Subdivision: Centennial Acres
HOA
- Has HOA: No
Location
- Region: Englewood
Financial & listing details
- Price per square foot: $227/sqft
- Tax assessed value: $518,900
- Annual tax amount: $2,119
- Date on market: 11/12/2025
- Listing terms: Cash,Conventional,FHA,VA Loan
- Exclusions: Sellers Personal Property
- Ownership: Individual
- Road surface type: Paved
Price history
| Date | Event | Price |
|---|---|---|
| 1/21/2026 | Sold | $508,000$227/sqft |
Source:  REcolorado as distributed by MLS GRID #7371191 Report a problem REcolorado as distributed by MLS GRID #7371191 Report a problem | ||
| 12/19/2025 | Pending sale | $508,000+3.7%$227/sqft |
Source: REcolorado as distributed by MLS GRID #7371191 Report a problem | ||
| 12/11/2025 | Price change | $489,995-2%$219/sqft |
Source: REcolorado as distributed by MLS GRID #7371191 Report a problem | ||
| 12/4/2025 | Price change | $499,995-3.8%$223/sqft |
Source: REcolorado as distributed by MLS GRID #7371191 Report a problem | ||
| 11/12/2025 | Listed for sale | $520,000$232/sqft |
Source: REcolorado as distributed by MLS GRID #7371191 Report a problem | ||
Public tax history
| Year | Property taxes | Tax assessment |
|---|---|---|
| 2025 | $2,119 +14.6% | $32,431 +12.1% |
| 2024 | $1,849 +3.8% | $28,938 -12.1% |
| 2023 | $1,781 -1.8% | $32,939 +29.6% |
| 2022 | $1,815 | $25,409 -2.8% |
| 2021 | -- | $26,140 -5.6% |
| 2020 | $1,977 +21.7% | $27,699 |
| 2019 | $1,624 | -- |
| 2018 | $1,624 +26.2% | $20,621 |
| 2017 | $1,287 | $20,621 +7.6% |
| 2016 | -- | $19,160 |
| 2015 | -- | $19,160 +46.7% |
| 2014 | $1,221 +35.2% | $13,062 -13% |
| 2013 | $903 | $15,020 |
| 2012 | -- | $15,020 |
| 2011 | $963 +1% | $15,020 +1.2% |
| 2010 | $954 -7.1% | $14,840 |
| 2009 | $1,026 | $14,840 -7% |
| 2008 | -- | $15,952 |
| 2007 | -- | $15,952 -0.8% |
| 2006 | -- | $16,079 |
| 2005 | -- | $16,079 +6.9% |
| 2002 | $1,001 +5.6% | $15,040 +12.6% |
| 2001 | $947 | $13,360 |
Find assessor info on the county website
Neighborhood: Centennial Park
Nearby homes
- $478,8003 bd3 ba1.1k sqft2976 W Union Ave, Englewood, CO 80110Off Market
- $471,8003 bd3 ba2.1k sqft2996 W Union Ave, Englewood, CO 80110Off Market
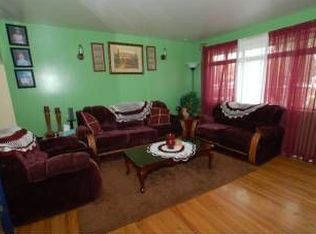
- $497,9003 bd2 ba1.3k sqft2987 W Tanforan Dr, Englewood, CO 80110Off Market
- $481,6003 bd2 ba1.1k sqft2977 W Tanforan Dr, Englewood, CO 80110Off Market
- $575,0004 bd2 ba2.2k sqft2967 W Tanforan Dr, Englewood, CO 80110Pending
- $522,6005 bd3 ba2k sqft2956 W Union Ave, Englewood, CO 80110Off Market
- $545,0005 bd2 ba2.2k sqft2997 W Tanforan Dr, Englewood, CO 80110Sold
- $---- sqft4696 S Federal Blvd, Englewood, CO 80110Off Market
Nearby schools
GreatSchools rating
- NASheridan Elementary SchoolGrades: K-2Distance: 0.5 mi
- 3/10Fort Logan NorthgateGrades: 3-8Distance: 1 mi
- 5/10Sheridan High SchoolGrades: 9-12Distance: 0.9 mi
Schools provided by the listing agent
- Elementary: Sheridan
- Middle: Fort Logan Northgate
- High: Sheridan
- District: Sheridan 2
Source: REcolorado as distributed by MLS GRID. This data may not be complete. We recommend contacting the local school district to confirm school assignments for this home.
Get a cash offer in 3 minutes
Find out how much your home could sell for in as little as 3 minutes with a no-obligation cash offer.
Estimated market value
$499,400
Get a cash offer in 3 minutes
Find out how much your home could sell for in as little as 3 minutes with a no-obligation cash offer.
Estimated market value
$499,400
- Colorado
- Arapahoe County
- Englewood
- 80110
- Centennial Park
- 2986 W Union Avenue
Nearby cities
Nearby neighborhoods
Nearby zip codes
Other Englewood Topics
