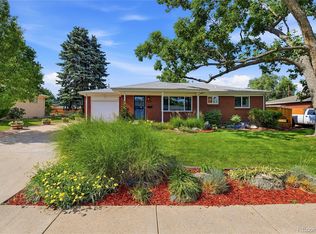
Updated, ADA-accessible ranch on a generous fifth-acre lot with a finished basement apartment, fresh interior paint, a spacious backyard, and ample space to entertain! A peaceful covered porch leads into the main level, flowing comfortably from a bright, bay window-anchored living room into the formal dining area. The connected kitchen is prepped for casual meals or a gourmet feast, boasting direct screened-in patio access, honey-toned cabinetry, quartz counters, and new stainless steel appliances. The primary bedroom is light and inviting, while a second bedroom and an adjacent laundry room add flexibility for a home gym, hobby room, or study. The updated ¾ bath features an oversized walk-in shower and seated vanity, designed for ease and accessibility. Downstairs, the finished basement apartment is well-suited for guests, multi-generational living, or easily converted to a lock-off, offering a large rec room with a wood-burning fireplace, a full second kitchen, two additional bedrooms, and a full bath. In the backyard, the screened-in covered patio is designed to dine or unwind, while the expansive lawn provides plenty of room for pets, play, or future plans. A single-car attached, 2-car detached garage, and side yard RV parking add storage for vehicles or large recreation items. Perfectly placed just a quarter mile from Centennial Park, with under 10 minutes to Downtown Littleton, Aspen Grove, and Foothills Golf Course, and only 20 to Denver Tech Center, Downtown Denver, and Red Rocks Amphitheatre, endless amenities are just outside your door.
Accepting backups
Price cut: $4.9K (6/18)
$575,000
2967 W Tanforan Drive, Englewood, CO 80110
4beds
2,236sqft
Single Family Residence
Built in 1959
8,847 Square Feet Lot
$-- Zestimate®
$257/sqft
$-- HOA
What's special
Side yard rv parkingDirect screened-in patio accessOversized walk-in showerPeaceful covered porchConnected kitchenFresh interior paintQuartz counters
- 139 days |
- 45 |
- 2 |
Zillow last checked:
Listing updated:
Listed by:
Conrad Steller 303-539-5228 conradcontracts@stellerrealestate.com,
The Steller Group, Inc
Source: REcolorado as distributed by MLS GRID,MLS#: 3407796
Facts & features
Interior
Bedrooms & bathrooms
- Bedrooms: 4
- Bathrooms: 2
- Full bathrooms: 1
- 3/4 bathrooms: 1
- Main level bathrooms: 1
- Main level bedrooms: 2
Bedroom
- Description: Bright, Airy
- Features: Primary Suite
- Level: Main
- Area: 156 Square Feet
- Dimensions: 12 x 13
Bedroom
- Description: Walk-In Closet
- Level: Main
- Area: 100 Square Feet
- Dimensions: 10 x 10
Bedroom
- Description: Spacious, Attached Full Bath
- Level: Basement
- Area: 156 Square Feet
- Dimensions: 12 x 13
Bedroom
- Description: Non-Conforming, Currently Used As Office
- Level: Basement
- Area: 99 Square Feet
- Dimensions: 9 x 11
Bathroom
- Description: Wheelchair Accessible Shower And Vanity
- Features: Primary Suite
- Level: Main
Bathroom
- Description: Shared W/ Bedroom And Rec Room
- Level: Basement
Bonus room
- Description: Laundry Closet, Built-In Storage
- Level: Main
- Area: 132 Square Feet
- Dimensions: 11 x 12
Bonus room
- Description: Wood-Burning Fireplace
- Level: Basement
- Area: 352 Square Feet
- Dimensions: 11 x 32
Dining room
- Description: Sun Room Access
- Level: Main
- Area: 77 Square Feet
- Dimensions: 7 x 11
Kitchen
- Description: Honey-Toned Cabinetry, Quartz Counters, New Stainless Steel Appliances
- Level: Main
- Area: 132 Square Feet
- Dimensions: 11 x 12
Kitchen
- Description: Eat-In, Rich Wood Cabinetry, Laminate Counters
- Level: Basement
- Area: 234 Square Feet
- Dimensions: 18 x 13
Living room
- Description: Off Entry, Bright Bay Window
- Level: Main
- Area: 224 Square Feet
- Dimensions: 16 x 14
Heating
- Forced Air, Natural Gas
Cooling
- Central Air
Appliances
- Included: Dishwasher, Disposal, Dryer, Microwave, Refrigerator, Self Cleaning Oven, Washer
- Laundry: In Unit
Features
- Built-in Features, Ceiling Fan(s), Eat-in Kitchen, Laminate Counters, Primary Suite, Quartz Counters, Radon Mitigation System, Smoke Free, Solid Surface Counters, Walk-In Closet(s)
- Flooring: Carpet, Vinyl
- Windows: Double Pane Windows, Window Coverings
- Basement: Bath/Stubbed,Finished,Full,Interior Entry
- Number of fireplaces: 1
- Fireplace features: Basement, Wood Burning
Interior area
- Total structure area: 2,236
- Total interior livable area: 2,236 sqft
- Finished area above ground: 1,118
- Finished area below ground: 1,062
Video & virtual tour
Property
Parking
- Total spaces: 4
- Parking features: Concrete, Dry Walled, Exterior Access Door, Lighted, Storage
- Attached garage spaces: 3
- Details: RV Spaces: 1
Accessibility
- Accessibility features: Accessible Approach with Ramp
Features
- Levels: One
- Stories: 1
- Patio & porch: Covered, Front Porch
- Exterior features: Private Yard, Rain Gutters
- Fencing: Full
Lot
- Size: 8,847 Square Feet
- Features: Landscaped, Level, Near Public Transit, Sprinklers In Front, Sprinklers In Rear
Details
- Parcel number: 031985901
- Special conditions: Standard
Construction
Type & style
- Home type: SingleFamily
- Architectural style: Traditional
- Property subtype: Single Family Residence
Materials
- Brick, Wood Siding
- Foundation: Concrete Perimeter, Slab
- Roof: Composition
Condition
- Updated/Remodeled
- Year built: 1959
Utilities & green energy
- Sewer: Public Sewer
- Utilities for property: Cable Available, Electricity Connected, Internet Access (Wired), Natural Gas Available, Natural Gas Connected, Phone Available
Community & HOA
Community
- Security: Smart Cameras
- Subdivision: Centennial Acres
HOA
- Has HOA: No
Location
- Region: Englewood
Financial & listing details
- Price per square foot: $257/sqft
- Tax assessed value: $575,500
- Annual tax amount: $2,780
- Date on market: 4/3/2026
- Listing terms: Cash,Conventional,FHA,VA Loan
- Exclusions: Curtains, Rods, Seller's Personal Property, And Staging Items
- Ownership: Corporation/Trust
- Electric utility on property: Yes
- Road surface type: Paved
Estimated market value
Not available
Estimated sales range
Not available
Not available
Price history
| Date | Event | Price |
|---|---|---|
| 7/6/2026 | Pending sale | $575,000$257/sqft |
Source:  REcolorado as distributed by MLS GRID #3407796 Report a problem REcolorado as distributed by MLS GRID #3407796 Report a problem | ||
| 6/18/2026 | Price change | $575,000-0.8%$257/sqft |
Source: REcolorado as distributed by MLS GRID #3407796 Report a problem | ||
| 6/12/2026 | Price change | $579,900-1.7%$259/sqft |
Source: REcolorado as distributed by MLS GRID #3407796 Report a problem | ||
| 4/28/2026 | Price change | $589,900-1.7%$264/sqft |
Source: REcolorado as distributed by MLS GRID #3407796 Report a problem | ||
| 4/3/2026 | Listed for sale | $600,000$268/sqft |
Source: REcolorado as distributed by MLS GRID #3407796 Report a problem | ||
| 3/30/2026 | Listing removed | -- |
Source: Owner Report a problem | ||
| 3/10/2026 | Listed for sale | $600,000+87.5%$268/sqft |
Source: Owner Report a problem | ||
| 2/6/2026 | Listing removed | $3,300$1/sqft |
Source: Zillow Rentals Report a problem | ||
| 1/22/2026 | Listed for rent | $3,300+3.1%$1/sqft |
Source: Zillow Rentals Report a problem | ||
| 12/9/2024 | Listing removed | $3,200$1/sqft |
Source: Zillow Rentals Report a problem | ||
| 11/23/2024 | Listed for rent | $3,200$1/sqft |
Source: Zillow Rentals Report a problem | ||
| 11/20/2023 | Listing removed | -- |
Source: Zillow Rentals Report a problem | ||
| 10/19/2023 | Listed for rent | $3,200$1/sqft |
Source: Zillow Rentals Report a problem | ||
| 9/2/2016 | Sold | $320,000$143/sqft |
Source: Public Record Report a problem | ||
Public tax history
| Year | Property taxes | Tax assessment |
|---|---|---|
| 2025 | $2,519 +14.6% | $35,969 +4.5% |
| 2024 | $2,198 +6% | $34,405 -10.5% |
| 2023 | $2,074 -1.8% | $38,459 +30% |
| 2022 | $2,113 | $29,586 -2.8% |
| 2021 | -- | $30,438 +12.5% |
| 2020 | $1,932 +1% | $27,063 |
| 2019 | $1,912 | -- |
| 2018 | $1,912 +26.2% | $24,278 |
| 2017 | $1,516 | $24,278 +13% |
| 2016 | -- | $21,476 |
| 2015 | -- | $21,476 +37.2% |
| 2014 | $1,368 +26.4% | $15,657 -4.8% |
| 2013 | $1,082 | $16,450 |
| 2012 | -- | $16,450 |
| 2011 | $1,076 +1% | $16,450 -0.7% |
| 2010 | $1,065 -13.3% | $16,570 |
| 2009 | $1,228 | $16,570 -13.2% |
| 2008 | -- | $19,088 |
| 2007 | -- | $19,088 +13% |
| 2006 | -- | $16,899 |
| 2005 | -- | $16,899 +5.5% |
| 2002 | $1,066 +6.7% | $16,020 +13.7% |
| 2001 | $999 | $14,090 |
Find assessor info on the county website
Monthly payment
Est. payment
Payment breakdown
Explore the cost of this home by adjusting the details. Changes won't be saved.Climate risks
Neighborhood: Centennial Park
Nearby schools
GreatSchools rating
- NASheridan Elementary SchoolGrades: K-2Distance: 0.5 mi
- 1/10Fort Logan NorthgateGrades: 3-8Distance: 1.1 mi
- 5/10Sheridan High SchoolGrades: 9-12Distance: 0.9 mi
Schools provided by the listing agent
- Elementary: Sheridan
- Middle: Fort Logan Northgate
- High: Sheridan
- District: Sheridan 2
Source: REcolorado as distributed by MLS GRID. This data may not be complete. We recommend contacting the local school district to confirm school assignments for this home.
- $478,5003 bd2 ba1.1k sqft2977 W Tanforan Dr, Englewood, CO 80110Off Market
- $433,1002 bd1 ba1.1k sqft2957 W Tanforan Dr, Englewood, CO 80110Off Market
- $477,4003 bd3 ba1.1k sqft2976 W Union Ave, Englewood, CO 80110Off Market
- $519,0005 bd3 ba2k sqft2956 W Union Ave, Englewood, CO 80110Off Market
- $499,4003 bd2 ba1.3k sqft2987 W Tanforan Dr, Englewood, CO 80110Off Market
- $508,0003 bd2 ba2.2k sqft2986 W Union Ave, Englewood, CO 80110Sold
- $561,3005 bd2 ba2.2k sqft2947 W Tanforan Dr, Englewood, CO 80110Off Market
- $550,0003 bd2 ba1.5k sqft2946 W Union Ave, Englewood, CO 80110Sold
A local agent can set up tours, give advice and negotiate with sellers.
Similar homes
- $585,0004 bd3 ba2.2k sqft3104 W Pimlico Drive, Englewood, CO 80110For Sale

 MLS ID #3808203, Crystal Lockhart, RE/MAX Professionals. REcolorado as distributed by MLS GRID
 - $600,0004 bd3 ba2.2k sqft3323 W Monmouth Avenue, Englewood, CO 80110For Sale
 MLS ID #6127495, Tatyana Sturm, EXIT Realty DTC, Cherry Creek, Pikes Peak.. REcolorado as distributed by MLS GRID
 - $535,0003 bd2 ba1.2k sqft3791 S Huron Street, Englewood, CO 80110For Sale
 MLS ID #7820597, Tyler Bulmer, Compass - Denver. REcolorado as distributed by MLS GRID
 - $475,0003 bd1 ba2.2k sqft2940 W Saratoga Avenue, Englewood, CO 80110For Sale
 MLS ID #4996252, Heather Maddox, Coldwell Banker Realty 44. REcolorado as distributed by MLS GRID
 - $575,0004 bd2 ba2.1k sqft2242 S Meade Street, Denver, CO 80219For SaleMLS ID #6763287, Gail Smith, Brokers Guild Homes. REcolorado as distributed by MLS GRID
- $559,0003 bd2 ba1.4k sqft4676 S Lincoln Street, Englewood, CO 80113For SaleMLS ID #6400055, Brian Cowdrey, Real Broker, LLC DBA Real. REcolorado as distributed by MLS GRID
- $650,0004 bd2 ba2.4k sqft6510 S Cedar Street, Littleton, CO 80120For SaleMLS ID #4945212, Ann Potarf, Your Castle Realty LLC. REcolorado as distributed by MLS GRID
- $599,0003 bd3 ba2.2k sqft2965 S Teller St, Denver, CO 80227For Sale
 MLS ID #1066290, Mike Draudt, Compass-Denver. IRES as distributed by MLS GRID
 - $575,0003 bd2 ba2.2k sqft1348 S Drexel Way, Lakewood, CO 80232For SaleMLS ID #1066332, Bret Weinstein, Guide Real Estate. IRES as distributed by MLS GRID
- $565,0003 bd2 ba2.3k sqft190 E Geddes Avenue, Centennial, CO 80122For SaleMLS ID #9440078, Brent Malia, NAV Real Estate. REcolorado as distributed by MLS GRID
- $550,0004 bd2 ba2.2k sqft6724 S Ash Way, Centennial, CO 80122For SaleMLS ID #8186607, Zoe Sawyer, Colorado Home and Ranch. REcolorado as distributed by MLS GRID
- $565,0003 bd2 ba2.1k sqft2883 S Otis Street, Denver, CO 80227For SaleMLS ID #3080463, Erika Staggs, Brick and Ivy LLC. REcolorado as distributed by MLS GRID
- $620,0004 bd3 ba2.2k sqft6861 S Washington Street, Littleton, CO 80122For SaleMLS ID #4513864, Natalie Force, The Steller Group, Inc. REcolorado as distributed by MLS GRID
- $585,0005 bd2 ba2.5k sqft7934 E Hampden Circle, Denver, CO 80237For SaleMLS ID #5228095, Rick Rammage, MB X-Sell Properties. REcolorado as distributed by MLS GRID
- $765,0004 bd3 ba2.3k sqft4463 S Quitman Street, Denver, CO 80236For SaleMLS ID #9543196, John Norris, eXp Realty, LLC. REcolorado as distributed by MLS GRID
- $650,0004 bd3 ba2.7k sqft2773 E Euclid Place, Centennial, CO 80121For SaleMLS ID #9239204, Kari Kolicko, Milehimodern. REcolorado as distributed by MLS GRID
- $542,0003 bd2 ba2.2k sqft9272 W Hoover Place, Littleton, CO 80123For SaleMLS ID #9462162, Aria Khosravi, Aria Khosravi. REcolorado as distributed by MLS GRID
- $650,0004 bd3 ba2.3k sqft12323 W Connecticut Drive, Denver, CO 80228For SaleMLS ID #2630590, Elle Pappas, Thrive Real Estate Group. REcolorado as distributed by MLS GRID
- $620,0004 bd2 ba2k sqft11305 W Texas Avenue, Denver, CO 80232For SaleMLS ID #5849484, Daniel Eisman, Daniel Patrick Eisman. REcolorado as distributed by MLS GRID
- $525,0004 bd2 ba2.2k sqft1092 S Iris Street, Lakewood, CO 80226For SaleMLS ID #6498157, EMPOWERHOME Team, Keller Williams DTC. REcolorado as distributed by MLS GRID
