LOCATION, LOCATION, UPDATED AND READY TO GO! In today’s cooler fall and winter market, move-in-ready homes in Evergreen’s most walkable and central areas are commanding attention, and this rare stand-alone Troutdale Village residence delivers unmatched lifestyle and convenience. This is a great year-round mountain home or snowbird summer home. Step out your door and follow the path through Dedisse Park straight to Evergreen Lake, restaurants, shops, and the vibrancy of downtown Evergreen. Surrounded by mature evergreens and bordered by stacked-stone garden beds, the yard feels like a peaceful private sanctuary—an exceptional benefit during the quieter seasons when wildlife sightings, glowing sunsets, and snowy mornings create a true mountain retreat. From your doorstep, enjoy direct trail access to the lake and Alderfer/Three Sisters Open Space, offering year-round hiking, snowshoeing, cross-country skiing, and endless outdoor exploration. INSIDE, THE HOME HAS BEEN EXTENSIVELY UPDATED, PROVIDING THE TURNKEY EASE BUYERS VALUE IN TODAY’S MARKET. OVER $150K IN UPGRADES INCLUDE A 2025 COMPOSITE DECK, ALL NEW ENERGY-EFFICIENT WINDOWS AND DOORS ON THE MAIN LEVEL, LUXURY VINYL FLOORING OVER ORIGINAL HARDWOOD, REDESIGNED STAIRS AND RAILINGS, AND ELEGANT QUARTZ COUNTERS AND BACKSPLASH. A NEW ROOF AND GUTTER SYSTEM (2024) OFFERS LONG-TERM PROTECTION FOR SNOWY WINTERS. SYSTEMS ARE EQUALLY RELIABLE: CENTRAL A/C, WHOLE-HOUSE HUMIDIFIER, FURNACE, GAS FIREPLACE, HOT WATER HEATER, AND RADON MITIGATION—EACH LESS THAN EIGHT YEARS OLD. Additional comforts elevate everyday living: an electric car charging station, invisible pet fencing, irrigation system, and a private hot tub off the lower patio—perfect for crisp evenings beneath Colorado’s winter sky. With downtown Evergreen’s cafes, galleries, holiday festivals, ice-skating, and easy I-70 access minutes away, this home embodies year-round mountain living, seasonal beauty, and the convenience today’s buyers prioritize.
Sold for $830,000
$830,000
29862 Troutdale Park Place, Evergreen, CO 80439
3beds
2,394sqft
Single Family Residence
Built in 1990
4,791 Square Feet Lot
$807,600 Zestimate®
$347/sqft
$3,886 Estimated rent
Home value
$807,600
$759,000 - $864,000
$3,886/mo
Zestimate® history
Owner options
List your home for rent
$3,886/mo
Rent Zestimate®
Find your next renter with Zillow Rental Manager. Plus, with online applications, you can quickly screen prospective tenants – for free.
$3,886/mo
Rent Zestimate®
Refinance and save
$4,929/mo
Est. payment
Refinancing to a lower rate could help reduce your monthly payments and save thousands over the life of the loan.
$4,929/mo
Est. payment
Explore your selling options
Work with a Zillow partner agent
Leverage their expertise and Zillow's premium Showcase listings to get your home seen by more buyers.
Get startedList with your own agent
Get your home in front of millions of buyers by listing it on Zillow.
Learn how to do itSell it yourself
Take full control of how buyers see your home on Zillow by listing For Sale by Owner (FSBO).
List your homeWhat's special
Zillow last checked:
Listing updated:
Listed by:
K.C. Golfinopoulos 720-750-2269 mountainrealtykc@gmail.com,
Mountain Comm Rlty & Development
Bought with:
Michelle McWilliams, 40015967
HomeSmart
Source: REcolorado as distributed by MLS GRID,MLS#: 7049584
Facts & features
Interior
Bedrooms & bathrooms
- Bedrooms: 3
- Bathrooms: 3
- 3/4 bathrooms: 3
- Main level bathrooms: 1
- Main level bedrooms: 1
Bedroom
- Description: Office Or Non Conforming Bedroom Closet Doors Have Been Removed
- Level: Main
Bedroom
- Description: En Suite With Tons Of Storage
- Features: Primary Suite
- Level: Upper
Bedroom
- Description: Large Guest Space!
- Level: Basement
Bathroom
- Description: Main Level Bath
- Level: Main
Bathroom
- Description: Updated With Large Shower
- Features: En Suite Bathroom
- Level: Upper
Bathroom
- Description: Guest Bathroom
- Level: Basement
Dining room
- Description: Lovely Dining Space With Fireplace
- Level: Main
Family room
- Description: High Ceilings, Walks Out To Hot Tub
- Level: Basement
Kitchen
- Description: Updated Quartz Countertops And Appliances
- Level: Main
Living room
- Description: Bathed In Sunlight With Vaulted Ceilings
- Level: Main
Heating
- Forced Air
Cooling
- Central Air
Appliances
- Included: Dishwasher, Disposal, Dryer, Microwave, Range, Refrigerator, Washer
Features
- Pantry, Primary Suite, Quartz Counters, Vaulted Ceiling(s), Walk-In Closet(s)
- Flooring: Carpet, Tile, Vinyl
- Windows: Double Pane Windows, Skylight(s)
- Basement: Finished,Partial,Sump Pump,Walk-Out Access
- Number of fireplaces: 1
Interior area
- Total structure area: 2,394
- Total interior livable area: 2,394 sqft
- Finished area above ground: 1,436
- Finished area below ground: 825
Property
Parking
- Total spaces: 4
- Parking features: Dry Walled, Electric Vehicle Charging Station(s), Exterior Access Door, Lighted
- Attached garage spaces: 2
- Details: Off Street Spaces: 2
Features
- Levels: Two
- Stories: 2
- Patio & porch: Deck, Front Porch, Patio
- Exterior features: Barbecue, Garden, Lighting, Private Yard, Rain Gutters
- Has spa: Yes
- Spa features: Spa/Hot Tub
- Fencing: Partial
Lot
- Size: 4,791 Square Feet
- Features: Borders Public Land, Cul-De-Sac, Foothills, Irrigated, Landscaped, Level, Meadow, Open Space, Sprinklers In Front, Sprinklers In Rear
- Residential vegetation: Grassed, Mixed
Details
- Parcel number: 187452
- Zoning: P-D
- Special conditions: Standard
Construction
Type & style
- Home type: SingleFamily
- Architectural style: Mountain Contemporary
- Property subtype: Single Family Residence
Materials
- Frame
- Roof: Composition
Condition
- Year built: 1990
Utilities & green energy
- Electric: 220 Volts
- Sewer: Public Sewer
- Water: Public
- Utilities for property: Cable Available, Electricity Connected, Natural Gas Connected
Community & HOA
Community
- Subdivision: Troutdale Village Ext Sur # 4
HOA
- Has HOA: Yes
- Services included: Maintenance Grounds, Snow Removal, Trash
- HOA fee: $125 monthly
- HOA name: KC & Associates
- HOA phone: 303-933-6279
Location
- Region: Evergreen
Financial & listing details
- Price per square foot: $347/sqft
- Tax assessed value: $816,989
- Annual tax amount: $3,939
- Date on market: 10/16/2025
- Listing terms: Cash,Conventional
- Exclusions: Sellers Personal Property
- Ownership: Individual
- Electric utility on property: Yes
- Road surface type: Paved
Price history
| Date | Event | Price |
|---|---|---|
| 2/13/2026 | Sold | $830,000-4.6%$347/sqft |
Source:  REcolorado as distributed by MLS GRID #7049584 Report a problem REcolorado as distributed by MLS GRID #7049584 Report a problem | ||
| 1/14/2026 | Pending sale | $870,000$363/sqft |
Source: REcolorado as distributed by MLS GRID #7049584 Report a problem | ||
| 1/5/2026 | Price change | $870,000-0.6%$363/sqft |
Source: REcolorado as distributed by MLS GRID #7049584 Report a problem | ||
| 11/20/2025 | Price change | $875,000-2.8%$365/sqft |
Source: REcolorado as distributed by MLS GRID #7049584 Report a problem | ||
| 11/10/2025 | Price change | $900,000-5.3%$376/sqft |
Source: REcolorado as distributed by MLS GRID #7049584 Report a problem | ||
| 10/22/2025 | Price change | $950,000-4.5%$397/sqft |
Source: REcolorado as distributed by MLS GRID #7049584 Report a problem | ||
| 10/16/2025 | Listed for sale | $995,000+139.8%$416/sqft |
Source: REcolorado as distributed by MLS GRID #7049584 Report a problem | ||
| 3/28/2016 | Sold | $415,000-1.2%$173/sqft |
Source: Public Record Report a problem | ||
| 2/26/2016 | Pending sale | $420,000$175/sqft |
Source: RE/MAX ALLIANCE EVERGREEN #6517723 Report a problem | ||
| 2/19/2016 | Listed for sale | $420,000$175/sqft |
Source: RE/MAX ALLIANCE EVERGREEN #6517723 Report a problem | ||
| 1/26/2016 | Pending sale | $420,000$175/sqft |
Source: RE/MAX ALLIANCE EVERGREEN #6517723 Report a problem | ||
| 1/23/2016 | Listed for sale | $420,000+10.5%$175/sqft |
Source: RE/MAX ALLIANCE EVERGREEN #6517723 Report a problem | ||
| 6/3/2013 | Sold | $380,000-4.8%$159/sqft |
Source: Public Record Report a problem | ||
| 11/1/2012 | Listing removed | $399,000$167/sqft |
Source: Heritage Brokers, LLC #1113410 Report a problem | ||
| 7/21/2012 | Listed for sale | $399,000+3.6%$167/sqft |
Source: Heritage Brokers, LLC #1113410 Report a problem | ||
| 3/4/2011 | Listing removed | $385,000$161/sqft |
Source: Tupper's Team #932425 Report a problem | ||
| 9/23/2010 | Listed for sale | $385,000+18.5%$161/sqft |
Source: Tupper's Team #932425 Report a problem | ||
| 5/12/2003 | Sold | $324,900+54.7%$136/sqft |
Source: Public Record Report a problem | ||
| 7/10/1997 | Sold | $210,000$88/sqft |
Source: Public Record Report a problem | ||
Public tax history
| Year | Property taxes | Tax assessment |
|---|---|---|
| 2025 | $3,939 -0.3% | $51,062 +18.6% |
| 2024 | $3,949 +11.3% | $43,064 |
| 2023 | $3,550 -1% | $43,064 +14.6% |
| 2022 | $3,586 +12.1% | $37,572 -2.8% |
| 2021 | $3,199 | $38,654 +13% |
| 2020 | $3,199 +1.4% | $34,209 |
| 2019 | $3,154 +3.1% | $34,209 +6.6% |
| 2018 | $3,059 | $32,093 |
| 2017 | $3,059 +5% | $32,093 +2.8% |
| 2016 | $2,913 +100% | $31,223 |
| 2015 | $1,456 -33.1% | $31,223 +41.3% |
| 2014 | $2,178 -27.4% | $22,093 |
| 2013 | $3,002 +1.8% | $22,093 -28.3% |
| 2012 | $2,950 +7.3% | $30,813 |
| 2011 | $2,749 +0.1% | $30,813 +6.4% |
| 2010 | $2,746 +11.6% | $28,950 |
| 2009 | $2,460 +0.2% | $28,950 +11.9% |
| 2008 | $2,455 +11.6% | $25,880 |
| 2007 | $2,200 -0.5% | $25,880 +12.6% |
| 2006 | $2,212 -10.4% | $22,990 -12.6% |
| 2005 | $2,470 +9% | $26,290 |
| 2004 | $2,265 +4.1% | $26,290 |
| 2003 | $2,176 +4.1% | $26,290 +5.8% |
| 2002 | $2,090 +13.2% | $24,860 +25.2% |
| 2001 | $1,845 +2.4% | $19,860 |
| 2000 | $1,802 | $19,860 |
Find assessor info on the county website
Neighborhood: 80439
Nearby homes
- $1,012,4004 bd3 ba1.2k sqft29866 Troutdale Park Pl, Evergreen, CO 80439Off Market
- $705,2003 bd3 ba1.7k sqft29892 Troutdale Park Pl, Evergreen, CO 80439Off Market
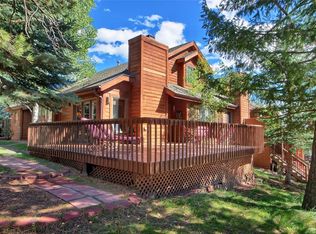
- $629,0002 bd3 ba1.5k sqft29876 Troutdale Park Pl, Evergreen, CO 80439Off Market
- $875,8003 bd4 ba2.7k sqft29896 Troutdale Park Pl, Evergreen, CO 80439Off Market
- $914,6003 bd3 ba3k sqft29872 Troutdale Park Pl, Evergreen, CO 80439Off Market
- $787,7003 bd3 ba2.6k sqft4267 Troutdale Village Dr, Evergreen, CO 80439Off Market
- $800,6003 bd3 ba2.8k sqft4277 Troutdale Village Dr, Evergreen, CO 80439Off Market
- $965,0003 bd4 ba3.1k sqft4257 Troutdale Village Dr, Evergreen, CO 80439Sold
Nearby schools
GreatSchools rating
- NABergen Meadow Primary SchoolGrades: PK-2Distance: 3.2 mi
- 8/10Evergreen Middle SchoolGrades: 6-8Distance: 3 mi
- 9/10Evergreen High SchoolGrades: 9-12Distance: 1.2 mi
Schools provided by the listing agent
- Elementary: Wilmot
- Middle: Evergreen
- High: Evergreen
- District: Jefferson County R-1
Source: REcolorado as distributed by MLS GRID. This data may not be complete. We recommend contacting the local school district to confirm school assignments for this home.
Get a cash offer in 3 minutes
Find out how much your home could sell for in as little as 3 minutes with a no-obligation cash offer.
Estimated market value
$807,600
Get a cash offer in 3 minutes
Find out how much your home could sell for in as little as 3 minutes with a no-obligation cash offer.
Estimated market value
$807,600
- Colorado
- Jefferson County
- Evergreen
- 80439
- 29862 Troutdale Park Place
Nearby cities
Nearby neighborhoods
Nearby zip codes
Other Evergreen Topics
