Back on Market, No Fault of Sellers. Stunning duplex in Central Evergreen just yards away from Dedisse Open Space and an easy walk to Evergreen Lake, Evergreen Golf Course, restaurants and historic downtown. ONE OF THE ONLY DUPLEXES WITHOUT STAIRS GETTING TO THE MAIN LEVEL. Every inch of this home has been thoughtfully updated, and the decor and warmth are simply unmatched. Completely remodeled with designer touches throughout, the home features a brand-new kitchen, beautifully updated bathrooms, new flooring, fresh interior paint, and modern light fixtures. A new roof and gutters with leaf guards were installed in 2024-peace of mind! The exterior is freshly stained, and the expansive deck provides a PRIVATE, serene retreat surrounded by aspens and blue spruce pines. Enjoy morning coffee or evening gatherings in a setting that feels like your own mountain sanctuary, with the added bonus that your flowers remain protected from local wildlife. Inside, the open and inviting layout is ideal for both everyday living and entertaining, with seamless flow between spaces and abundant natural light throughout. The neighborhood offers one of the most desirable locations in Central Evergreen—just minutes to shopping, dining, and entertainment, yet tucked into a quiet, nature-filled setting. MAIN LEVEL LIVING is complemented by generous upper and lower levels, providing flexible space for family, guests, or a home office. All bedrooms are spacious and filled with natural light, creating peaceful retreats throughout the home. The lower walkout level opens to an additional private patio, perfect for relaxing or hosting guests. A bonus workshop on the lower level is a dream for any hobbyist or craftsman. The attached 2-car garage adds everyday convenience, plus an exterior dog kennel with dog door. With elk as your neighbor, this home offers a true Evergreen lifestyle. This rare, turn-key property is ready for you to move in, unwind, and fully enjoy mountain living at its finest.
Sold for $965,000
$965,000
4257 Troutdale Village Drive, Evergreen, CO 80439
3beds
3,159sqft
Duplex
Built in 1984
3,484 Square Feet Lot
$950,800 Zestimate®
$305/sqft
$4,852 Estimated rent
Home value
$950,800
$894,000 - $1.01M
$4,852/mo
Zestimate® history
Owner options
List your home for rent
$4,852/mo
Rent Zestimate®
Find your next renter with Zillow Rental Manager. Plus, with online applications, you can quickly screen prospective tenants – for free.
$4,852/mo
Rent Zestimate®
Refinance and save
$7,327/mo
Est. payment
Refinancing to a lower rate could help reduce your monthly payments and save thousands over the life of the loan.
$7,327/mo
Est. payment
Explore your selling options
Work with a Zillow partner agent
Leverage their expertise and Zillow's premium Showcase listings to get your home seen by more buyers.
Get startedList with your own agent
Get your home in front of millions of buyers by listing it on Zillow.
Learn how to do itSell it yourself
Take full control of how buyers see your home on Zillow by listing For Sale by Owner (FSBO).
List your homeWhat's special
Zillow last checked:
Listing updated:
Listed by:
K.C. Golfinopoulos 720-750-2269 mountainrealtykc@gmail.com,
Mountain Realty & Development, LLC,
Claire Keating-Moore 720-272-1125,
Mountain Realty & Development, LLC
Bought with:
Tommy Daly, 100070160
eXp Realty, LLC
Source: REcolorado as distributed by MLS GRID,MLS#: 8328741
Facts & features
Interior
Bedrooms & bathrooms
- Bedrooms: 3
- Bathrooms: 4
- Full bathrooms: 1
- 3/4 bathrooms: 2
- 1/2 bathrooms: 1
- Main level bathrooms: 2
- Main level bedrooms: 1
Bedroom
- Description: New Paint/Wallpaper And Carpet With Access To Deck.
- Features: Primary Suite
- Level: Main
- Area: 210 Square Feet
- Dimensions: 15 x 14
Bedroom
- Description: New Carpet, Fresh Paint And Good Natural Light
- Level: Upper
- Area: 180 Square Feet
- Dimensions: 15 x 12
Bedroom
- Description: Large, Freshly Painted, With Great Natural Light
- Level: Basement
- Area: 168 Square Feet
- Dimensions: 14 x 12
Bathroom
- Description: Brand New Master Bath With Marble Countertops
- Features: En Suite Bathroom, Primary Suite
- Level: Main
Bathroom
- Description: Completely And Beautifully Updated
- Level: Upper
Bathroom
- Description: Charming Powder Bath For Guests - New Fixtures
- Level: Main
Bathroom
- Description: Every Surface Has Been Beautifully Updated
- Level: Basement
Bonus room
- Description: Nicely Set Up Workshop, Perfect For Any Craftsman.
- Level: Basement
- Area: 209 Square Feet
- Dimensions: 11 x 19
Dining room
- Description: Room For Large Dining Set - New Lighting
- Level: Main
- Area: 144 Square Feet
- Dimensions: 12 x 12
Family room
- Description: Tall Ceilings, Fresh Paint And Private Walkout Patio
- Level: Basement
- Area: 357 Square Feet
- Dimensions: 17 x 21
Kitchen
- Description: Complete Remodel With Quartz Countertops And Stainless Steel Appliances
- Level: Main
- Area: 380 Square Feet
- Dimensions: 19 x 20
Laundry
- Description: Large Laundry Area - W/D Included
- Level: Basement
- Area: 210 Square Feet
- Dimensions: 14 x 15
Living room
- Description: Vaulted Ceilings, Refurbished Stone/Gas Fp, Custom Bar, Fresh Updates
- Level: Main
- Area: 238 Square Feet
- Dimensions: 17 x 14
Loft
- Description: Bright And Cozy Reading/Office Area
- Level: Upper
- Area: 120 Square Feet
- Dimensions: 10 x 12
Heating
- Forced Air, Natural Gas
Cooling
- None
Appliances
- Included: Dishwasher, Disposal, Dryer, Microwave, Oven, Refrigerator, Washer
- Laundry: In Unit
Features
- Eat-in Kitchen, High Speed Internet, Marble Counters, Open Floorplan, Pantry, Primary Suite, Quartz Counters, Radon Mitigation System, Vaulted Ceiling(s), Walk-In Closet(s)
- Flooring: Carpet, Tile, Wood
- Windows: Double Pane Windows, Skylight(s), Window Coverings
- Basement: Exterior Entry,Finished,Full,Walk-Out Access
- Number of fireplaces: 1
- Fireplace features: Gas Log, Living Room
- Common walls with other units/homes: End Unit,1 Common Wall
Interior area
- Total structure area: 3,159
- Total interior livable area: 3,159 sqft
- Finished area above ground: 1,833
- Finished area below ground: 1,326
Property
Parking
- Total spaces: 3
- Parking features: Asphalt, Insulated Garage, Lighted
- Attached garage spaces: 2
- Details: Off Street Spaces: 1
Features
- Levels: Two
- Stories: 2
- Entry location: Ground
- Patio & porch: Covered, Deck, Patio, Wrap Around
- Exterior features: Private Yard
- Fencing: None
- Has view: Yes
- View description: Mountain(s)
Lot
- Size: 3,484 Square Feet
- Features: Corner Lot, Foothills, Landscaped, Near Public Transit, Open Space
- Residential vegetation: Aspen, Grassed, Mixed, Wooded
Details
- Parcel number: 183033
- Zoning: P-D
- Special conditions: Standard
Construction
Type & style
- Home type: SingleFamily
- Architectural style: Mountain Contemporary
- Property subtype: Duplex
- Attached to another structure: Yes
Materials
- Frame, Wood Siding
- Foundation: Slab
- Roof: Composition
Condition
- Updated/Remodeled
- Year built: 1984
Utilities & green energy
- Electric: 110V
- Sewer: Public Sewer
- Water: Public
- Utilities for property: Cable Available, Electricity Connected, Natural Gas Connected, Phone Available
Community & HOA
Community
- Subdivision: Troutdale
HOA
- Has HOA: Yes
- Services included: Maintenance Grounds, Recycling, Road Maintenance, Trash
- HOA fee: $1,680 annually
- HOA name: Haven Community Management
- HOA phone: 303-530-0700
Location
- Region: Evergreen
Financial & listing details
- Price per square foot: $305/sqft
- Tax assessed value: $911,394
- Annual tax amount: $5,500
- Date on market: 3/26/2026
- Listing terms: Cash,Conventional,Jumbo,VA Loan
- Exclusions: Sellers' Personal Property, Including Tvs.
- Ownership: Individual
- Electric utility on property: Yes
- Road surface type: Paved
Price history
| Date | Event | Price |
|---|---|---|
| 6/3/2026 | Sold | $965,000-3%$305/sqft |
Source:  REcolorado as distributed by MLS GRID #8328741 Report a problem REcolorado as distributed by MLS GRID #8328741 Report a problem | ||
| 5/17/2026 | Pending sale | $995,000$315/sqft |
Source: REcolorado as distributed by MLS GRID #8328741 Report a problem | ||
| 5/9/2026 | Listed for sale | $995,000$315/sqft |
Source: REcolorado as distributed by MLS GRID #8328741 Report a problem | ||
| 5/1/2026 | Pending sale | $995,000$315/sqft |
Source: REcolorado as distributed by MLS GRID #8328741 Report a problem | ||
| 4/29/2026 | Price change | $995,000-2.9%$315/sqft |
Source: REcolorado as distributed by MLS GRID #8328741 Report a problem | ||
| 4/13/2026 | Price change | $1,025,000-1.9%$324/sqft |
Source: REcolorado as distributed by MLS GRID #8328741 Report a problem | ||
| 3/26/2026 | Listed for sale | $1,045,000+104.9%$331/sqft |
Source: REcolorado as distributed by MLS GRID #8328741 Report a problem | ||
| 7/25/2017 | Sold | $510,000-2.9%$161/sqft |
Source: Public Record Report a problem | ||
| 6/5/2017 | Price change | $525,000-3.7%$166/sqft |
Source: Cherry Creek Properties LLC #7137356 Report a problem | ||
| 5/21/2017 | Listed for sale | $545,000+113.8%$173/sqft |
Source: Cherry Creek Properties LLC #7137356 Report a problem | ||
| 3/16/2000 | Sold | $254,900$81/sqft |
Source: Public Record Report a problem | ||
Public tax history
| Year | Property taxes | Tax assessment |
|---|---|---|
| 2025 | $4,308 -0.3% | $56,962 +20.9% |
| 2024 | $4,319 +11.1% | $47,098 |
| 2023 | $3,886 -1% | $47,098 +14.5% |
| 2022 | $3,926 +14% | $41,134 -2.8% |
| 2021 | $3,443 | $42,318 +14.9% |
| 2020 | $3,443 +1.4% | $36,821 |
| 2019 | $3,395 +5.3% | $36,821 +8.9% |
| 2018 | $3,223 | $33,808 |
| 2017 | $3,223 +47.3% | $33,808 +7.6% |
| 2016 | $2,188 +100% | $31,414 |
| 2015 | $1,094 -42.6% | $31,414 +15.1% |
| 2014 | $1,905 +11% | $27,283 |
| 2013 | $1,717 -29.9% | $27,283 +6.6% |
| 2012 | $2,449 -22.1% | $25,583 |
| 2011 | $3,146 +0.1% | $25,583 -22.8% |
| 2010 | $3,143 -2.9% | $33,130 |
| 2009 | $3,236 +0.2% | $33,130 -2.7% |
| 2008 | $3,229 +24% | $34,040 |
| 2007 | $2,604 -0.5% | $34,040 +25.1% |
| 2006 | $2,618 +3.4% | $27,210 +0.9% |
| 2005 | $2,533 +9% | $26,960 |
| 2004 | $2,323 +8.3% | $26,960 |
| 2003 | $2,144 +4.1% | $26,960 +10% |
| 2002 | $2,059 -5.8% | $24,500 +4.1% |
| 2001 | $2,187 +2.4% | $23,540 |
| 2000 | $2,136 | $23,540 |
Find assessor info on the county website
Neighborhood: 80439
Nearby homes
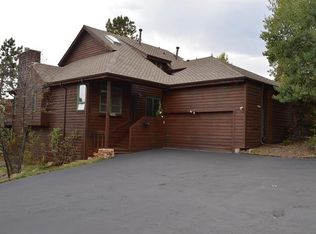
- $797,7003 bd3 ba2.6k sqft4267 Troutdale Village Dr, Evergreen, CO 80439Off Market
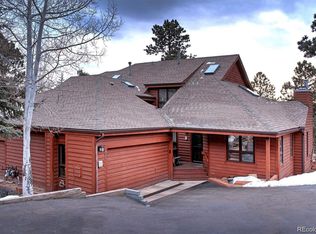
- $805,3003 bd3 ba2.8k sqft4277 Troutdale Village Dr, Evergreen, CO 80439Off Market
- $898,0003 bd3 ba2k sqft29926 Troutdale Park Pl, Evergreen, CO 80439Off Market
- $882,2004 bd4 ba3k sqft4287 Troutdale Village Dr, Evergreen, CO 80439Off Market

- $830,0003 bd3 ba2.3k sqft29862 Troutdale Park Pl, Evergreen, CO 80439Sold
- $762,7003 bd4 ba1.9k sqft4250 Troutdale Village Dr, Evergreen, CO 80439Off Market
- $785,1004 bd3 ba1.7k sqft4246 Troutdale Village Dr, Evergreen, CO 80439Off Market
- $---- sqft4246 Troutdale Village Dr, Evergreen, CO 80439Off Market
Nearby schools
GreatSchools rating
- NABergen Meadow Primary SchoolGrades: PK-2Distance: 3.2 mi
- 8/10Evergreen Middle SchoolGrades: 6-8Distance: 3 mi
- 10/10Evergreen High SchoolGrades: 9-12Distance: 1.2 mi
Schools provided by the listing agent
- Elementary: Wilmot
- Middle: Evergreen
- High: Evergreen
- District: Jefferson County R-1
Source: REcolorado as distributed by MLS GRID. This data may not be complete. We recommend contacting the local school district to confirm school assignments for this home.
Get a cash offer in 3 minutes
Find out how much your home could sell for in as little as 3 minutes with a no-obligation cash offer.
Estimated market value
$950,800
Get a cash offer in 3 minutes
Find out how much your home could sell for in as little as 3 minutes with a no-obligation cash offer.
Estimated market value
$950,800
- Colorado
- Jefferson County
- Evergreen
- 80439
- 4257 Troutdale Village Drive
Nearby cities
Nearby neighborhoods
Nearby zip codes
Other Evergreen Topics
