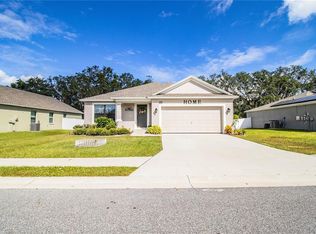
NEW PRICE!!! Introducing this stunning N. Lakeland home, conveniently located just minutes away from I-4 and downtown. Impeccably maintained, this remarkable residence was crafted by Southern Homes in 2020, showcasing exceptional features throughout. Step inside to find a welcoming foyer, setting the tone for the elegance that awaits. The formal living room has a custom built-in dry bar with wine fridge and floating shelves, adding a touch of sophistication and providing a lovely space for wine glasses and bar accessories. Designed with an open floor plan, the kitchen seamlessly blends with the dining and family room, creating a perfect space for entertaining and family gatherings. The kitchen comes with stainless steel appliances, granite countertops, and stylish white wood cabinetry, offering both functionality and contemporary charm. Sliding doors lead to the patio and overlooks the expansive fenced backyard, a true oasis where you can relax and enjoy outdoor activities with privacy and peace. The primary suite is a true retreat, exuding spaciousness and tranquility. It features a generous walk-in closet to accommodate your wardrobe and storage needs. The primary bath has double sinks and a soothing garden tub, creating a spa-like atmosphere for your personal relaxation. Three additional bedrooms fill the home with an abundance of natural light, creating warm and inviting spaces that are both comfortable and roomy. This 3-year-old home captures the essence of modern living with its impeccable design, well-appointed features, and abundant natural light. Don't miss this incredible opportunity to make it yours and experience the epitome of Lakeland living. Contact today for more information or to schedule a private viewing.
Sold for $365,000
$365,000
2987 CREEKS CROSSING BOULEVARD, LAKELAND, FL 33810
4beds
1,965sqft
Single Family Residence
Built in 2020
0.26 Acres Lot
$369,300 Zestimate®
$186/sqft
$2,393 Estimated rent
Home value
$369,300
$351,000 - $388,000
$2,393/mo
Zestimate® history
Owner options
List your home for rent
$2,393/mo
Rent Zestimate®
Find your next renter with Zillow Rental Manager. Plus, with online applications, you can quickly screen prospective tenants – for free.
$2,393/mo
Rent Zestimate®
Refinance and save
$2,525/mo
Est. payment
Refinancing to a lower rate could help reduce your monthly payments and save thousands over the life of the loan.
$2,525/mo
Est. payment
Explore your selling options
Work with a Zillow partner agent
Leverage their expertise and Zillow's premium Showcase listings to get your home seen by more buyers.
Get startedList with your own agent
Get your home in front of millions of buyers by listing it on Zillow.
Learn how to do itSell it yourself
Take full control of how buyers see your home on Zillow by listing For Sale by Owner (FSBO).
List your homeWhat's special
Stylish white wood cabinetryOpen floor planDouble sinksImpeccably maintainedSliding doorsCustom built-in dry barFloating shelves
Zillow last checked:
Listing updated:
Listed by:
Deborah Saley 850-879-1555,
PAIGE WAGNER HOMES REALTY 321-749-4196
Bought with:
Tammy Jenkins, 3012699
KELLER WILLIAMS-PLANT CITY
Source: Stellar MLS,MLS#: L4937736 Originating MLS: Lakeland
Originating MLS: Lakeland
Facts & features
Interior
Bedrooms & bathrooms
- Bedrooms: 4
- Bathrooms: 2
- Full bathrooms: 2
Rooms
- Room types: Utility Room
Primary bedroom
- Description: Room5
- Features: Walk-In Closet(s)
- Level: First
- Dimensions: 14x15
Bedroom 1
- Description: Room8
- Features: Built-in Closet
- Level: First
- Dimensions: 10x11
Bedroom 2
- Description: Room9
- Features: Built-in Closet
- Level: First
- Dimensions: 10x11
Bedroom 3
- Description: Room10
- Features: Built-in Closet
- Level: First
- Dimensions: 10x10
Balcony porch lanai
- Description: Room7
- Level: First
- Dimensions: 10x12
Dining room
- Description: Room2
- Level: First
- Dimensions: 11x15
Foyer
- Description: Room3
- Level: First
- Dimensions: 6x8
Great room
- Description: Room1
- Level: First
- Dimensions: 16x18
Kitchen
- Description: Room4
- Level: First
- Dimensions: 9x15
Laundry
- Description: Room6
- Level: First
- Dimensions: 6x9
Heating
- Electric, Heat Pump
Cooling
- Central Air
Appliances
- Included: Dishwasher, Disposal, Electric Water Heater, Microwave, Range, Refrigerator
- Laundry: Inside, Laundry Room
Features
- Built-in Features, Ceiling Fan(s), High Ceilings, Kitchen/Family Room Combo, Open Floorplan, Solid Surface Counters, Solid Wood Cabinets, Split Bedroom, Thermostat, Vaulted Ceiling(s), Walk-In Closet(s)
- Flooring: Carpet, Vinyl
- Doors: Sliding Doors
- Windows: Blinds, Window Treatments
- Has fireplace: No
Interior area
- Total structure area: 2,421
- Total interior livable area: 1,965 sqft
Property
Parking
- Total spaces: 2
- Parking features: Garage - Attached
- Attached garage spaces: 2
Features
- Levels: One
- Stories: 1
- Patio & porch: Patio
- Exterior features: Irrigation System, Sidewalk, Sprinkler Metered
- Fencing: Fenced,Vinyl
Lot
- Size: 0.26 Acres
- Dimensions: 80 x 142
- Features: Corner Lot, In County, Oversized Lot
Details
- Parcel number: 232803021513000480
- Zoning: SFR UP TO 2.49 AC
- Special conditions: None
Construction
Type & style
- Home type: SingleFamily
- Architectural style: Florida
- Property subtype: Single Family Residence
Materials
- Block, Stucco
- Foundation: Slab
- Roof: Shingle
Condition
- Completed
- New construction: No
- Year built: 2020
Details
- Builder model: CAMBRIDGE
- Builder name: SOUTHERN HOMES
Utilities & green energy
- Sewer: Septic Tank
- Water: Public
- Utilities for property: Cable Available, Electricity Connected, Public, Water Connected
Community & HOA
Community
- Features: Deed Restrictions, Gated, Sidewalks
- Pet fee: $0 monthly
- Subdivision: CREEKS CROSSING
HOA
- Has HOA: Yes
- Amenities included: Gated
- HOA fee: $50 monthly
- HOA name: Paulette
- HOA phone: 863-353-2558
- Second HOA name: Garrison Property Services
Location
- Region: Lakeland
Financial & listing details
- Price per square foot: $186/sqft
- Tax assessed value: $291,277
- Annual tax amount: $3,025
- Date on market: 6/19/2023
- Cumulative days on market: 58 days
- Listing terms: Cash,Conventional,FHA,USDA Loan,VA Loan
- Ownership: Fee Simple
- Total actual rent: 0
- Electric utility on property: Yes
- Road surface type: Paved
Price history
| Date | Event | Price |
|---|---|---|
| 9/29/2023 | Sold | $365,000$186/sqft |
Source:  Stellar MLS #L4937736 Report a problem Stellar MLS #L4937736 Report a problem | ||
| 9/17/2023 | Pending sale | $365,000$186/sqft |
Source: Stellar MLS #L4937736 Report a problem | ||
| 8/17/2023 | Price change | $365,000-2.7%$186/sqft |
Source: Stellar MLS #L4937736 Report a problem | ||
| 8/4/2023 | Price change | $375,000-3.8%$191/sqft |
Source: Stellar MLS #L4937736 Report a problem | ||
| 7/22/2023 | Listed for sale | $389,900$198/sqft |
Source: Stellar MLS #L4937736 Report a problem | ||
| 6/24/2023 | Pending sale | $389,900$198/sqft |
Source: Stellar MLS #L4937736 Report a problem | ||
| 6/19/2023 | Listed for sale | $389,900+37.6%$198/sqft |
Source: Stellar MLS #L4937736 Report a problem | ||
| 4/12/2021 | Sold | $283,340$144/sqft |
Source: Stellar MLS #R4903710 Report a problem | ||
| 1/28/2021 | Pending sale | $283,340$144/sqft |
Source: Stellar MLS #R4903710 Report a problem | ||
| 9/29/2020 | Price change | $283,340+3.7%$144/sqft |
Source: Southern Homes Report a problem | ||
| 9/15/2020 | Price change | $273,340+1.9%$139/sqft |
Source: Southern Homes Report a problem | ||
| 9/6/2020 | Price change | $268,340-0.2%$137/sqft |
Source: Southern Homes Report a problem | ||
| 7/28/2020 | Price change | $268,910+5.9%$137/sqft |
Source: Southern Homes Report a problem | ||
| 7/1/2020 | Listed for sale | $253,910$129/sqft |
Source: Southern Homes Report a problem | ||
Public tax history
| Year | Property taxes | Tax assessment |
|---|---|---|
| 2025 | $3,766 -3.7% | $291,277 -3.6% |
| 2024 | $3,911 +26.5% | $302,136 +9.7% |
| 2023 | $3,092 +2.2% | $275,353 +3% |
| 2022 | $3,025 +0.8% | $267,333 +23.4% |
| 2021 | $3,002 +457% | $216,672 +477.6% |
| 2020 | $539 +2.3% | $37,510 +10% |
| 2019 | $527 -12.8% | $34,100 +10% |
| 2018 | $604 +6% | $31,000 +773.2% |
| 2017 | $570 | $3,550 |
Find assessor info on the county website
Neighborhood: 33810
Nearby homes
- $350,3004 bd2 ba1.9k sqft2979 Creeks Crossing Blvd, Lakeland, FL 33810Off Market
- $164,7002 bd1 ba1.1k sqft2315 N Galloway Rd, Lakeland, FL 33810Off Market
- $371,3003 bd2 ba1.8k sqft2971 Creeks Crossing Blvd, Lakeland, FL 33810Off Market
- $334,9003 bd2 ba1.7k sqft2140 Creeks Crossing Ln, Lakeland, FL 33810Off Market
- $312,4003 bd2 ba1.6k sqft2963 Creeks Crossing Blvd, Lakeland, FL 33810Sold
- $---- bd-- ba-- sqftCreeks Crossing Blvd, Lakeland, FL 33810Off Market
- $650,0009 bd5 ba3.7k sqft2220 N Galloway Rd, Lakeland, FL 33810For Sale
- $17,900-- bd-- ba-- sqft2220 N Galloway Rd, Lakeland, FL 33810Off Market
Nearby schools
GreatSchools rating
- 4/10Griffin Elementary SchoolGrades: PK-5Distance: 1.1 mi
- 2/10Kathleen Middle SchoolGrades: 6-8Distance: 3.7 mi
- 3/10Kathleen Senior High SchoolGrades: PK,9-12Distance: 1.3 mi
Schools provided by the listing agent
- Elementary: Griffin Elem
- Middle: Kathleen Middle
- High: Kathleen High
Source: Stellar MLS. This data may not be complete. We recommend contacting the local school district to confirm school assignments for this home.
Get a cash offer in 3 minutes
Find out how much your home could sell for in as little as 3 minutes with a no-obligation cash offer.
Estimated market value
$369,300
Get a cash offer in 3 minutes
Find out how much your home could sell for in as little as 3 minutes with a no-obligation cash offer.
Estimated market value
$369,300
- Florida
- Polk County
- Lakeland
- 33810
- 2987 CREEKS CROSSING BOULEVARD
Nearby cities
Nearby neighborhoods
Nearby zip codes
Other Lakeland Topics
