Sitting on almost a third of an acre, tucked at the end of a true cul-de-sac, this beautifully maintained former Chesmar model home offers something hard to find in New Braunfels: space, privacy and incredible sunsets with no back neighbors.
Inside, the 4-bedroom, 3-bath, 1.5-story layout is bright and open, with lots of natural light, an open-concept living area and spacious kitchen. The primary suite is downstairs, while a large upstairs loft and additional bedroom add flexible living space.
A catch-and-release fishing pond is just a short walk away, with plans for the Alligator Creek Trail to eventually extend through Wasser Ranch and connect to the future 145-acre Northwest Park.
Walk to Oak Creek Elementary, while shopping, dining and entertainment are just minutes away, along with Gruene, Downtown New Braunfels, the rivers, Schlitterbahn and the City of New Braunfels parks.
This is New Braunfels living with more room to breathe.
Active
$488,000
2987 Enz, New Braunfels, TX 78130
4beds
2,580sqft
Single Family Residence
Built in 2019
0.28 Acres Lot
$475,900 Zestimate®
$189/sqft
$33/mo HOA
What's special
- 5 days
- 243
- 39
Zillow last checked:
Listing updated:
Listed by:
Raad Alawan (855)450-0442,
Real Broker, LLC
Source: Central Texas MLS,MLS#: 623328 Originating MLS: Four Rivers Association of REALTORS
Originating MLS: Four Rivers Association of REALTORSFacts & features
Interior
Bedrooms & bathrooms
- Bedrooms: 4
- Bathrooms: 3
- Full bathrooms: 3
Primary bedroom
- Level: Main
- Dimensions: 13x16
Bedroom 2
- Level: Main
- Dimensions: 11x11
Bedroom 3
- Level: Main
- Dimensions: 12x11
Bedroom 4
- Level: Upper
- Dimensions: 11x11
Dining room
- Level: Main
- Dimensions: 12x11
Entry foyer
- Level: Main
- Dimensions: 15x8
Family room
- Level: Upper
- Dimensions: 16x13
Kitchen
- Level: Main
- Dimensions: 6x12
Laundry
- Level: Main
- Dimensions: 7x6
Living room
- Level: Main
- Dimensions: 17x25
Office
- Level: Main
- Dimensions: 10x12
Heating
- Central, Electric
Cooling
- Central Air, Electric, 1 Unit
Appliances
- Included: Dishwasher, Microwave, Some Gas Appliances
- Laundry: Laundry Room
Features
- Attic, Ceiling Fan(s), Home Office, Primary Downstairs, Main Level Primary, Walk-In Closet(s), Breakfast Bar, Kitchen Island, Pantry, Walk-In Pantry
- Flooring: Ceramic Tile, Tile
- Windows: Double Pane Windows
- Attic: Access Only,Partially Floored,Storage Only
- Has fireplace: No
- Fireplace features: None
Interior area
- Total interior livable area: 2,580 sqft
Video & virtual tour
Property
Parking
- Total spaces: 2
- Parking features: Garage
- Garage spaces: 2
Features
- Levels: Two
- Stories: 2
- Patio & porch: Covered, Patio
- Exterior features: Covered Patio
- Pool features: None
- Fencing: Back Yard,Privacy
- Has view: Yes
- View description: None
- Body of water: None
Lot
- Size: 0.28 Acres
Details
- Parcel number: 408674
Construction
Type & style
- Home type: SingleFamily
- Property subtype: Single Family Residence
Materials
- Masonry, Stone Veneer
- Foundation: Slab
- Roof: Composition,Shingle
Condition
- Resale
- Year built: 2019
Details
- Builder name: Chesmar
Utilities & green energy
- Sewer: Not Connected (at lot), Public Sewer
- Water: Not Connected (at lot), Public
- Utilities for property: Natural Gas Available, Underground Utilities
Community & HOA
Community
- Features: Fishing, Pier, Playground, Park, Trails/Paths
- Subdivision: Wasser Ranch 1
HOA
- Has HOA: Yes
- HOA fee: $400 annually
- HOA name: Wasser Ranch HOA
Location
- Region: New Braunfels
Financial & listing details
- Price per square foot: $189/sqft
- Tax assessed value: $442,890
- Annual tax amount: $4,832
- Date on market: 9/3/2026
- Cumulative days on market: 4 days
- Listing agreement: Exclusive Right To Sell
- Listing terms: Cash,Conventional,FHA,VA Loan
Estimated market value
$475,900
$452,000 - $500,000
$2,501/mo
Price history
| Date | Event | Price |
|---|---|---|
| 9/3/2026 | Listed for sale | $488,000$189/sqft |
Source:  LERA MLS #2013671 Report a problem LERA MLS #2013671 Report a problem | ||
Public tax history
| Year | Property taxes | Tax assessment |
|---|---|---|
| 2025 | $4,832 -18.1% | $442,890 -10.8% |
| 2024 | $5,902 | $496,460 +2.3% |
| 2023 | -- | $485,500 +5.1% |
| 2022 | $9,112 +17.4% | $461,800 +26.2% |
| 2021 | $7,763 +20.3% | $366,023 +8.3% |
| 2020 | $6,452 +725.6% | $338,110 +845.8% |
| 2019 | $782 -2.2% | $35,750 |
| 2018 | $799 | $35,750 |
Find assessor info on the county website
Monthly payment
Est. payment
Payment breakdown
Explore the cost of this home by adjusting the details. Changes won't be saved.Climate risks
Neighborhood: 78130
Nearby schools
Schools provided by the listing agent
- Elementary: Oak Creek Elementary
- Middle: Canyon Middle School
- High: Canyon High School
- District: Comal ISD
Source: Central Texas MLS. This data may not be complete. We recommend contacting the local school district to confirm school assignments for this home.
Similar homes
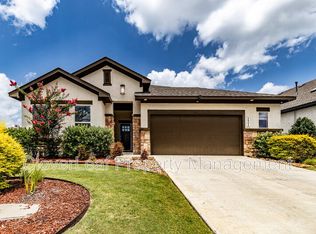
- $465,0004 bd3 ba2.4k sqft3117 Nister, New Braunfels, TX 78130Active

 MLS ID #623974, Rayanne Albrecht, All City San Antonio Registere. Central Texas MLS
 - $434,9904 bd4 ba2.9k sqft2833 BERGAMOT DR, New Braunfels, TX 78130New Construction
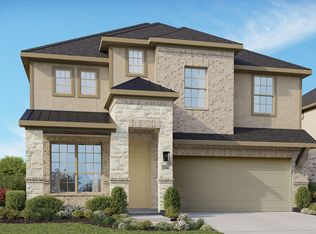
 LERA MLS
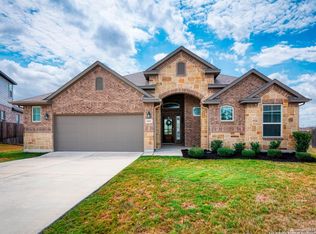
 - $450,0004 bd3 ba2.5k sqft726 GRAY CLOUD DR, New Braunfels, TX 78130For Sale
 MLS ID #2010444, Vanessa Garcia TREC #779720, 3D Realty & Property Management. LERA MLS
 - $359,9004 bd2 ba2.1k sqft833 STRATUS PATH, New Braunfels, TX 78130For Sale
 MLS ID #2014564, Suzy Spruce TREC #448682, At Home Texas Realty. LERA MLS
 - $440,0844 bd3 ba2.1k sqft841 Saltbush St, New Braunfels, TX 78130New ConstructionLERA MLS
- $429,0004 bd3 ba2.3k sqft316 Limestone Crk, New Braunfels, TX 78130ActiveMLS ID #613756, Chelsea Roberts, Coldwell Banker D'Ann Harper,. Central Texas MLS
- $449,6804 bd3 ba2k sqft858 Saltbush St, New Braunfels, TX 78130New ConstructionLERA MLS
- $335,0004 bd3 ba2.1k sqft219 PEBBLE CREEK RUN, New Braunfels, TX 78130For SaleMLS ID #2006352, Misty Hickman TREC #609310, Epique Realty LLC. LERA MLS
- $399,0004 bd3 ba2.1k sqft719 Arroyo Dorado, New Braunfels, TX 78130Active
 MLS ID #7098423, Linda Apostalo, Express Realty. Unlock MLS
 - $447,4234 bd3 ba2.1k sqft633 Broomsedge St, New Braunfels, TX 78130New ConstructionMLS ID #1998381, Dayton Schrader TREC #312921, eXp Realty. LERA MLS
- $436,4754 bd3 ba2.2k sqft809 Saltbush St, New Braunfels, TX 78130New ConstructionLERA MLS
- $379,9994 bd3 ba2.2k sqft383 ARBOR HLS, New Braunfels, TX 78130For SaleMLS ID #1968653, Abram Hernandez TREC #708559, Orchard Brokerage. LERA MLS
- $349,0004 bd3 ba2.7k sqft2836 Granite Cove, New Braunfels, TX 78130For SaleMLS ID #1921776, Bridgette Simon TREC #807543, Real Broker, LLC. LERA MLS
- $325,0004 bd3 ba2.1k sqft2842 Brogan Crk, New Braunfels, TX 78130ActiveMLS ID #623779, Christopher Marti, Keller Williams City-View. Central Texas MLS
- $325,0004 bd3 ba2.1k sqft2917 Wolfcreek, New Braunfels, TX 78130For SaleMLS ID #2009248, Catherine Lodge TREC #659769, Kuper Sotheby's Int'l Realty. LERA MLS
- $449,1584 bd3 ba2.1k sqft2813 Pacino Street, New Braunfels, TX 78130New ConstructionLERA MLS
