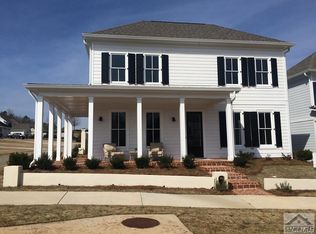
With just the master suite on and your common living space on the main level, this Hanover plan is designed with your convenience in mind. Kitchen and great room are open and spacious with oversize flat island, perfect for entertaining or sitting and enjoying a quick bite. Holidays and formal gatherings in the dining room, with walk through access via the butler's pantry. Utility room/Laundry room off the kitchen makes cleaning up or accessing your storage a breeze. Master has en suite private bath and large walk in closet. Upstairs your guests can enjoy their own space! Each additional bedroom has a private bath and closet and both have access to an oversize loft with closet. Use it as an office, media room, for exercise or crafts-you decide!
This property is not currently displayed as for sale or rent on Zillow. This may be different from what's on other websites or public sources.